Skip To Content
Courtesy of Erin Dupuis of Vermont Real Estate Company: .

410 Annas Court

Colchester, VT 05446
  • $649,000
  • STATUS: Active
  • ON SITE: 15 Days
  • MLS #: 5111291
UPDATED: 43 min ago
$649,000
  • 2
    BEDS
  • N/A
    ACRES
  • 2
    BATHS
  • 0
    1/2 BATHS
  • 2,052
    SQFT
  • $316
    $/SQFT
Type:
Condo
Built:
2018
County:
Area:

School Information

Middle School:
High School:
School District:

Description

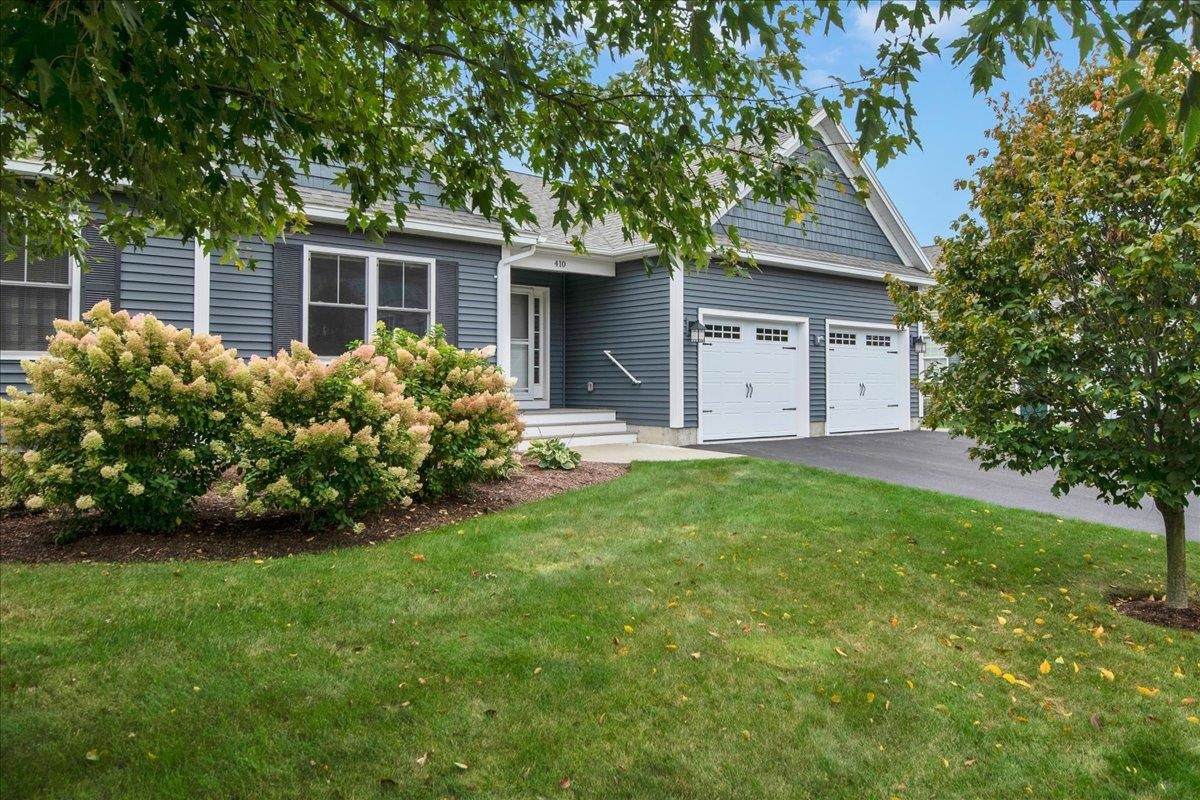
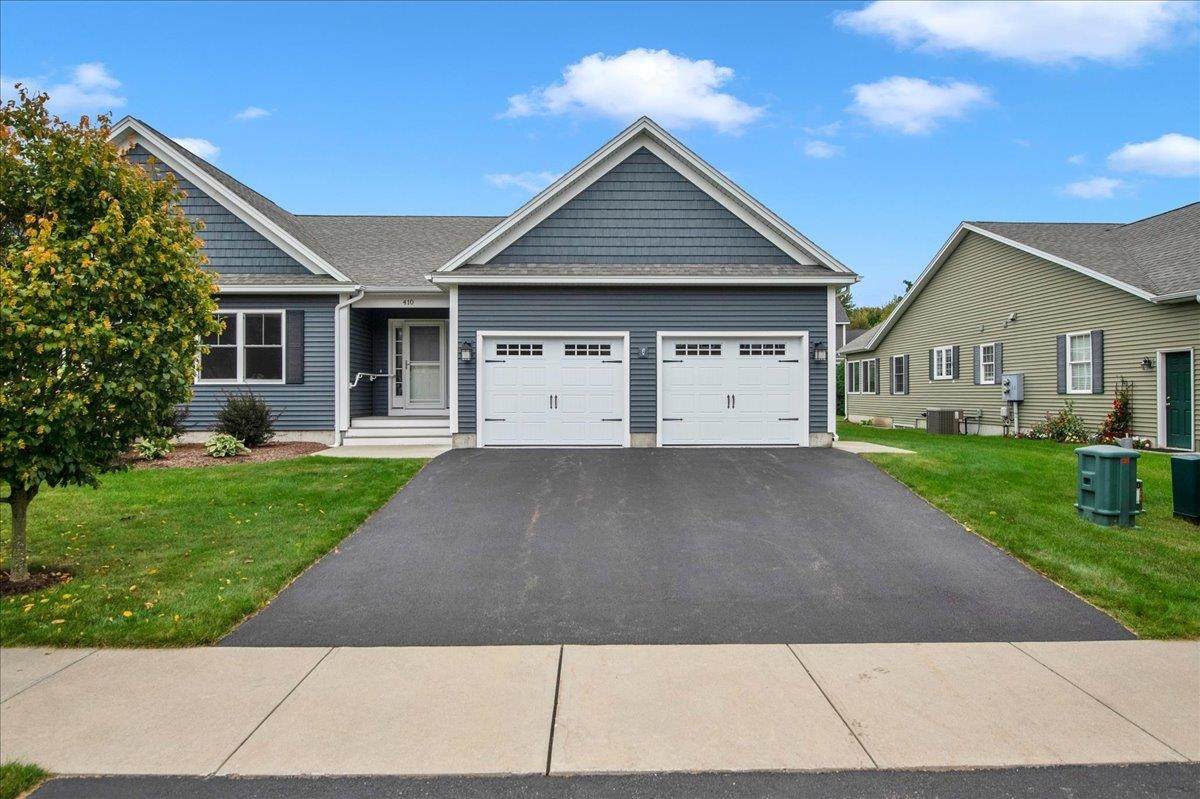
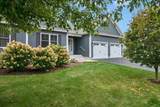
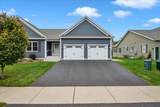
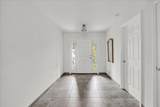
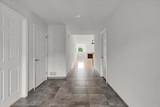
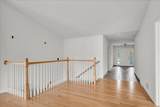
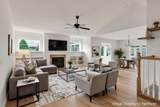
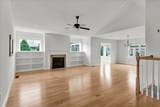
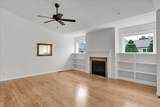
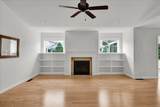
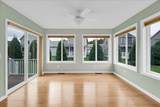
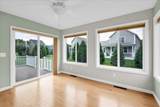
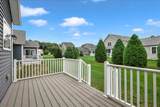
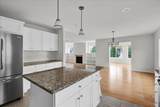
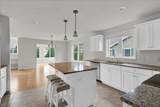
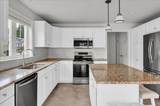
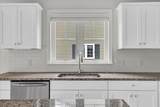
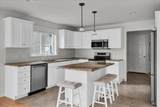
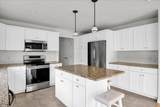
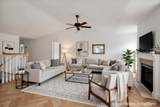
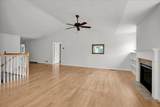
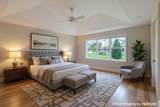
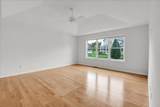
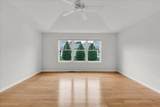
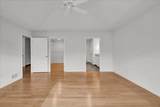
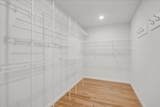
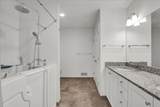
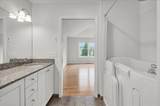
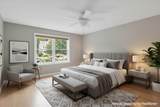
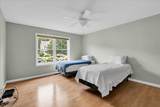
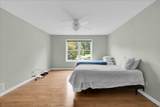
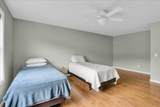
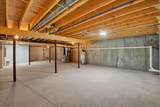
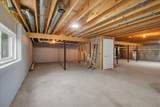
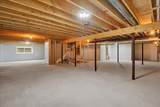
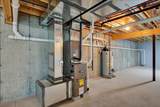
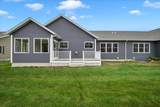
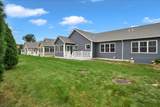
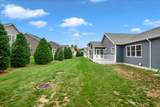
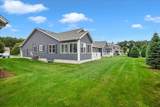
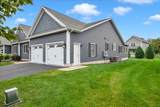
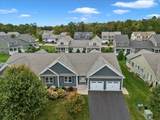
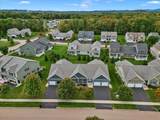
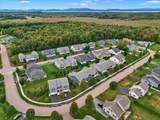
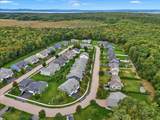
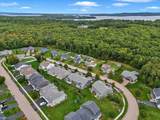
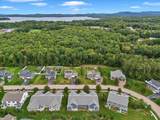
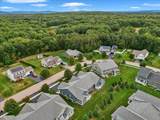
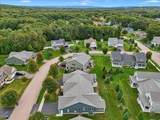
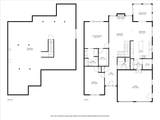
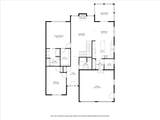
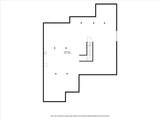
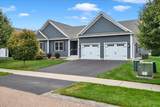
Natural light fills this 2-bedroom, 2 full bath Colchester home, which has hardwood floors throughout. The sunny living room features a gas fireplace and built-ins, a great spot for relaxing or entertaining. The kitchen offers granite countertops and a tile backsplash and connects to the dining room, which opens to a bright sunroom, perfect for morning coffee, a home office, or a reading nook. The spacious primary bedroom includes a walk-in closet, and the second bedroom is ready for guests, work, or hobbies. The basement provides ample storage and is ready to be finished if more living space is desired. A 2-car garage adds even more convenience. Outside, enjoy acres of private wooded common land and trails, all maintained by the community association. Just 5 minutes from I-89 and 10 minutes to downtown Burlington, Brigante Woods offers the perfect balance of rural charm and modern convenience. Local farm stands, sandy Bayside Beach, and recreational amenities are all just around the corner.

Monthly Payment Calculator


© Copyright 2026 PrimeMLS. All rights reserved. This information is deemed reliable, but not guaranteed. The data relating to real estate displayed on this Site comes in part from the IDX Program of PrimeMLS. The information being provided is for consumers’ personal, non-commercial use and may not be used for any purpose other than to identify prospective properties consumers may be interested in purchasing. Data last updated 2026-10-10T10:05:49.663.
www.livingvermont.com/homes/181500733
Print Image

410 Annas Court Colchester, VT 05446

  • Price: $649,000
  • Status: Active
  • On Site: 15 Days
  • Updated: 43 min ago
  • MLS #: 5111291
2
Beds
2
Baths
0
½ Baths
N/A
Acres
2,052
SQFT
$316
$/SQFT
2018
Built
County:
Chittenden
Area:
Colchester
Middle School:
Colchester Middle School
High School:
Colchester High School
School District:
Colchester School District
Property Description
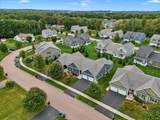
Natural light fills this 2-bedroom, 2 full bath Colchester home, which has hardwood floors throughout. The sunny living room features a gas fireplace and built-ins, a great spot for relaxing or entertaining. The kitchen offers granite countertops and a tile backsplash and connects to the dining room, which opens to a bright sunroom, perfect for morning coffee, a home office, or a reading nook. The spacious primary bedroom includes a walk-in closet, and the second bedroom is ready for guests, work, or hobbies. The basement provides ample storage and is ready to be finished if more living space is desired. A 2-car garage adds even more convenience. Outside, enjoy acres of private wooded common land and trails, all maintained by the community association. Just 5 minutes from I-89 and 10 minutes to downtown Burlington, Brigante Woods offers the perfect balance of rural charm and modern convenience. Local farm stands, sandy Bayside Beach, and recreational amenities are all just around the corner.
Exterior Features

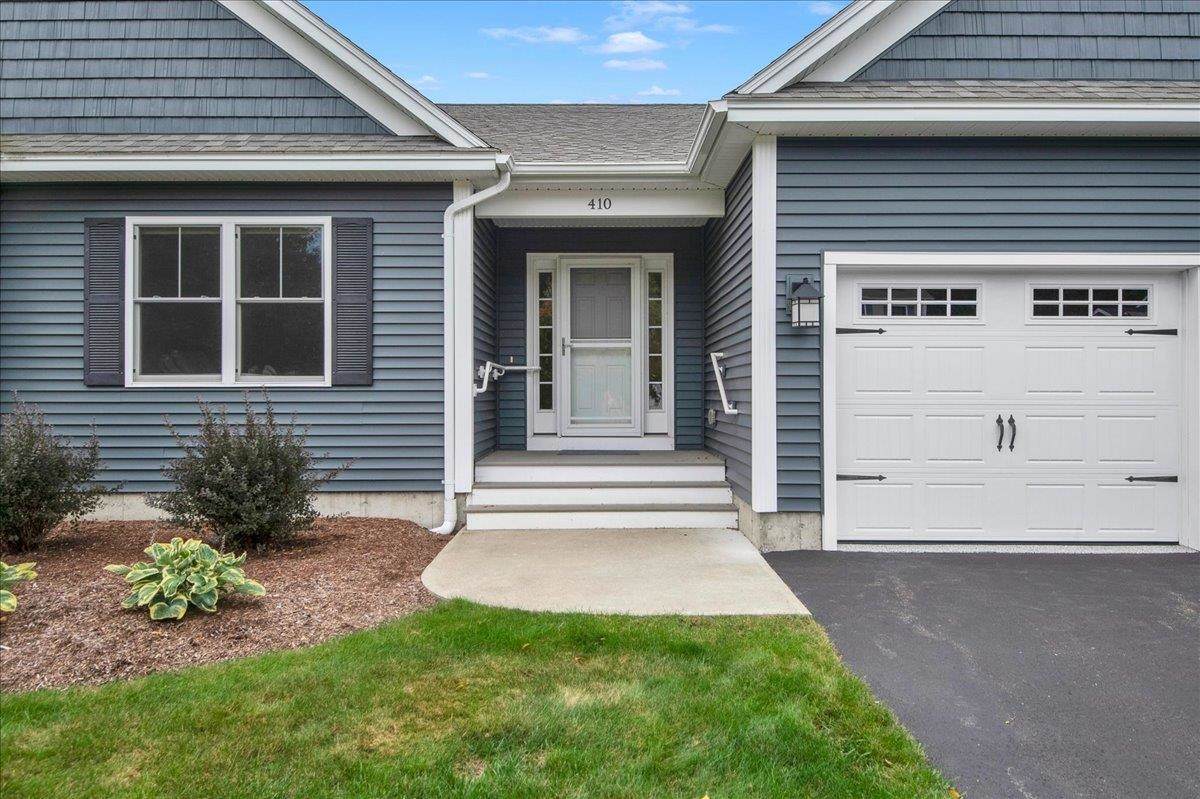
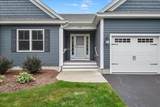
Architectural Style DuplexEnd Unit Color Blue Construction Materials Wood FrameVinyl Siding Driveway Paved Exterior Features DeckPorch Has Garage Yes Lot Features Condo DevelopmentLandscapedSidewalksSubdivisionTrail/Near TrailNear ShoppingNeighborhoodNear School(s) Road Frontage TBD Roof Architectural Shingle

Interior Features

Appliances DishwasherMicrowaveElectric RangeRefrigerator Basement Access Type Interior Basement Description DaylightInterior StairsStorage SpaceUnfinished Cooling Central AC Flooring HardwoodTile Foundation Poured Concrete Has Basement Yes Heating Natural GasForced Air Interior Features DraperiesGas Fireplace1 FireplaceKitchen IslandLaundry Hook-upsPrimary BR w/ BANatural LightWalk-in ClosetProgrammable ThermostatSmart Thermostat Quarter Baths 0 Rooms Level1 Level 1: BedroomLevel 1: Dining RoomLevel 1: KitchenLevel 1: Living RoomLevel 1: Primary BedroomLevel 1: Sunroom Rooms Total 6 Sq Ft Approx Fin Above Grade 2052 Sq Ft Approx Fin Below Grade 0

Property Features

Association Amenities Master InsuranceLandscapingCommon AcreageSnow Removal Condo Fees Yes Construction Status Existing Covenants Yes Electric Circuit Breaker(s) Electric Company GMP Fee 804 Fee Frequency Quarterly Fee Includes LandscapingPlowing Fee2 150 Flood Zone No Fuel Company VGS Pre Construction No Property Type Condo Road Frontage Type Public Seasonal No Sewer CommunitySeptic Shared Span Number 153-048-23997 Special Listing Conditions None Surveyed Yes Tax Gross Amount 10225.98 Tax Year 2026 Taxes Tbd No Timeshare Fractional Own No Utilities Underground Utilities Water Source Public Zoning R2

Courtesy of Erin Dupuis of Vermont Real Estate Company: .


© Copyright 2026 PrimeMLS. All rights reserved. This information is deemed reliable, but not guaranteed. The data relating to real estate displayed on this Site comes in part from the IDX Program of PrimeMLS. The information being provided is for consumers’ personal, non-commercial use and may not be used for any purpose other than to identify prospective properties consumers may be interested in purchasing. Data last updated 2026-10-10T10:05:49.663.
 
https://bt-photos.global.ssl.fastly.net/nneren/orig_boomver_1_5111291-2.jpg https://bt-photos.global.ssl.fastly.net/nneren/orig_boomver_1_5111291-2.jpg https://bt-photos.global.ssl.fastly.net/nneren/orig_boomver_1_5111291-2.jpg
Logo
RE/MAX North Professionals
553 Roosevelt highway suite 200
Colchester VT, 05446