


Description
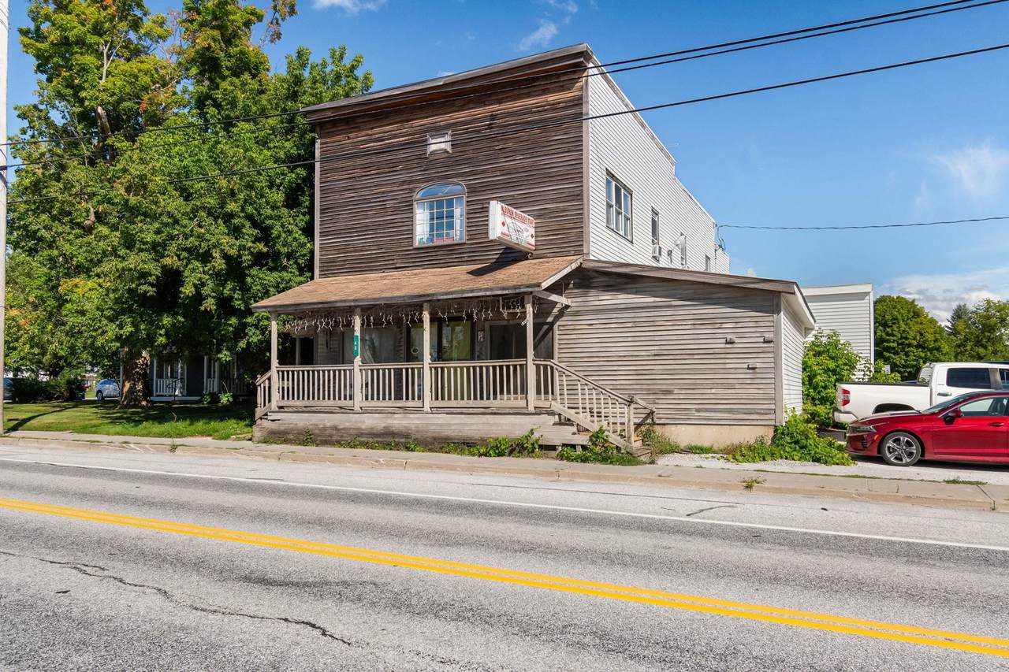
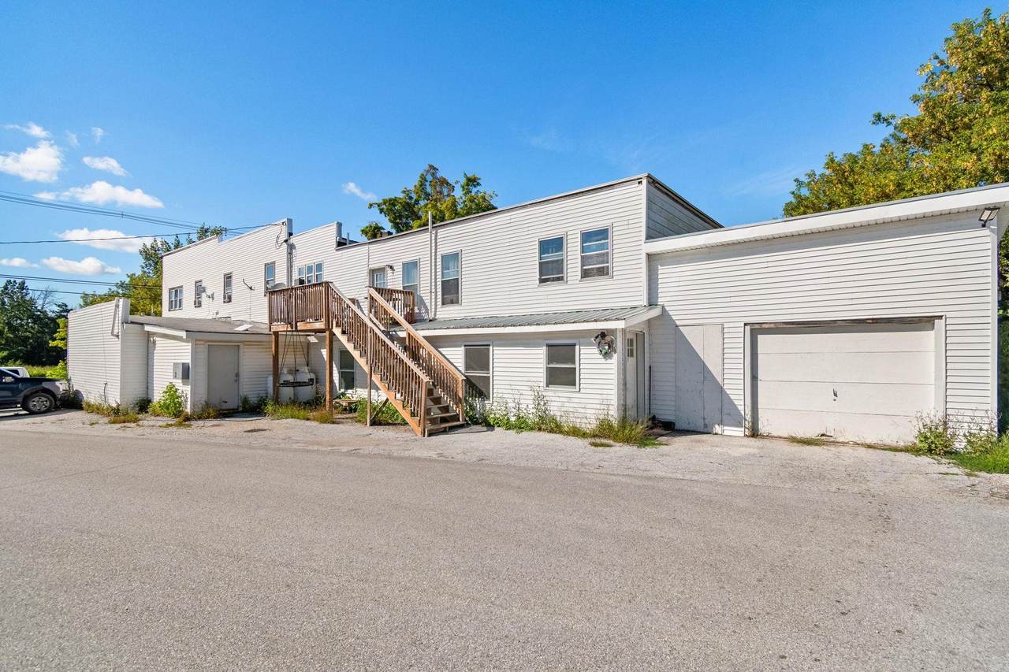
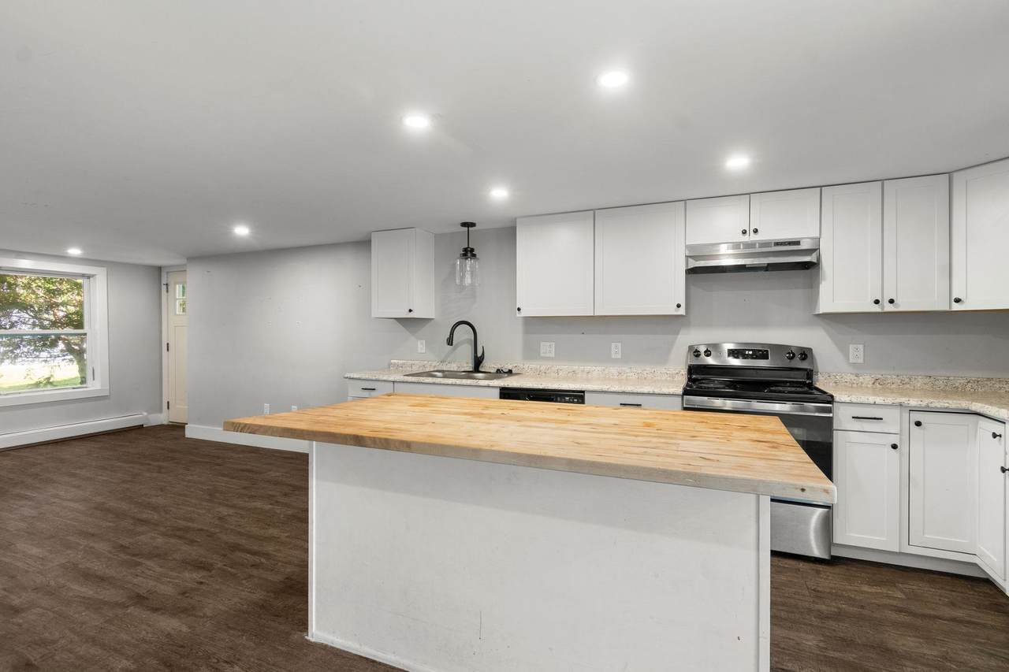
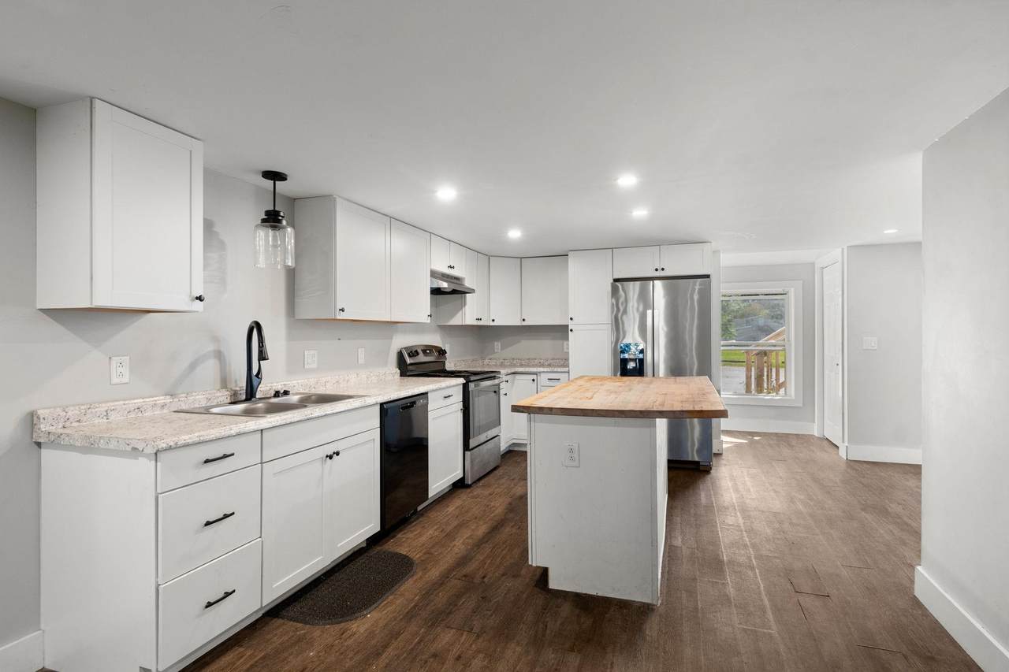
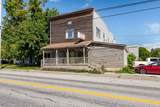
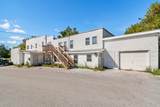
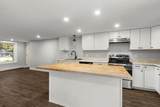
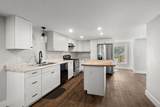
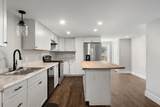
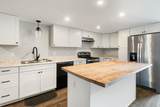
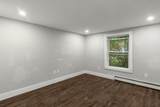
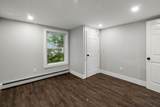
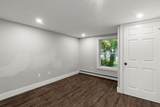
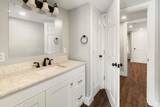
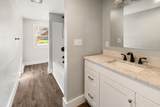
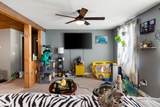
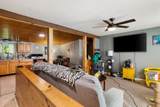
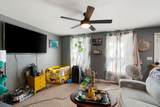
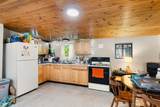
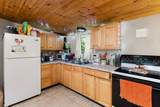
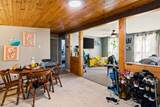
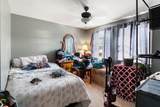
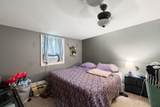
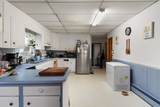
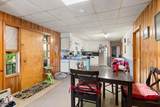
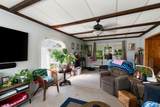
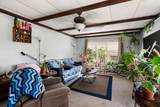
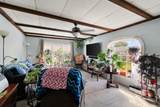
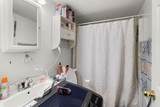
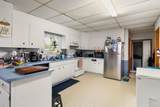
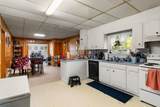
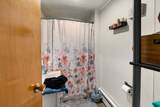
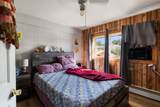
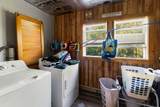
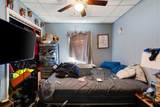
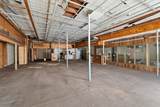
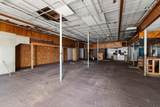
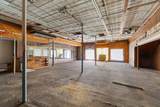
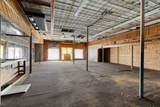
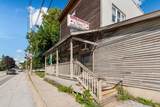
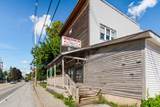
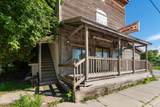
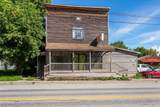
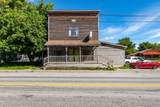
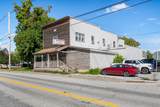
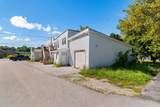
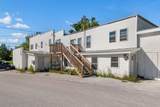
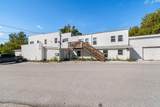
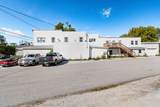
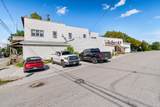
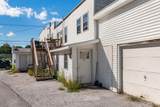
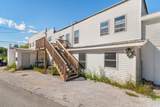
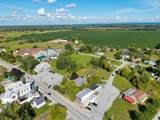
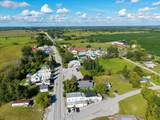
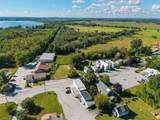
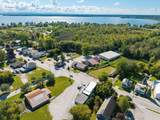
Introducing 40 North Main St, a fantastic multi-family building located in the heart of Alburgh, Vermont. With a current cap rate of 9.2% the potential for steady rental income and appreciation in this charming Vermont community, 40 North Main St is a smart investment that combines comfort, convenience, and opportunity. This investment opportunity features a well-maintained structure that boasts multiple rental units, ideal for both seasoned investors and those looking to enter the real estate market. The property includes three spacious apartments as well as a first floor commercial unit that can be renovated or converted to an additional 3 bedroom unit, each designed to maximize comfort and functionality. First floor unit was completely renovated and a New Heating system was installed for entire building in 2022 With a mix of two and three-bedroom layouts, these units feature large windows that fill the living spaces with natural light, along with updated kitchens and bathrooms that cater to modern living needs. The inviting living areas create a warm atmosphere, making each apartment a desirable place to call home. Its prime location that provides easy access to local amenities, including shops, restaurants, and recreational facilities, making it a sought-after spot for renters. Don’t miss your chance to own this multi-family gem in Alburgh!
-
8BEDS
-
0.26ACRES
-
3BATHS
-
01/2 BATHS
-
3,566SQFT
-
$140$/SQFT
School Information
Description
Introducing 40 North Main St, a fantastic multi-family building located in the heart of Alburgh, Vermont. With a current cap rate of 9.2% the potential for steady rental income and appreciation in this charming Vermont community, 40 North Main St is a smart investment that combines comfort, convenience, and opportunity. This investment opportunity features a well-maintained structure that boasts multiple rental units, ideal for both seasoned investors and those looking to enter the real estate market. The property includes three spacious apartments as well as a first floor commercial unit that can be renovated or converted to an additional 3 bedroom unit, each designed to maximize comfort and functionality. First floor unit was completely renovated and a New Heating system was installed for entire building in 2022 With a mix of two and three-bedroom layouts, these units feature large windows that fill the living spaces with natural light, along with updated kitchens and bathrooms that cater to modern living needs. The inviting living areas create a warm atmosphere, making each apartment a desirable place to call home. Its prime location that provides easy access to local amenities, including shops, restaurants, and recreational facilities, making it a sought-after spot for renters. Don’t miss your chance to own this multi-family gem in Alburgh!
 © Copyright 2026 PrimeMLS. All rights reserved. This information is deemed reliable, but not guaranteed. The data relating to real estate displayed on this Site comes in part from the IDX Program of PrimeMLS. The information being provided is for consumers’ personal, non-commercial use and may not be used for any purpose other than to identify prospective properties consumers may be interested in purchasing. Data last updated 2026-10-16T16:06:25.803.
 Courtesy of Michael Preseau of CENTURY 21 North East: .