

Skip To Content
Courtesy of Angela Sherman of Brattleboro Area Realty: .

40 Brookside Drive , #2

Brattleboro, VT 05301
  • $179,000
  • STATUS: Active
  • ON SITE: 21 Days
  • MLS #: 5110478
UPDATED: 85 min ago
$179,000
  • 1
    BEDS
  • N/A
    ACRES
  • 1
    BATHS
  • 0
    1/2 BATHS
  • 700
    SQFT
  • $256
    $/SQFT
Type:
Condo
Built:
1966
County:
Area:

School Information

Description

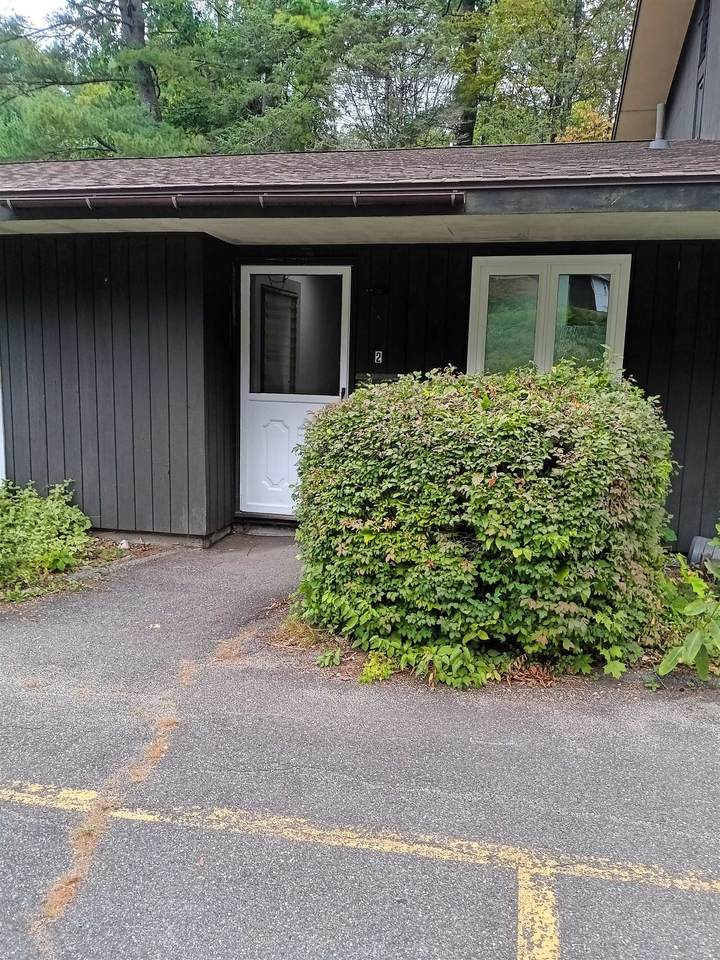
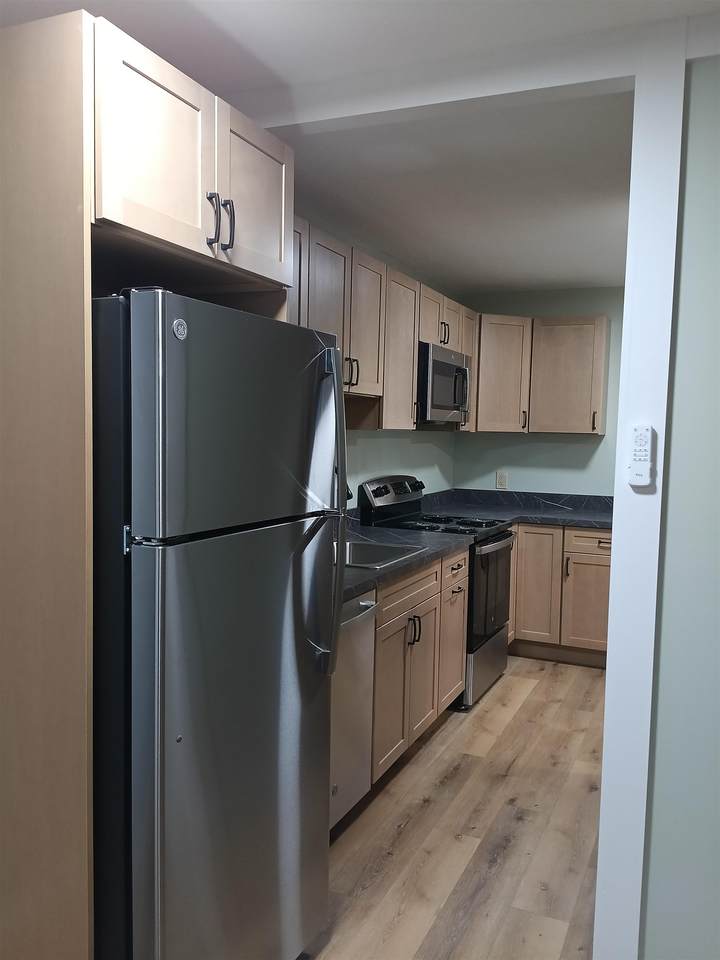
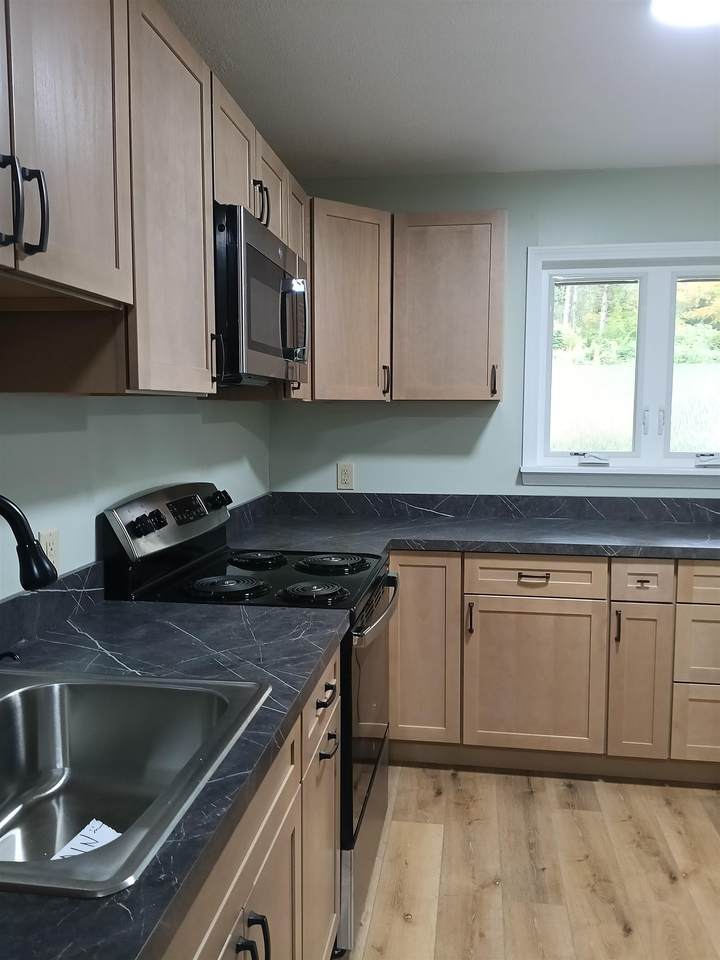
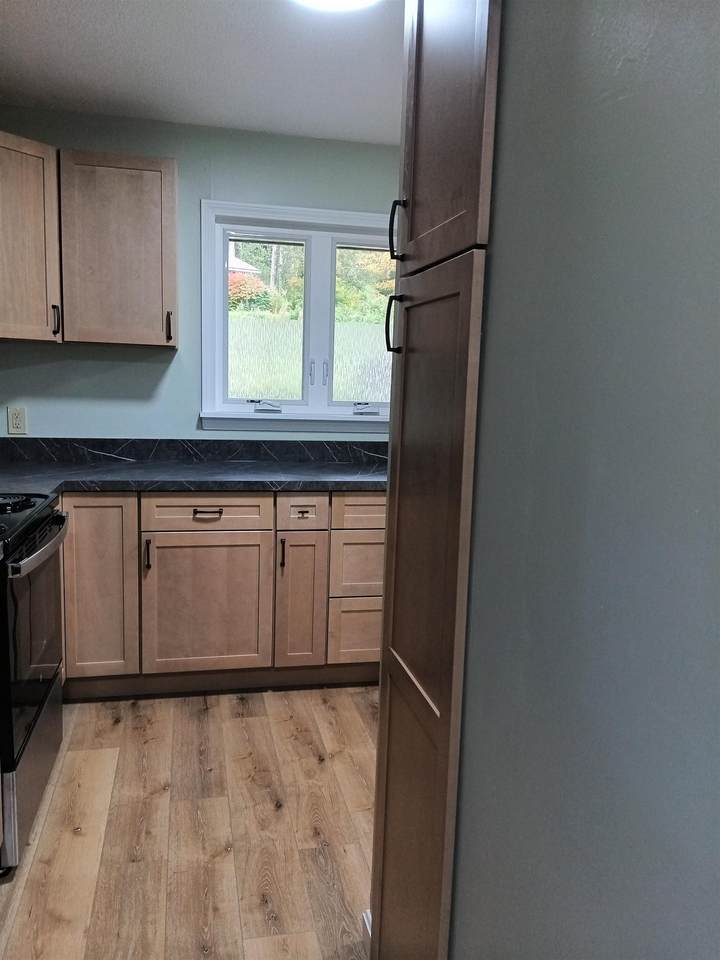
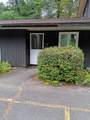
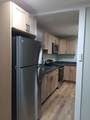
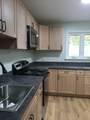
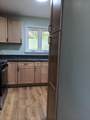
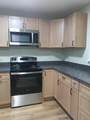
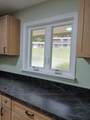
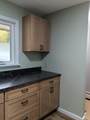
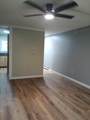
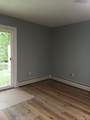
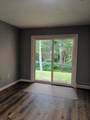
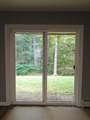
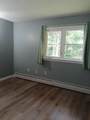
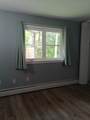
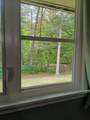
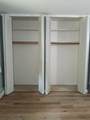
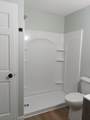
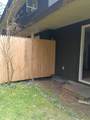
Don't wait to come view this newly remodeled, low maintenance, affordable and desirable ground floor end unit. Inviting circular flow, the spacious living room has a brand new slider with a view of the rear yard and the Whetstone brook. Plus, you have a brand new kitchen and appliances. The large bedroom with double closet has direct access to the newly renovated bath. This condo is located in a prime location with quick, easy access to I91 and a stones throw to the Whetstone Brook, Farmers Market and Living Memorial Park. Association fees include heat, water/sewer, landscaping and more. Come visit this sweet home with an attractive price.

Monthly Payment Calculator


© Copyright 2026 PrimeMLS. All rights reserved. This information is deemed reliable, but not guaranteed. The data relating to real estate displayed on this Site comes in part from the IDX Program of PrimeMLS. The information being provided is for consumers’ personal, non-commercial use and may not be used for any purpose other than to identify prospective properties consumers may be interested in purchasing. Data last updated 2026-10-10T09:05:58.513.
www.livingvermont.com/homes/181332709
Print Image

40 Brookside Drive , #2 Brattleboro, VT 05301

  • Price: $179,000
  • Status: Active
  • On Site: 21 Days
  • Updated: 85 min ago
  • MLS #: 5110478
1
Beds
1
Baths
0
½ Baths
N/A
Acres
700
SQFT
$256
$/SQFT
1966
Built
County:
Windham
Area:
Brattleboro
Elementary School:
Brattleboro Elem Schools
Middle School:
Brattleboro Area Middle School
High School:
Brattleboro High School
Property Description
Don't wait to come view this newly remodeled, low maintenance, affordable and desirable ground floor end unit. Inviting circular flow, the spacious living room has a brand new slider with a view of the rear yard and the Whetstone brook. Plus, you have a brand new kitchen and appliances. The large bedroom with double closet has direct access to the newly renovated bath. This condo is located in a prime location with quick, easy access to I91 and a stones throw to the Whetstone Brook, Farmers Market and Living Memorial Park. Association fees include heat, water/sewer, landscaping and more. Come visit this sweet home with an attractive price.
Exterior Features

Architectural Style End Unit Color brown Construction Materials Wood FrameWood Siding Driveway Common/SharedPaved Exterior Features Natural Shade Has Garage No Lot Features Condo DevelopmentIn TownNear ShoppingNear SkiingNeighborhood Parking AssignedOff Street Road Frontage No Roof Asphalt Shingle Water Access Details Directly Adjoining Water Body Access YN Yes Water Body Type Brook/Stream Water View YN Yes Waterfront Property Yes Waterfront Property Rights Shared

Interior Features

Appliances DishwasherMicrowaveElectric RangeRefrigeratorElectric Water HeaterOwned Water Heater Basement Access Type Walk-up Basement Description ConcreteConcrete FloorOtherAssigned StorageExterior AccessBasement Stairs Cooling None Flooring Vinyl Plank Foundation Concrete Has Basement Yes Heating OilBaseboardHot Water Interior Features Laundry Hook-upsLiving/DiningNatural Light Quarter Baths 0 Rooms Level1 Level 1: BedroomLevel 1: Full BathroomLevel 1: KitchenLevel 1: Living/Dining Rooms Total 3 Sq Ft Approx Fin Above Grade 700 Sq Ft Approx Fin Below Grade 0

Property Features

Association Amenities Building MaintenanceMaster InsuranceLandscapingCommon Heating/CoolingOtherSnow RemovalTrash Removal Condo Fees Yes Condo Name Brookside Construction Status Existing Covenants Yes Documents Available DeedTax Map Electric Circuit Breaker(s)Other Electric Company GMP Fee 366 Fee Frequency Monthly Fee Includes HeatLandscapingPlowingSewerTrashWaterCondo Association FeeHOA Fee Flood Zone No Fuel Company Sandri Possession At Closing Pre Construction No Property Type Condo Road Frontage Type AssociationPavedPublic Seasonal No Sewer Public Span Number 081-025-15493 Special Listing Conditions None Surveyed Unknown Tax Gross Amount 2701 Tax Year 2026 Taxes Tbd No Timeshare Fractional Own No Utilities Cable AvailableTelephone Available Water Restrictions Unknown Water Source Public Zoning PUD

Courtesy of Angela Sherman of Brattleboro Area Realty: .


© Copyright 2026 PrimeMLS. All rights reserved. This information is deemed reliable, but not guaranteed. The data relating to real estate displayed on this Site comes in part from the IDX Program of PrimeMLS. The information being provided is for consumers’ personal, non-commercial use and may not be used for any purpose other than to identify prospective properties consumers may be interested in purchasing. Data last updated 2026-10-10T09:05:58.513.
 
https://bt-photos.global.ssl.fastly.net/nneren/1280_boomver_1_5110478-2.jpg https://bt-photos.global.ssl.fastly.net/nneren/1280_boomver_1_5110478-2.jpg https://bt-photos.global.ssl.fastly.net/nneren/1280_boomver_1_5110478-2.jpg
Logo
RE/MAX North Professionals
553 Roosevelt highway suite 200
Colchester VT, 05446