
Skip To Content
Courtesy of Holly Hall of Hall Collins Real Estate Group: .

4 Larkin Road

Tunbridge, VT 05077
  • $450,000
  • STATUS: Active
  • ON SITE: 106 Days
  • MLS #: 5096882
UPDATED: 40 min ago
$450,000
  • 4
    BEDS
  • 4.3
    ACRES
  • 1
    BATHS
  • 2
    1/2 BATHS
  • 3,485
    SQFT
  • $129
    $/SQFT
Type:
Single-Family Home
Built:
1900
County:
Area:

School Information

Elementary School:
Middle School:
High School:
School District:

Description

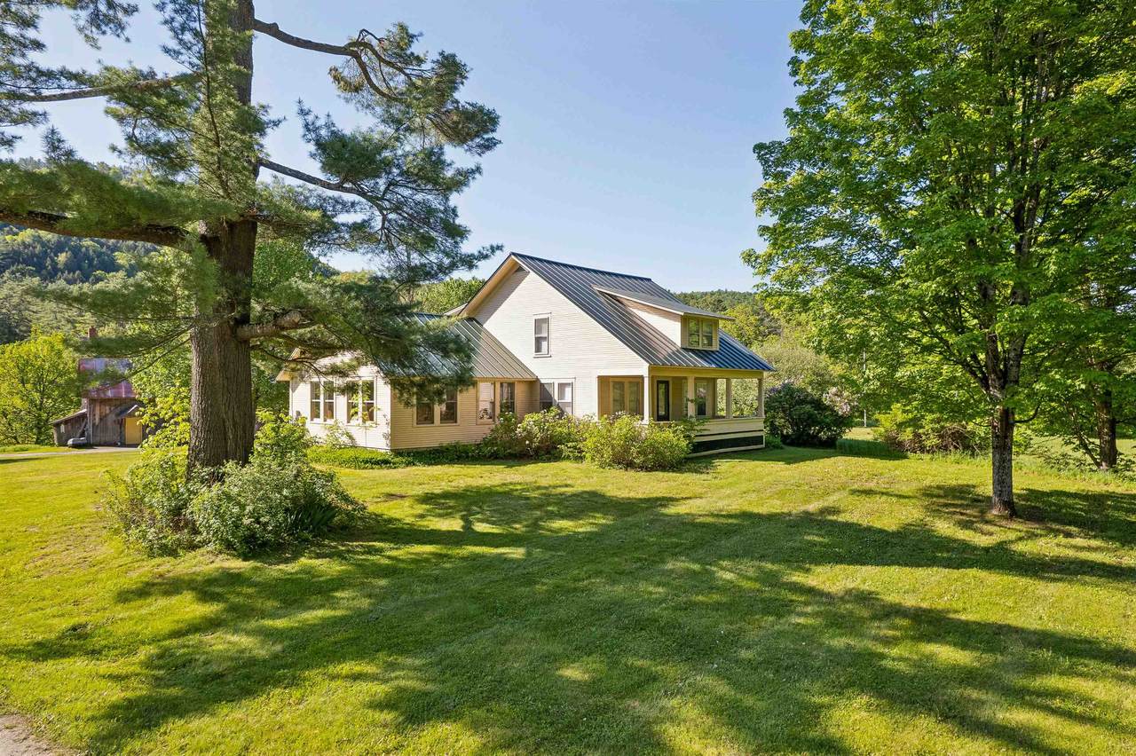
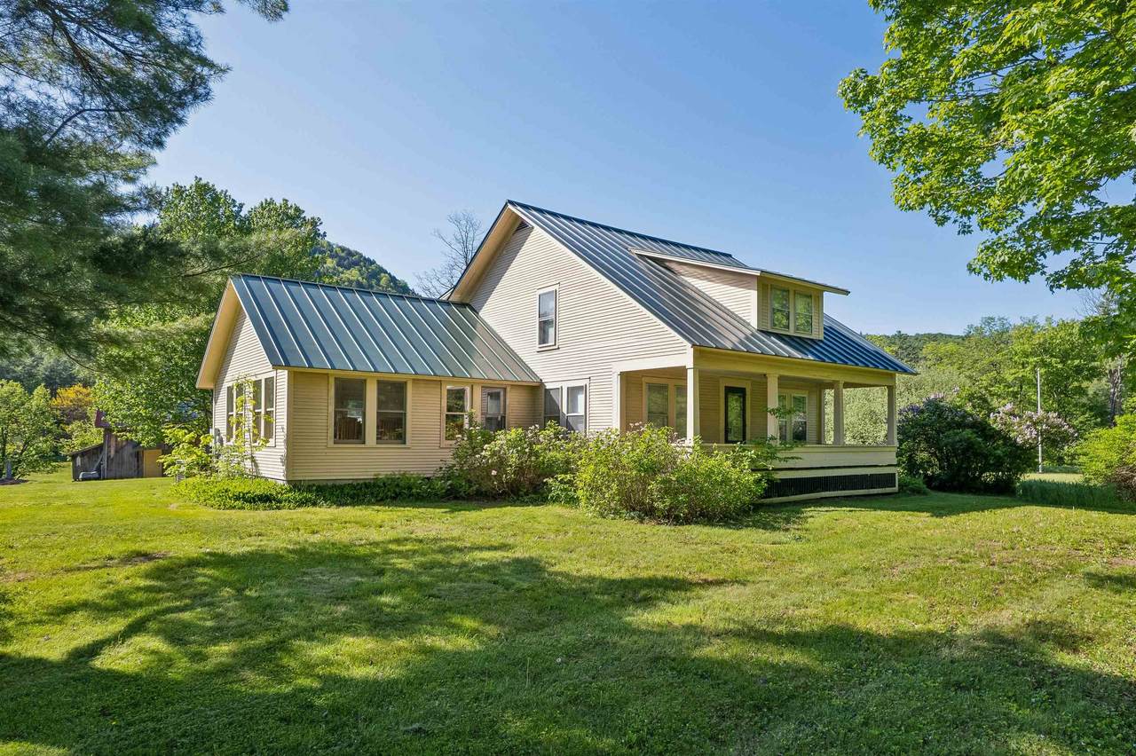
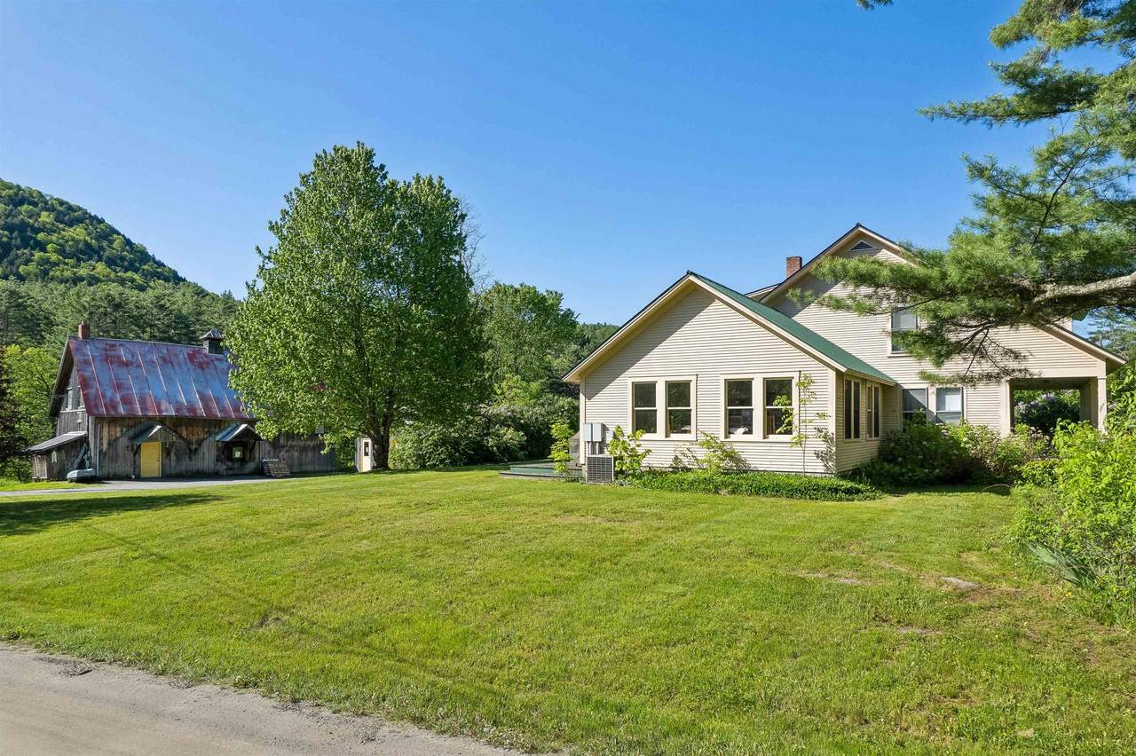
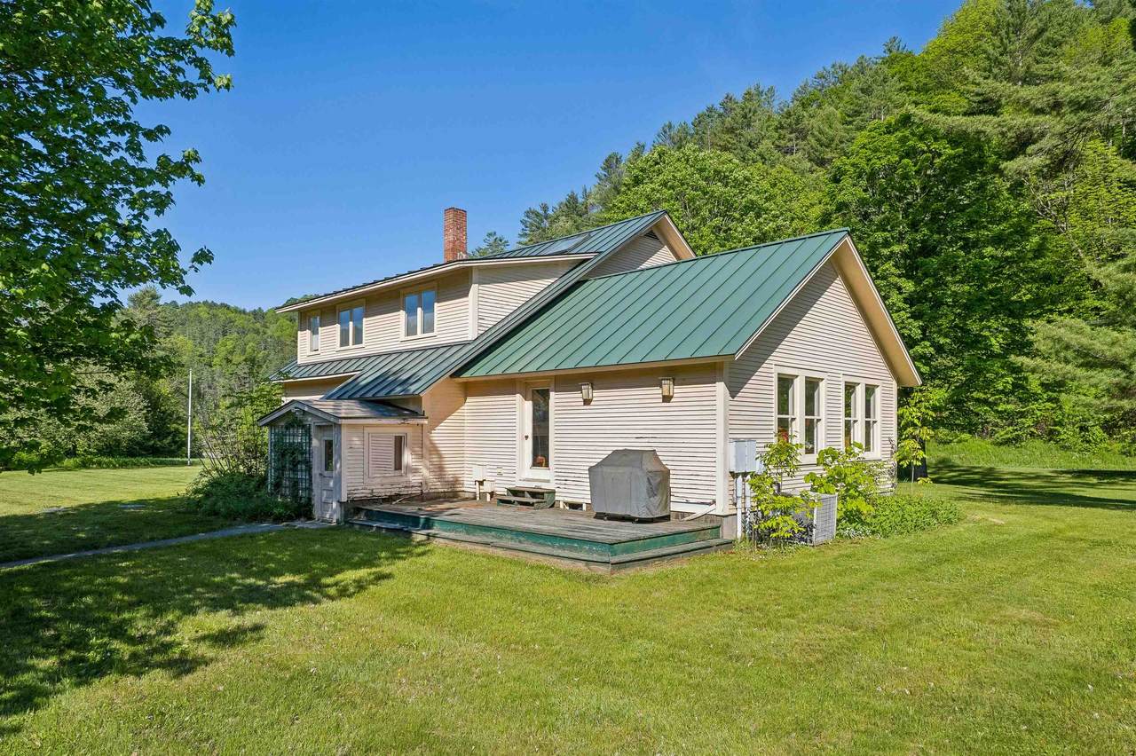
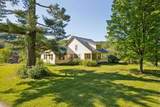
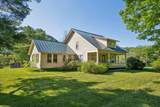
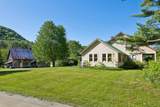
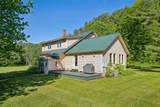
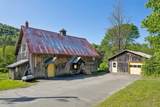
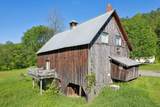
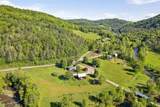
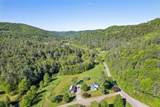
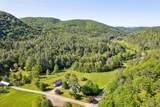
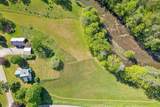
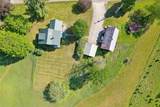
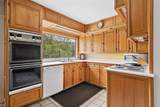
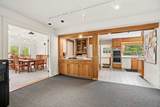
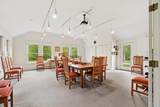
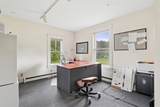
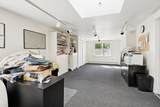
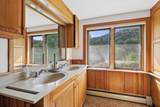
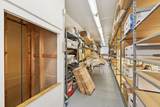
Currently rented to a long-standing business, this property could be used either commercially or converted back into a residential home with a separate 2 car garage and huge finished barn (currently operating as a warehouse - it even has a dumbwaiter!!). A corner parcel with road frontage along Route 110 (paved) and Larkin Road (gravel), this is a very easy location to access. The kitchen opens to a great little dining room, a bright and sunny living room - currently setup as a board room with table and chairs. The property has central air, a finished basement with plenty of storage and a half bath, beautiful river frontage, lovely large lawn/meadow spaces for a garden, and the quintessential covered porch. With fiber optic internet this is the ideal property who wants to run a business from home and have a separate work space, or continuing renting it for a little income on the side. Schedule a private showing, 48 hours notice needed.

Monthly Payment Calculator


© Copyright 2026 PrimeMLS. All rights reserved. This information is deemed reliable, but not guaranteed. The data relating to real estate displayed on this Site comes in part from the IDX Program of PrimeMLS. The information being provided is for consumers’ personal, non-commercial use and may not be used for any purpose other than to identify prospective properties consumers may be interested in purchasing. Data last updated 2026-10-11T07:05:55.537.
www.livingvermont.com/homes/178168925
Print Image

4 Larkin Road Tunbridge, VT 05077

  • Price: $450,000
  • Status: Active
  • On Site: 106 Days
  • Updated: 40 min ago
  • MLS #: 5096882
4
Beds
1
Baths
2
½ Baths
4.3
Acres
3,485
SQFT
$129
$/SQFT
1900
Built
County:
Orange
Area:
Tunbridge
Elementary School:
Chelsea Elementary High School
Middle School:
Chelsea Middle School
High School:
Choice
School District:
Chelsea School District
Property Description
Currently rented to a long-standing business, this property could be used either commercially or converted back into a residential home with a separate 2 car garage and huge finished barn (currently operating as a warehouse - it even has a dumbwaiter!!). A corner parcel with road frontage along Route 110 (paved) and Larkin Road (gravel), this is a very easy location to access. The kitchen opens to a great little dining room, a bright and sunny living room - currently setup as a board room with table and chairs. The property has central air, a finished basement with plenty of storage and a half bath, beautiful river frontage, lovely large lawn/meadow spaces for a garden, and the quintessential covered porch. With fiber optic internet this is the ideal property who wants to run a business from home and have a separate work space, or continuing renting it for a little income on the side. Schedule a private showing, 48 hours notice needed.
Exterior Features

Architectural Style Cape Construction Materials Wood Siding Driveway DirtGravel Exterior Features BarnGarden SpaceCovered Porch Has Garage Yes Lot Features CornerCountry SettingField/PastureLandscapedRecreationalNear ShoppingRuralNear School(s) Parking DrivewayGarageDetached Road Frontage TBD Roof MetalStanding Seam Water Access Details Directly Adjoining Water Body Access YN Yes Water Body Type River Water View YN Yes Waterfront Property Yes Waterfront Property Rights Exclusively Owned

Interior Features

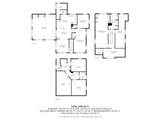
Appliances Electric CooktopDishwasherWall OvenRefrigerator Basement Access Type Interior Basement Description ConcreteFullPartially FinishedStorage SpaceBasement Stairs Cooling Central AC Flooring CarpetCombinationWood Foundation Concrete Has Basement Yes Heating Forced Air Quarter Baths 0 Rooms Level B Level B: Bonus RoomLevel B: 1/2 BathroomLevel B: Office/Study Rooms Level1 Level 1: BedroomLevel 1: 1/2 BathroomLevel 1: Dining RoomLevel 1: KitchenLevel 1: Living Room Rooms Level2 Level 2: BedroomLevel 2: Full Bathroom Rooms Total 10 Sq Ft Approx Fin Above Grade 2578 Sq Ft Approx Fin Below Grade 907

Property Features

Construction Status Existing Covenants Unknown Easements Yes Electric Circuit Breaker(s) Electric Company Green Mountain Power Flood Zone Unknown Pre Construction No Property Type Single Family Road Frontage Type Public Maintained Road Seasonal No Sewer On-Site Septic ExistsPrivate Span Number 657-207-10234 Surveyed Unknown Tax Gross Amount 10827.16 Tax Year 2025 Taxes Tbd No Timeshare Fractional Own No Utilities Cable Water Restrictions Unknown Water Source Shared Zoning None

Courtesy of Holly Hall of Hall Collins Real Estate Group: .


© Copyright 2026 PrimeMLS. All rights reserved. This information is deemed reliable, but not guaranteed. The data relating to real estate displayed on this Site comes in part from the IDX Program of PrimeMLS. The information being provided is for consumers’ personal, non-commercial use and may not be used for any purpose other than to identify prospective properties consumers may be interested in purchasing. Data last updated 2026-10-11T07:05:55.537.
 
https://bt-photos.global.ssl.fastly.net/nneren/1280_boomver_1_5096882-2.jpg https://bt-photos.global.ssl.fastly.net/nneren/1280_boomver_1_5096882-2.jpg https://bt-photos.global.ssl.fastly.net/nneren/1280_boomver_1_5096882-2.jpg
Logo
RE/MAX North Professionals
553 Roosevelt highway suite 200
Colchester VT, 05446