








Skip To Content
Courtesy of Lipkin Audette Team of Coldwell Banker Hickok and Boardman: Phone: 802-846-8800.

4 Killoran Drive

Essex Junction, VT 05452
  • $435,000
  • STATUS: Pending
  • ON SITE: 31 Days
  • MLS #: 5108826
Pending
UPDATED: 68 min ago
$435,000
  • 3
    BEDS
  • 0.19
    ACRES
  • 1
    BATHS
  • 0
    1/2 BATHS
  • 1,432
    SQFT
  • $304
    $/SQFT
Type:
Single-Family Home
Built:
1970
County:

School Information

Elementary School:
Middle School:
High School:

Description

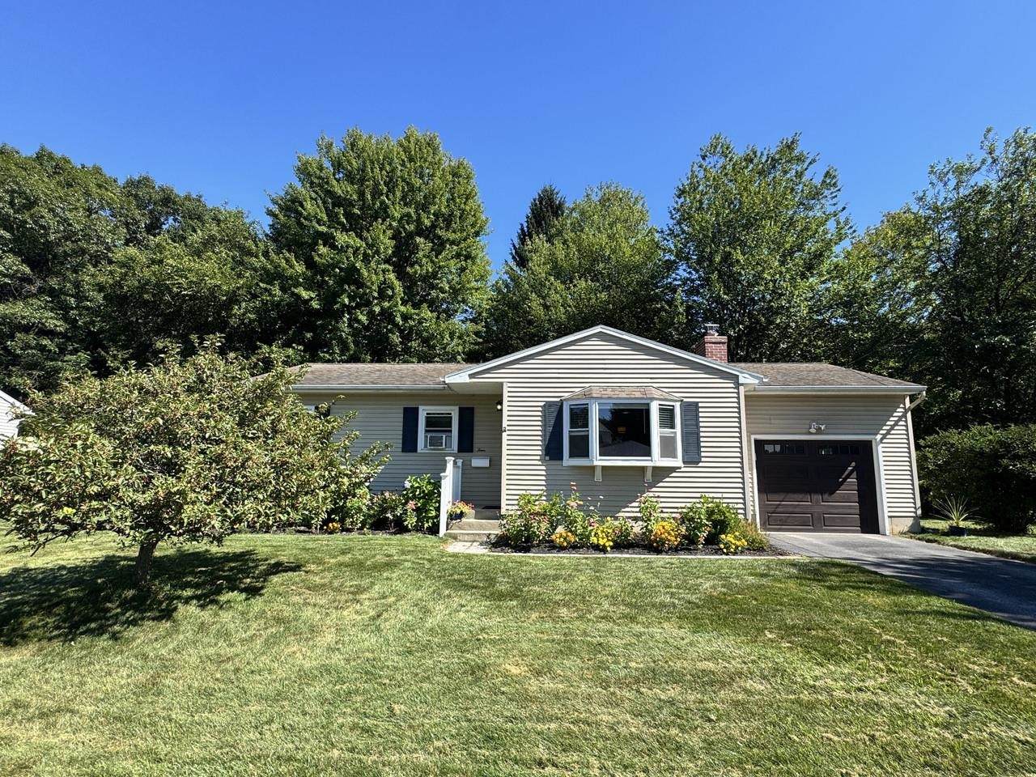
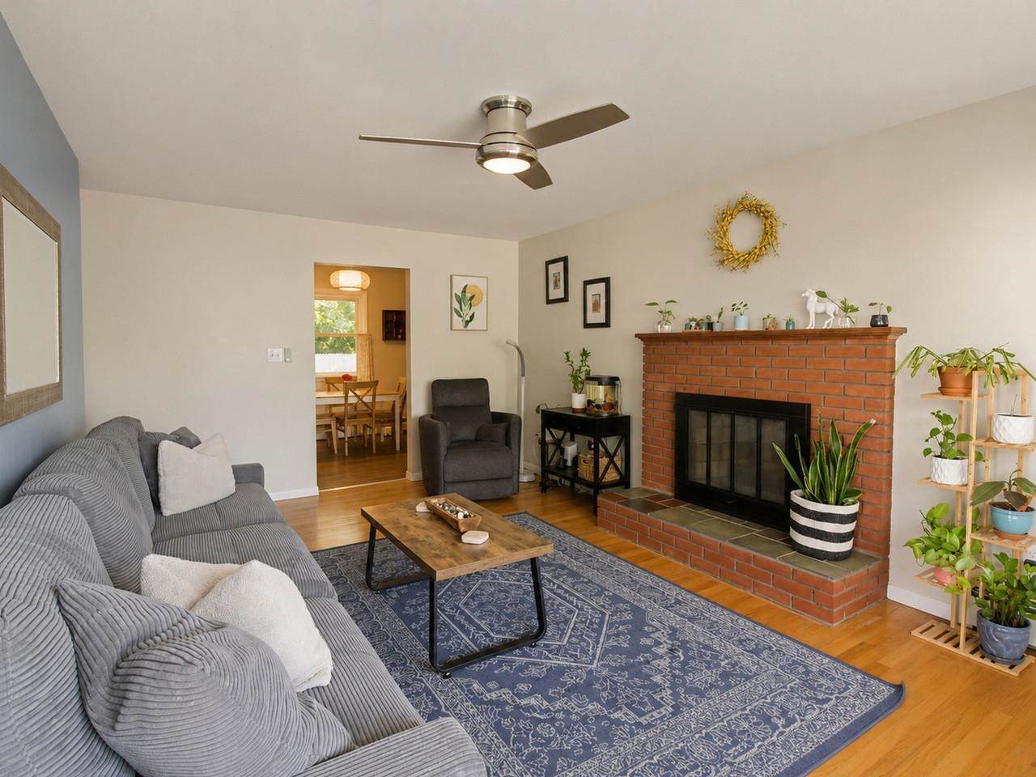
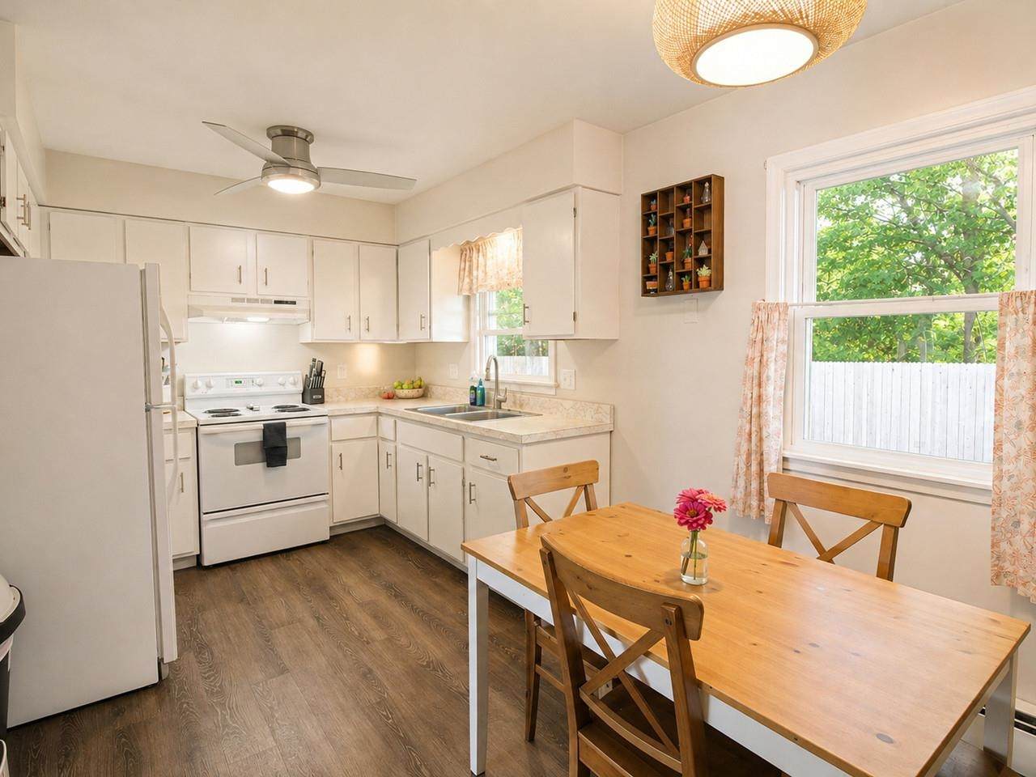
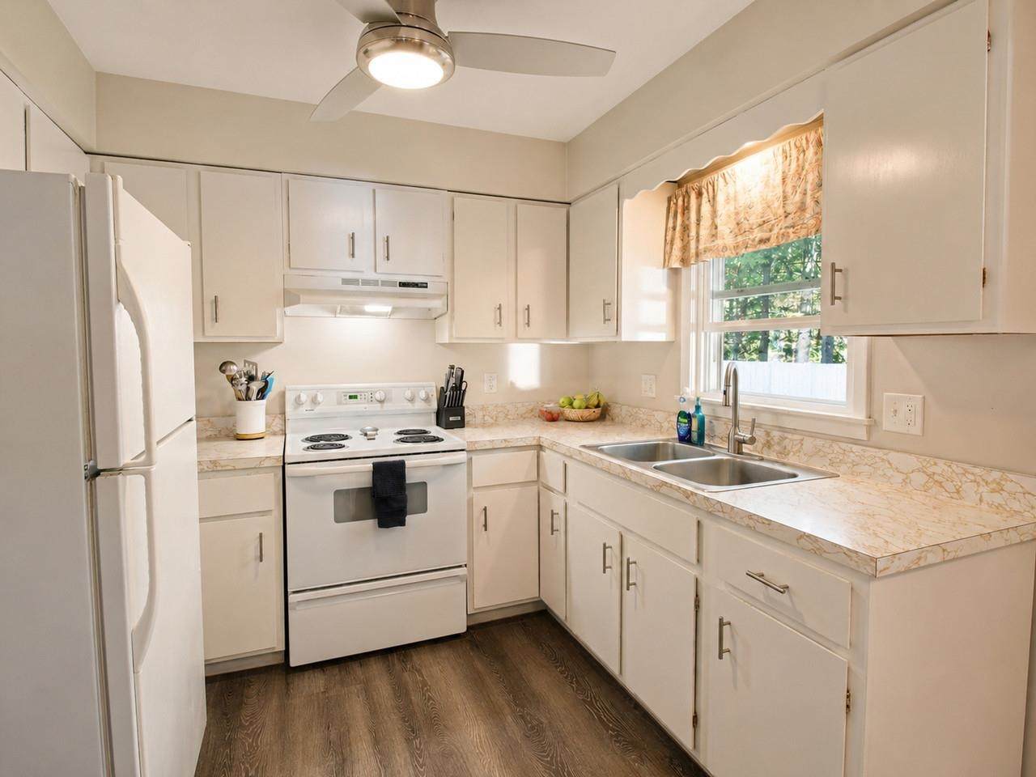
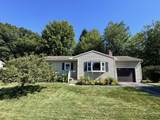
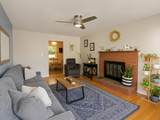
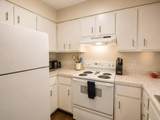
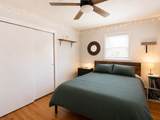
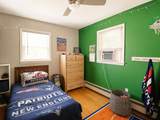
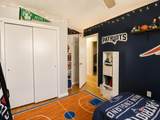
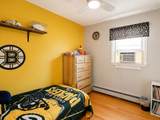
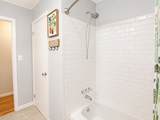
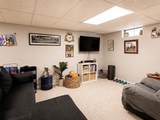
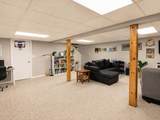
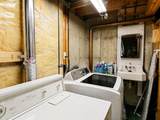
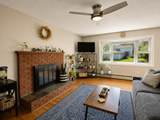
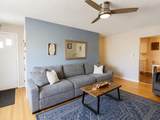
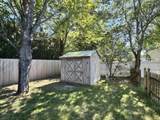
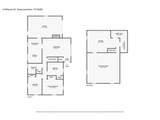
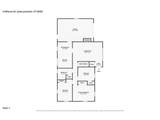
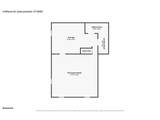
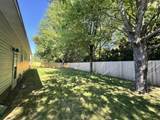
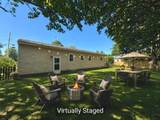
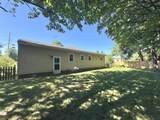
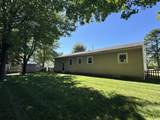
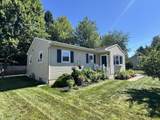
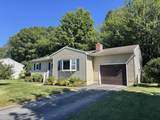
Enjoy easy one-level living in this welcoming Essex Junction Ranch, featuring gleaming hardwood floors and an oversized alcove window giving lots of natural light. The bright kitchen/dining area feels crisp and comfortable, while all three bedrooms offer ample closet space and ceiling fans. The updated full bath features a tiled tub/shower surround and modern vanity, and the finished basement rec room adds even more living space, along with laundry and plenty of storage. Outside, enjoy a 1-car garage, fully-fenced and shady yard perfect for pets or entertaining, an oversized garden shed, and lovely perennial flower beds out front. Tucked away on a cul-de-sac, this home offers easy access to schools, parks, Five Corners, and all the village amenities Essex Junction has to offer.

Monthly Payment Calculator


© Copyright 2026 PrimeMLS. All rights reserved. This information is deemed reliable, but not guaranteed. The data relating to real estate displayed on this Site comes in part from the IDX Program of PrimeMLS. The information being provided is for consumers’ personal, non-commercial use and may not be used for any purpose other than to identify prospective properties consumers may be interested in purchasing. Data last updated 2026-10-11T07:05:55.537.
www.livingvermont.com/homes/181001512
Print Image

4 Killoran Drive Essex Junction, VT 05452

  • Price: $435,000
  • Status: Pending
  • On Site: 31 Days
  • Updated: 68 min ago
  • MLS #: 5108826
3
Beds
1
Baths
0
½ Baths
0.19
Acres
1,432
SQFT
$304
$/SQFT
1970
Built
County:
Chittenden
Area:
Essex Junction
Elementary School:
Hiawatha Elementary School
Middle School:
Essex Middle School
High School:
Essex High
School District:
Essex Westford School District
Property Description
Enjoy easy one-level living in this welcoming Essex Junction Ranch, featuring gleaming hardwood floors and an oversized alcove window giving lots of natural light. The bright kitchen/dining area feels crisp and comfortable, while all three bedrooms offer ample closet space and ceiling fans. The updated full bath features a tiled tub/shower surround and modern vanity, and the finished basement rec room adds even more living space, along with laundry and plenty of storage. Outside, enjoy a 1-car garage, fully-fenced and shady yard perfect for pets or entertaining, an oversized garden shed, and lovely perennial flower beds out front. Tucked away on a cul-de-sac, this home offers easy access to schools, parks, Five Corners, and all the village amenities Essex Junction has to offer.
Exterior Features

Architectural Style Ranch Color Tan Construction Materials Wood FrameVinyl Siding Driveway Paved Has Garage Yes Lot Features Interior LotLandscapedLevelSidewalksNeighborhood Parking Auto OpenDirect EntryDrivewayPavedAttached Road Frontage TBD Roof Shingle

Interior Features

Appliances DryerRefrigeratorWasherElectric StoveExhaust Fan Basement Access Type Interior Basement Description FinishedFullInterior StairsStorage SpaceUnfinishedInterior Access Cooling None Flooring CarpetHardwoodTileVinyl Plank Foundation Block Has Basement Yes Heating Natural GasBaseboardHot Water Interior Features BlindsCeiling Fan1 FireplaceKitchen/DiningLaundry Hook-upsBasement Laundry Quarter Baths 0 Rooms Level B Level B: Rec Room Rooms Level1 Level 1: BedroomLevel 1: Kitchen/DiningLevel 1: Living Room Rooms Total 6 Sq Ft Approx Fin Above Grade 992 Sq Ft Approx Fin Below Grade 440

Property Features

Construction Status Existing Covenants Unknown Documents Available DeedProperty Disclosure Electric Circuit Breaker(s) Electric Company Green Mountain Power Features Accessibility 1st Floor Bedroom1st Floor Full Bathroom1st Floor Hrd Surfce Flr Flood Zone Unknown Fuel Company Vermont Gas Systems Possession At Closing Pre Construction No Property Type Single Family Road Frontage Type Cul-de-SacPavedPublic Seasonal No Sewer Public Span Number 208-066-16608 Special Listing Conditions None Surveyed Unknown Tax Gross Amount 6700.68 Tax Year 2026 Tax Year Notes 2026-2027 Taxes Tbd No Timeshare Fractional Own No Utilities Cable Available Water Source Public Zoning Residential

Courtesy of Lipkin Audette Team of Coldwell Banker Hickok and Boardman: Phone: 802-846-8800.


© Copyright 2026 PrimeMLS. All rights reserved. This information is deemed reliable, but not guaranteed. The data relating to real estate displayed on this Site comes in part from the IDX Program of PrimeMLS. The information being provided is for consumers’ personal, non-commercial use and may not be used for any purpose other than to identify prospective properties consumers may be interested in purchasing. Data last updated 2026-10-11T07:05:55.537.
 
https://bt-photos.global.ssl.fastly.net/nneren/orig_boomver_1_5108826-2.jpg https://bt-photos.global.ssl.fastly.net/nneren/orig_boomver_1_5108826-2.jpg https://bt-photos.global.ssl.fastly.net/nneren/orig_boomver_1_5108826-2.jpg
Logo
RE/MAX North Professionals
553 Roosevelt highway suite 200
Colchester VT, 05446