

Skip To Content
Courtesy of Brian M. Boardman of Coldwell Banker Hickok and Boardman: Cell: 802-343-0971.

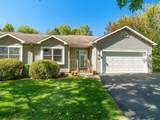
398 Bittersweet Circle

Williston, VT 05495
  • $505,000
  • STATUS: Pending
  • ON SITE: 17 Days
  • MLS #: 5111976
Pending
UPDATED: 46 min ago
$505,000
  • 3
    BEDS
  • N/A
    ACRES
  • 3
    BATHS
  • 0
    1/2 BATHS
  • 2,608
    SQFT
  • $194
    $/SQFT
Type:
Condo
Built:
1998
County:
Area:

School Information

Description

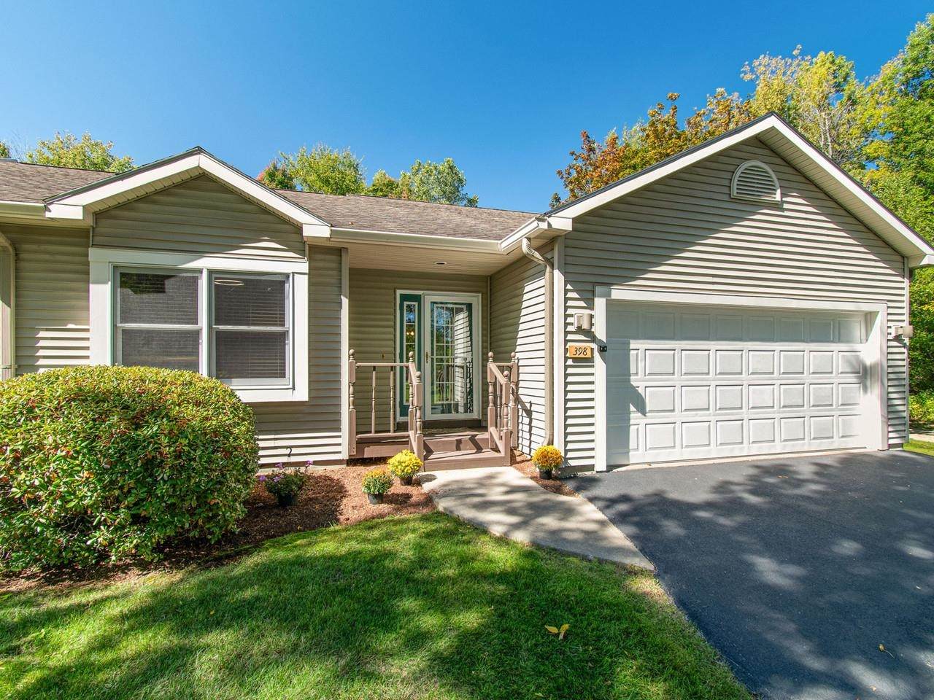
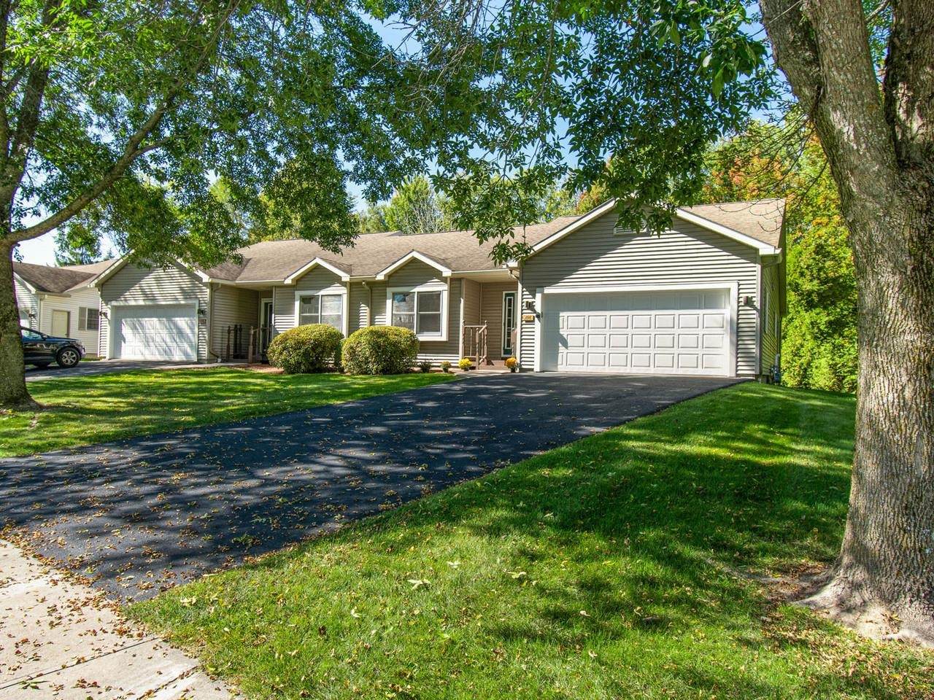
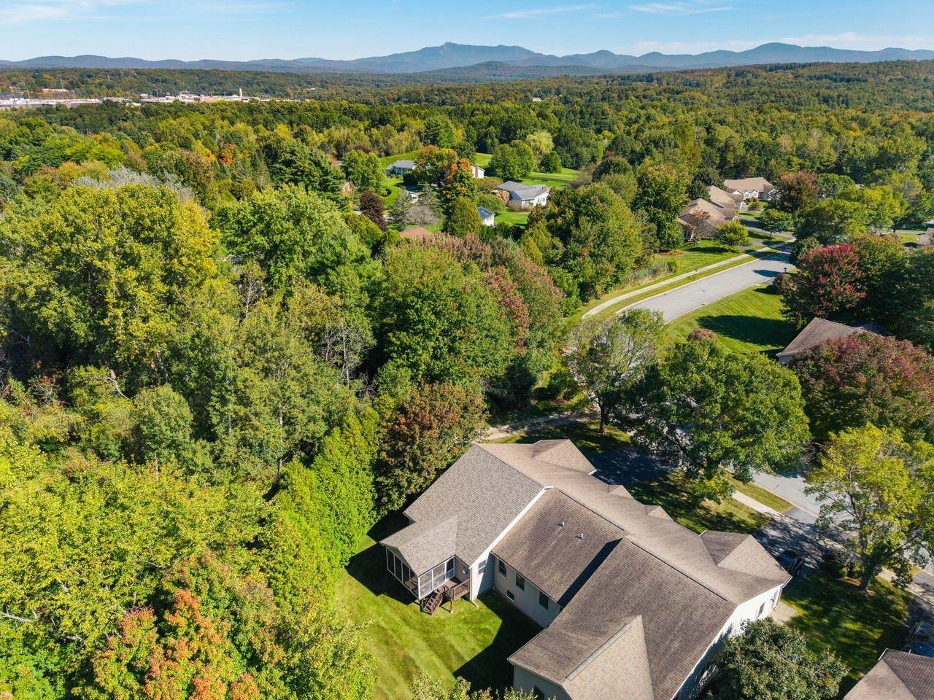
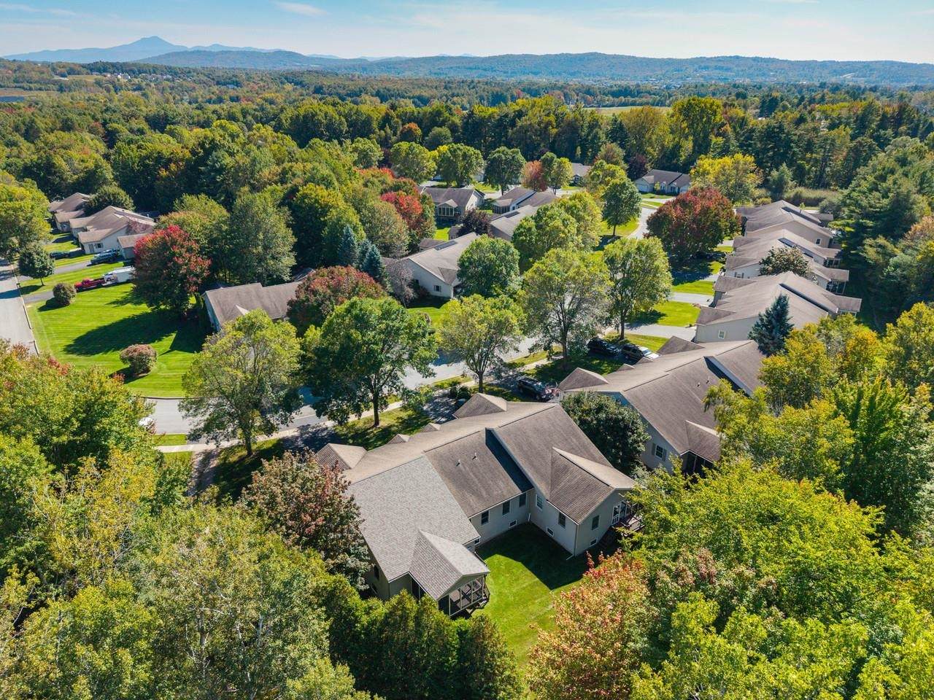
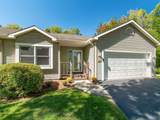
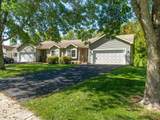
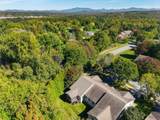
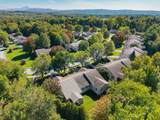
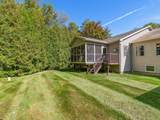
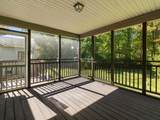
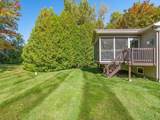
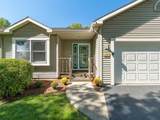
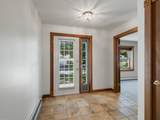
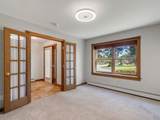
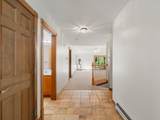
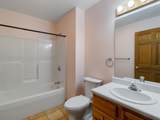
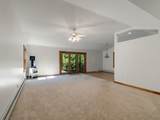
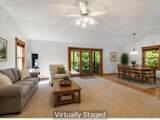
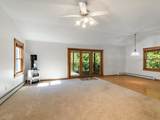
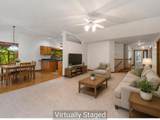
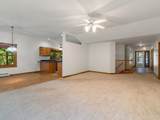
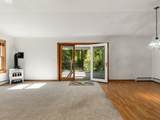
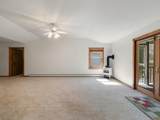
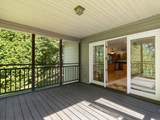
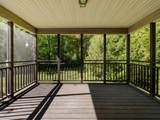
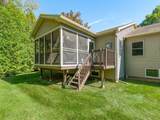
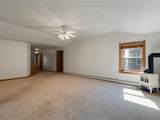
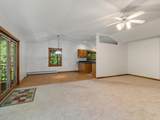
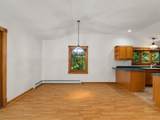
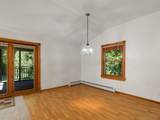
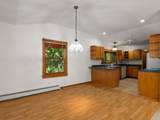
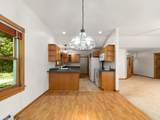
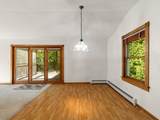
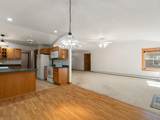
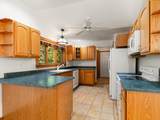
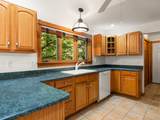
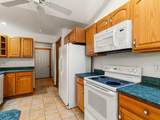
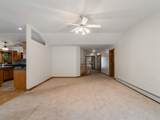
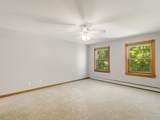
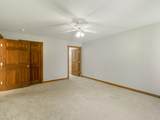
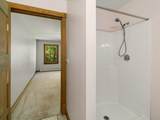
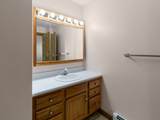
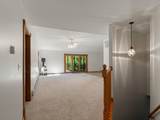
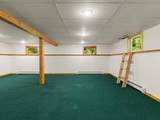
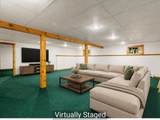
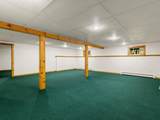
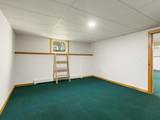
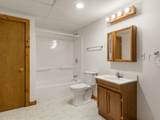
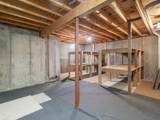
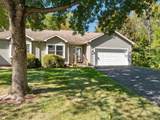
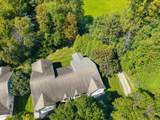
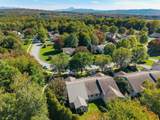
Enjoy low-maintenance, one-level living in this inviting 3-bedroom home in Williston’s sought-after Bittersweet neighborhood. Surrounded by a peaceful, natural setting, you’ll appreciate its thoughtfully designed, open floor plan with space for everyday living and entertaining. Freshly painted throughout. The first-floor primary suite features a ¾ bath and walk-in closet, while a guest bedroom enjoys wonderful morning light. The spacious living room, anchored by a cozy gas stove, flows naturally into the formal dining area and charming screened porch - an ideal spot to relax while overlooking green space. The functional kitchen offers ample cabinetry and a generous pantry, with convenient first-floor laundry and direct access to the two-car garage. The finished lower level ads valuable flexibility with a versatile room that’s perfect for a rec room, home office, exercise space, or other hobbies. A 3rd bedroom and full bath provide extra room for guests, with plenty of storage completing the lower level. All this set in a desirable neighborhood, yet conveniently located close to shops, restaurants, local schools, and I-89. The University of Vermont, the airport, Lake Champlain, and ski resorts are just a short drive away.

Monthly Payment Calculator


© Copyright 2026 PrimeMLS. All rights reserved. This information is deemed reliable, but not guaranteed. The data relating to real estate displayed on this Site comes in part from the IDX Program of PrimeMLS. The information being provided is for consumers’ personal, non-commercial use and may not be used for any purpose other than to identify prospective properties consumers may be interested in purchasing. Data last updated 2026-10-17T20:05:44.703.
www.livingvermont.com/homes/181631437
Print Image

398 Bittersweet Circle Williston, VT 05495

  • Price: $505,000
  • Status: Pending
  • On Site: 17 Days
  • Updated: 46 min ago
  • MLS #: 5111976
3
Beds
3
Baths
0
½ Baths
N/A
Acres
2,608
SQFT
$194
$/SQFT
1998
Built
County:
Chittenden
Area:
Williston
Middle School:
Williston Central School
High School:
Champlain Valley Uhsd #15
Property Description
Enjoy low-maintenance, one-level living in this inviting 3-bedroom home in Williston’s sought-after Bittersweet neighborhood. Surrounded by a peaceful, natural setting, you’ll appreciate its thoughtfully designed, open floor plan with space for everyday living and entertaining. Freshly painted throughout. The first-floor primary suite features a ¾ bath and walk-in closet, while a guest bedroom enjoys wonderful morning light. The spacious living room, anchored by a cozy gas stove, flows naturally into the formal dining area and charming screened porch - an ideal spot to relax while overlooking green space. The functional kitchen offers ample cabinetry and a generous pantry, with convenient first-floor laundry and direct access to the two-car garage. The finished lower level ads valuable flexibility with a versatile room that’s perfect for a rec room, home office, exercise space, or other hobbies. A 3rd bedroom and full bath provide extra room for guests, with plenty of storage completing the lower level. All this set in a desirable neighborhood, yet conveniently located close to shops, restaurants, local schools, and I-89. The University of Vermont, the airport, Lake Champlain, and ski resorts are just a short drive away.
Exterior Features

Architectural Style Ranch Construction Materials Wood FrameVinyl Siding Driveway Paved Exterior Features DeckScreened Porch Has Garage Yes Lot Features Condo DevelopmentCurbingLandscapedOpenSidewalks Owned Land Shared Parking Auto OpenDirect EntryDrivewayGaragePavedAttached Road Frontage No Roof Asphalt Shingle Water View YN No Waterfront Property No

Interior Features

Appliances DishwasherDisposalDryerElectric RangeRefrigeratorWasherOn Demand Water HeaterOwned Water HeaterTankless Water Heater Basement Access Type Interior Basement Description Climate ControlledDaylightFinishedFullInterior StairsStorage Space Cooling None Flooring Ceramic TileLaminateVinyl Foundation Concrete Has Basement Yes Heating Natural GasBaseboardHot WaterGas Stove Interior Features Attic with Hatch/ScuttleBlindsCeiling FanPrimary BR w/ BAWalk-in Closet Quarter Baths 0 Rooms Level B Level B: BedroomLevel B: Playroom Rooms Level1 Level 1: BedroomLevel 1: Dining RoomLevel 1: KitchenLevel 1: Living RoomLevel 1: Primary Bdm SteLevel 1: Porch Rooms Total 6 Sq Ft Approx Fin Above Grade 1505 Sq Ft Approx Fin Below Grade 1103

Property Features

Association Amenities Building MaintenanceMaster InsuranceLandscapingCommon AcreageRV ParkingSnow RemovalTrash Removal Condo Fees Yes Condo Name Bittersweet Village Construction Status Existing Covenants Yes Documents Available Association DocsDeedPlat/Grid MapProperty Disclosure Electric 220 PlugCircuit Breaker(s) Electric Company Green Mountain Power Features Accessibility 1st Floor 3/4 Bathroom1st Floor Bedroom1st Floor Full BathroomBathroom w/Step-in ShowerBathroom w/TubPaved Parking1st Floor Laundry Fee 370 Fee Frequency Monthly Fee Includes LandscapingOtherPlowingTrashCondo Association FeeFor Reserves Flood Zone No Fuel Company Vermont Gas Possession At Closing Pre Construction No Property Type Condo Road Frontage Type PavedPublic Seasonal No Sewer Public Span Number 759-241-11449 Special Listing Conditions None Surveyed Yes Tax Gross Amount 7906.41 Tax Year 2026 Tax Year Notes 2026-2027 Taxes Tbd No Timeshare Fractional Own No Utilities Cable at SiteTelephone at Site Water Source Public Zoning RZD

Courtesy of Brian M. Boardman of Coldwell Banker Hickok and Boardman: Cell: 802-343-0971.


© Copyright 2026 PrimeMLS. All rights reserved. This information is deemed reliable, but not guaranteed. The data relating to real estate displayed on this Site comes in part from the IDX Program of PrimeMLS. The information being provided is for consumers’ personal, non-commercial use and may not be used for any purpose other than to identify prospective properties consumers may be interested in purchasing. Data last updated 2026-10-17T20:05:44.703.
 
https://bt-photos.global.ssl.fastly.net/nneren/orig_boomver_1_5111976-2.jpg https://bt-photos.global.ssl.fastly.net/nneren/orig_boomver_1_5111976-2.jpg https://bt-photos.global.ssl.fastly.net/nneren/orig_boomver_1_5111976-2.jpg
Logo
RE/MAX North Professionals
553 Roosevelt highway suite 200
Colchester VT, 05446