







Description
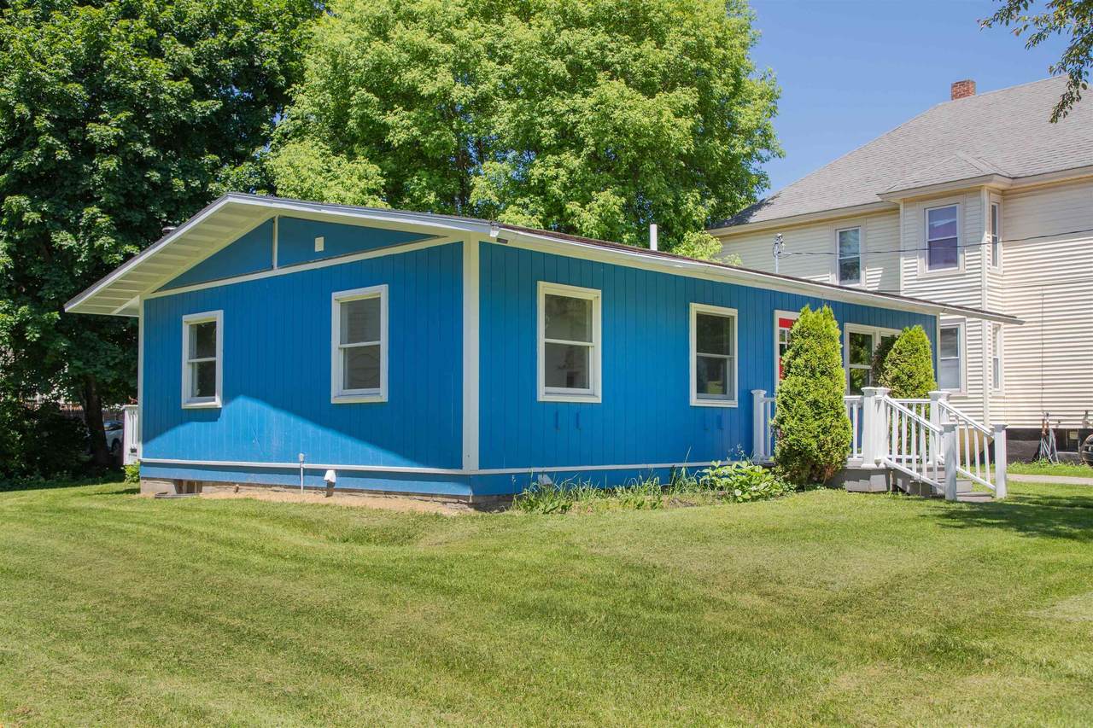
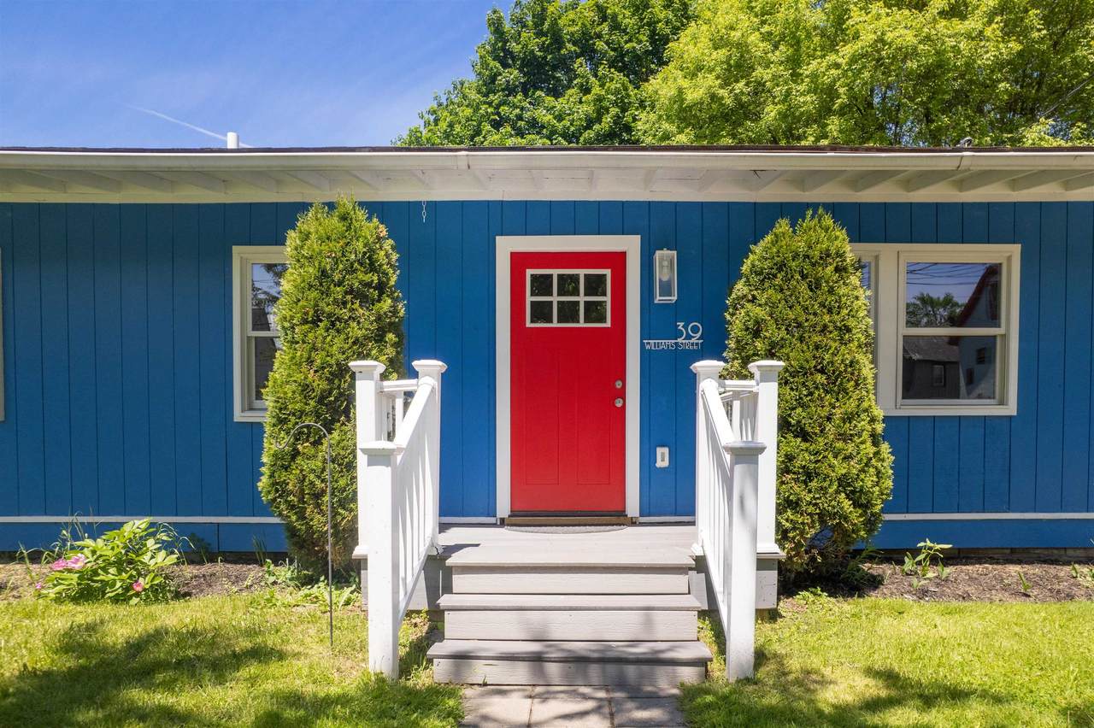
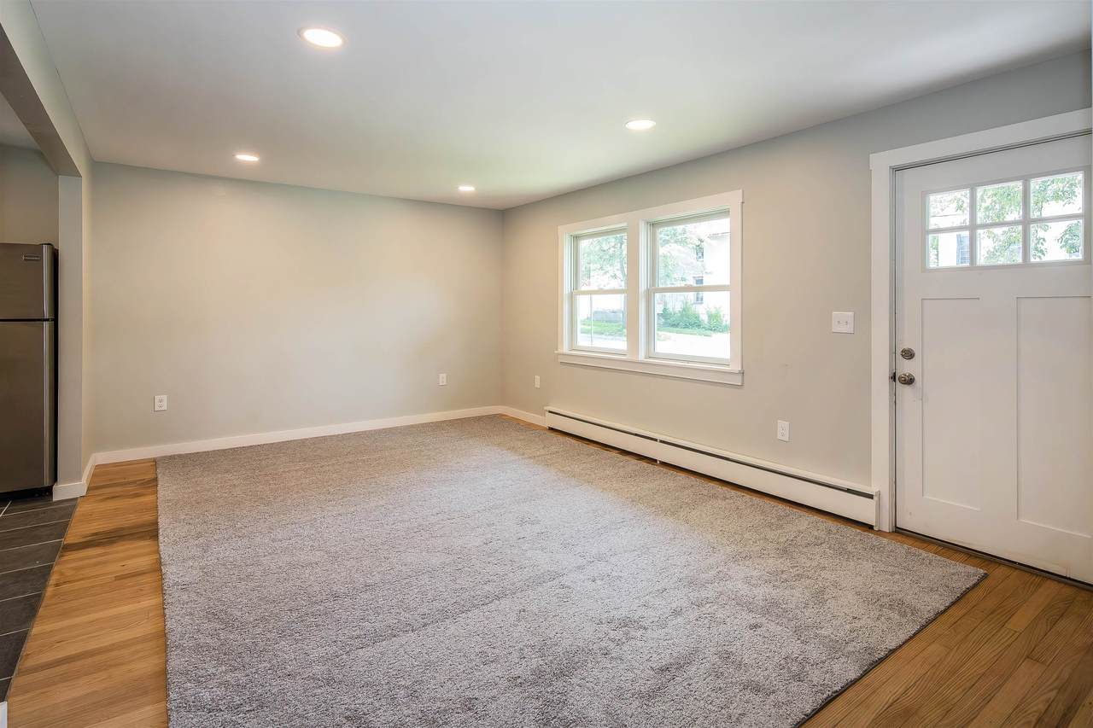
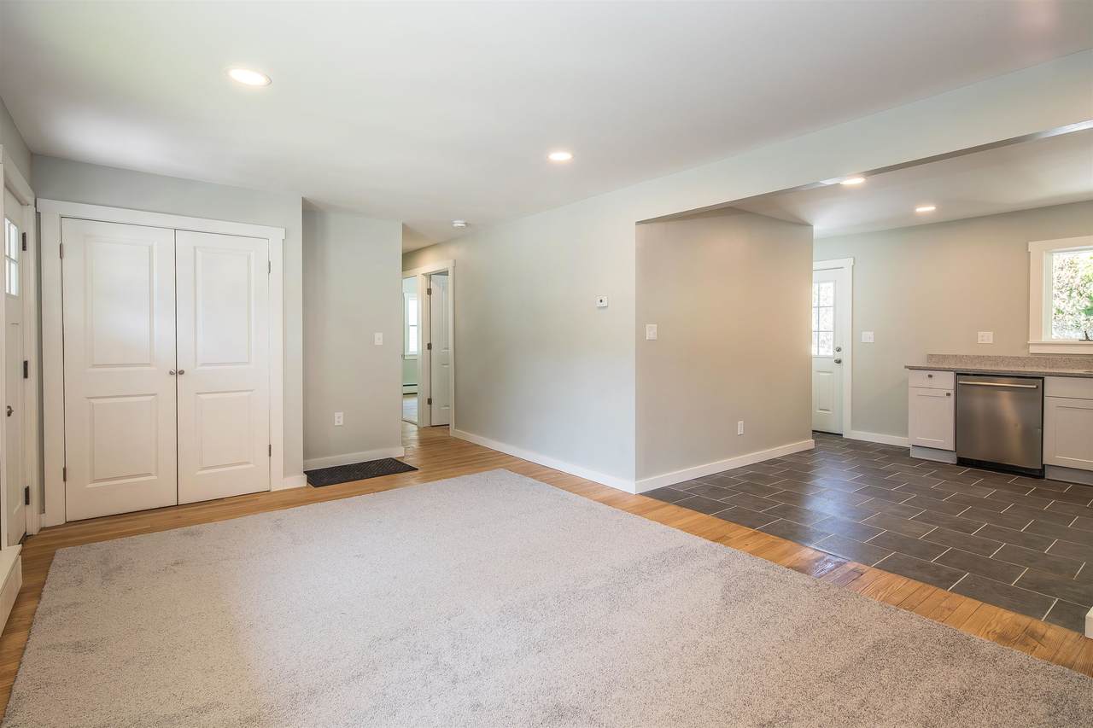
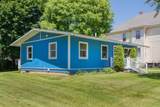
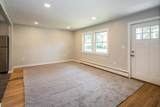
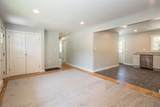
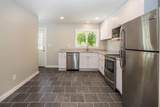
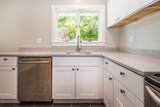
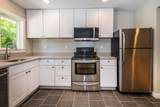
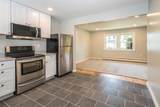
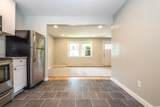
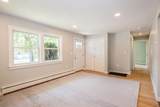
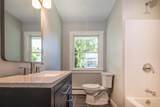
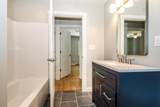
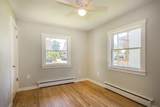
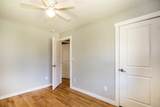
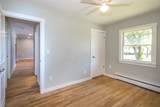
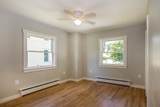
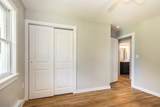
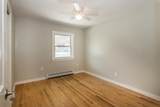
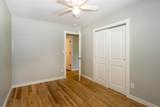
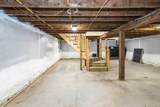
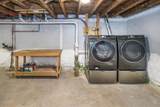
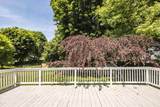
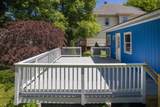
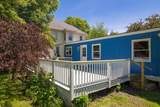
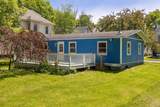
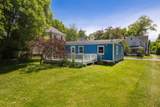
Thoughtfully transformed from the studs out, this charming 1950s National Homes house has been completely reimagined for modern living while retaining its original warmth and character. Originally built as an affordable, factory-constructed home, it has now been upgraded well beyond its humble beginnings with quality materials and high-efficiency improvements throughout. The home was completely gutted and rebuilt with new plumbing, electrical, lighting, insulation and spray-foam insulated exterior walls, providing modern comfort and efficiency in every season. The former enclosed kitchen and living room were opened up to create a more welcoming flow, with the new kitchen featuring attractive porcelain tile flooring, hardwood cabinetry, granite countertops and stainless appliances. All three bedrooms received new closets, insulation, trim, electrical and lighting while preserving the original hardwood floors with professional refinishing. The beautifully remodeled bathroom features porcelain tile flooring, new fixtures and a striking quartz vanity top. The improvements continue below, where new perimeter drains, three-inch foam board and spray-foam insulation, a dehumidifier and sump pump have transformed the cellar into a clean, dry and useful space for storage, hobbies, crafts or a workshop. A high-efficiency Buderus boiler, new fuel oil tank and Energy Star washer and dryer add further efficiency and peace of mind. Out back, an expansive deck overlooks the generous backyard and offers a surprising sense of privacy for a city home. Conveniently located near downtown Rutland’s shopping, dining, arts, recreation and services, this turnkey home is an ideal choice for a first-time buyer, downsizer or anyone seeking comfortable one-level living without taking on a renovation project. Simply move in and enjoy the results of a renovation done right. Seller is a licensed VT real estate broker.
-
3BEDS
-
0.22ACRES
-
1BATHS
-
01/2 BATHS
-
925SQFT
-
$269$/SQFT
School Information
Description
Thoughtfully transformed from the studs out, this charming 1950s National Homes house has been completely reimagined for modern living while retaining its original warmth and character. Originally built as an affordable, factory-constructed home, it has now been upgraded well beyond its humble beginnings with quality materials and high-efficiency improvements throughout. The home was completely gutted and rebuilt with new plumbing, electrical, lighting, insulation and spray-foam insulated exterior walls, providing modern comfort and efficiency in every season. The former enclosed kitchen and living room were opened up to create a more welcoming flow, with the new kitchen featuring attractive porcelain tile flooring, hardwood cabinetry, granite countertops and stainless appliances. All three bedrooms received new closets, insulation, trim, electrical and lighting while preserving the original hardwood floors with professional refinishing. The beautifully remodeled bathroom features porcelain tile flooring, new fixtures and a striking quartz vanity top. The improvements continue below, where new perimeter drains, three-inch foam board and spray-foam insulation, a dehumidifier and sump pump have transformed the cellar into a clean, dry and useful space for storage, hobbies, crafts or a workshop. A high-efficiency Buderus boiler, new fuel oil tank and Energy Star washer and dryer add further efficiency and peace of mind. Out back, an expansive deck overlooks the generous backyard and offers a surprising sense of privacy for a city home. Conveniently located near downtown Rutland’s shopping, dining, arts, recreation and services, this turnkey home is an ideal choice for a first-time buyer, downsizer or anyone seeking comfortable one-level living without taking on a renovation project. Simply move in and enjoy the results of a renovation done right. Seller is a licensed VT real estate broker.
 © Copyright 2026 PrimeMLS. All rights reserved. This information is deemed reliable, but not guaranteed. The data relating to real estate displayed on this Site comes in part from the IDX Program of PrimeMLS. The information being provided is for consumers’ personal, non-commercial use and may not be used for any purpose other than to identify prospective properties consumers may be interested in purchasing. Data last updated 2026-10-16T16:06:25.803.
 Courtesy of Kyle Kershner of Killington Pico Realty: .