








Skip To Content
Courtesy of Geri Reilly of Geri Reilly Real Estate: .

3529 Hinesburg Road

Charlotte, VT 05445
  • $465,000
  • STATUS: Active
  • ON SITE: 30 Days
  • MLS #: 5110082
UPDATED: 48 min ago
$465,000
  • 4
    BEDS
  • 14.64
    ACRES
  • 1
    BATHS
  • 1
    1/2 BATHS
  • 1,152
    SQFT
  • $404
    $/SQFT
Type:
Manufactured Home
Built:
1973
County:
Area:

School Information

Elementary School:
Middle School:
School District:

Description

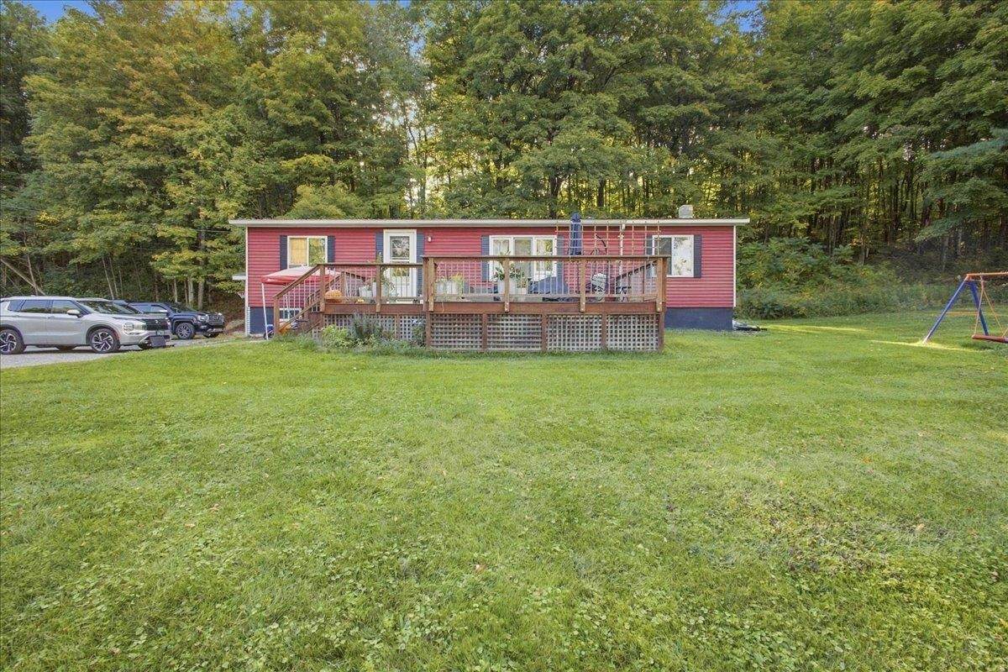
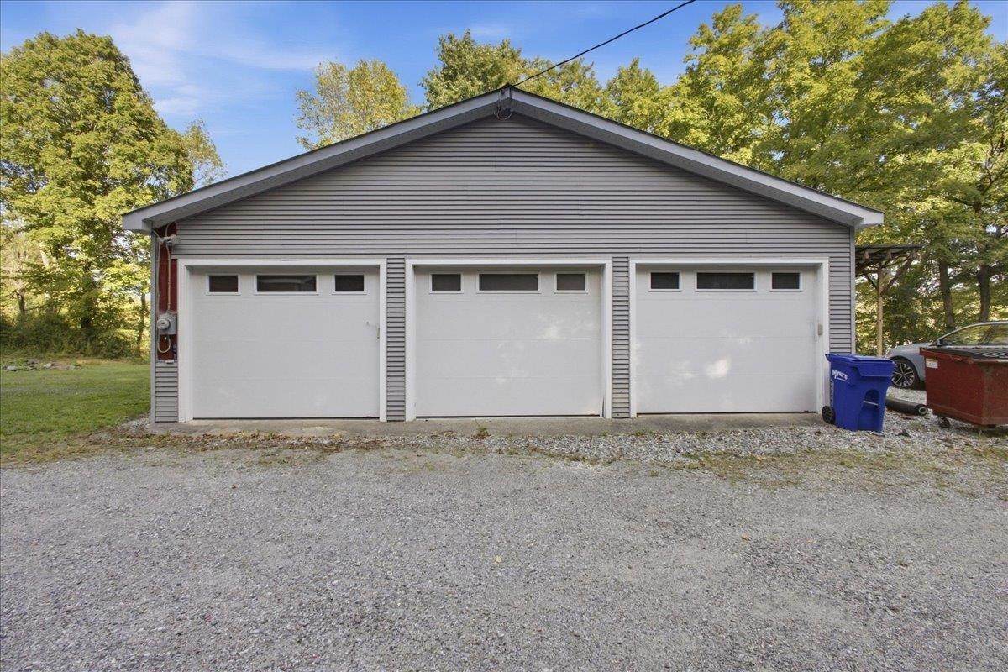
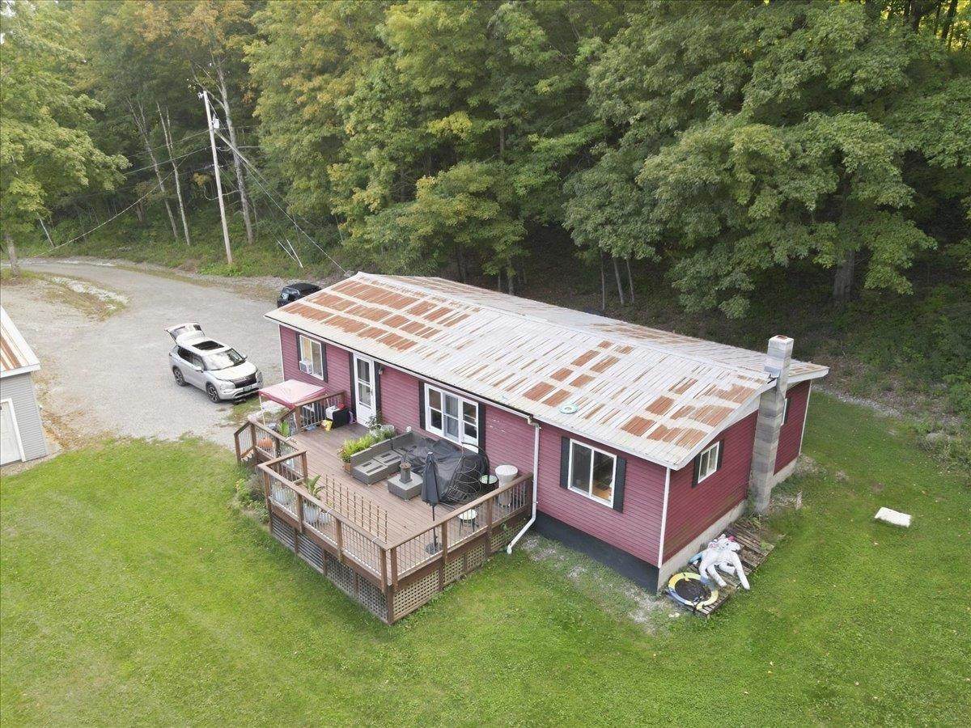
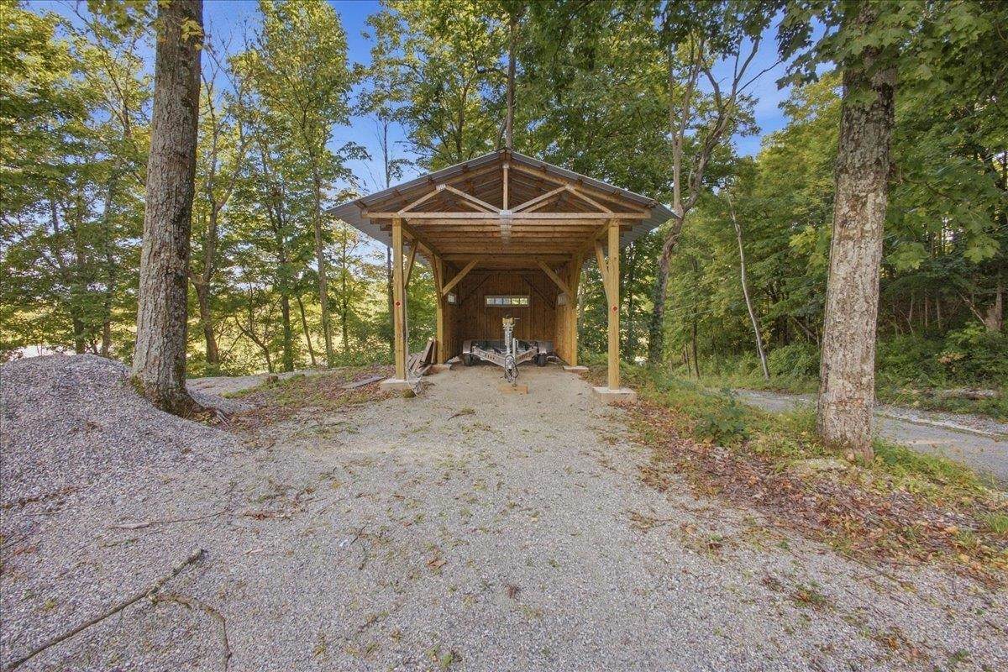
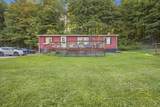
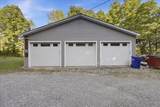
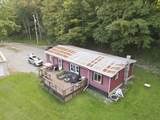
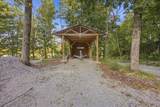
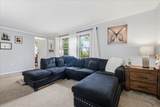
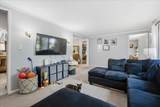
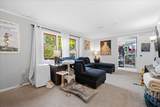
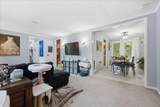
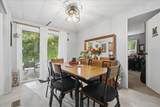
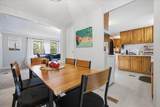
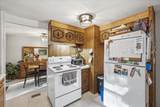
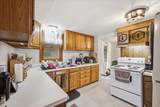
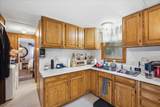
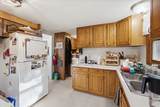
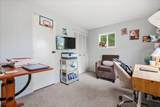
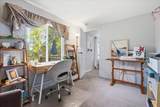
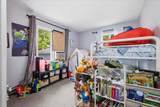
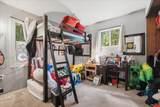
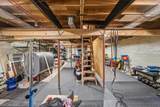
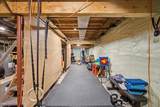
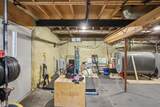
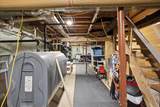
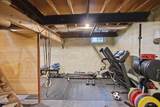
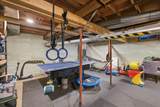
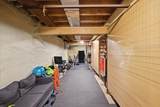
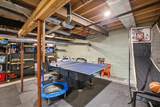
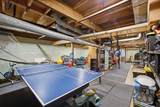
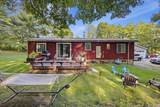
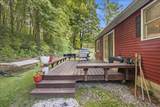
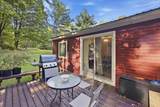
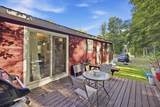
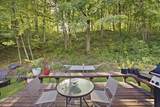
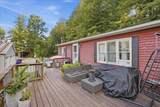
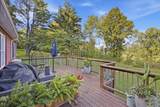
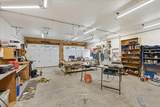
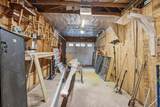
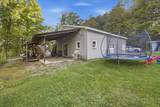
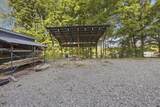
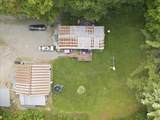
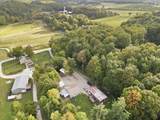
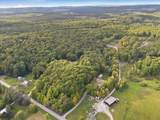
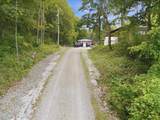
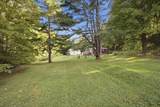
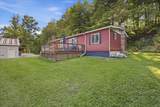
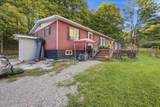
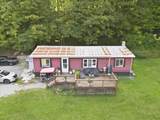
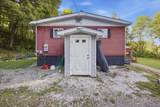
Attention contractors, landscapers, and anyone in need of ample storage. This is the property you've been waiting for! This beautifully renovated 4-bedroom, 1.5-bath home sits on a sprawling 14.64 acres, offering both space and versatility. The property boasts an impressive 3-car garage plus 3 lean-tos, along with a back covered porch off the garage that's perfect for extra storage or a dedicated shop area. Move right in and start enjoying life, with both a front and back deck ideal for relaxing or entertaining, plus a full basement offering even more room to grow. Whether you're looking for a smart rental investment or your own owner-occupied retreat, this home delivers. Beyond the home itself, the acreage is a true adventure waiting to happen. Perfect for walking, mountain biking, four-wheeling, or exploring possible development opportunities. Savor the privacy of your own yard, complete with beautiful Green Mountain views, all while enjoying a convenient location just minutes to schools, Charlotte village, local eateries, and easy access to Route 7 or Hinesburg. This unique opportunity is ready for you!

Monthly Payment Calculator


© Copyright 2026 PrimeMLS. All rights reserved. This information is deemed reliable, but not guaranteed. The data relating to real estate displayed on this Site comes in part from the IDX Program of PrimeMLS. The information being provided is for consumers’ personal, non-commercial use and may not be used for any purpose other than to identify prospective properties consumers may be interested in purchasing. Data last updated 2026-10-17T20:05:44.703.
www.livingvermont.com/homes/181254534
Print Image

3529 Hinesburg Road Charlotte, VT 05445

  • Price: $465,000
  • Status: Active
  • On Site: 30 Days
  • Updated: 48 min ago
  • MLS #: 5110082
4
Beds
1
Baths
1
½ Baths
14.64
Acres
1,152
SQFT
$404
$/SQFT
1973
Built
County:
Chittenden
Area:
Charlotte
Elementary School:
Charlotte Central School
Middle School:
Charlotte Central School
High School:
Champlain Valley Uhsd #15
School District:
Charlotte School District
Property Description
Attention contractors, landscapers, and anyone in need of ample storage. This is the property you've been waiting for! This beautifully renovated 4-bedroom, 1.5-bath home sits on a sprawling 14.64 acres, offering both space and versatility. The property boasts an impressive 3-car garage plus 3 lean-tos, along with a back covered porch off the garage that's perfect for extra storage or a dedicated shop area. Move right in and start enjoying life, with both a front and back deck ideal for relaxing or entertaining, plus a full basement offering even more room to grow. Whether you're looking for a smart rental investment or your own owner-occupied retreat, this home delivers. Beyond the home itself, the acreage is a true adventure waiting to happen. Perfect for walking, mountain biking, four-wheeling, or exploring possible development opportunities. Savor the privacy of your own yard, complete with beautiful Green Mountain views, all while enjoying a convenient location just minutes to schools, Charlotte village, local eateries, and easy access to Route 7 or Hinesburg. This unique opportunity is ready for you!
Exterior Features

Architectural Style Manuf/Mobile Construction Materials Metal Driveway Gravel Exterior Features DeckGarden SpaceOutbuilding Has Garage Yes Lot Features Country SettingHillyMountain ViewWalking Trails Owned Land Yes Parking Auto OpenDriveway Road Frontage Yes Road Frontage Length 385 Roof CorrugatedMetal

Interior Features

Appliances DryerElectric RangeRefrigeratorWasherElectric StoveElectric Water HeaterOwned Water Heater Basement Access Type Walk-up Basement Description BulkheadConcrete FloorBasement Stairs Cooling None Flooring CarpetVinyl Foundation Poured Concrete Has Basement Yes Heating OilForced AirHot Air Interior Features Ceiling FanDining AreaLiving/DiningNatural Light1st Floor Laundry Quarter Baths 0 Rooms Level1 Level 1: BedroomLevel 1: Dining RoomLevel 1: KitchenLevel 1: Living Room Rooms Total 7 Sq Ft Approx Fin Above Grade 1152 Sq Ft Approx Fin Below Grade 0

Property Features

Construction Status Existing Covenants No Documents Available DeedProperty DisclosureTax Map Electric Circuit Breaker(s) Electric Company Green Mountain Power Features Accessibility One-Level Home Financing Current None Financing Possible Opt CashConventionalOther Flood Zone No Planned Urban Developmt No Possession At ClosingTenant Rights Pre Construction No Property Type Single Family Road Frontage Type PavedPublic Seasonal No Sewer Septic Span Number 13804310691 Special Listing Conditions None Surveyed Unknown Tax Gross Amount 6773 Tax Year 2026 Taxes Tbd No Timeshare Fractional Own No Utilities Cable Water Source Drilled Well Zoning Res

Courtesy of Geri Reilly of Geri Reilly Real Estate: .


© Copyright 2026 PrimeMLS. All rights reserved. This information is deemed reliable, but not guaranteed. The data relating to real estate displayed on this Site comes in part from the IDX Program of PrimeMLS. The information being provided is for consumers’ personal, non-commercial use and may not be used for any purpose other than to identify prospective properties consumers may be interested in purchasing. Data last updated 2026-10-17T20:05:44.703.
 
https://bt-photos.global.ssl.fastly.net/nneren/orig_boomver_1_5110082-2.jpg https://bt-photos.global.ssl.fastly.net/nneren/orig_boomver_1_5110082-2.jpg https://bt-photos.global.ssl.fastly.net/nneren/orig_boomver_1_5110082-2.jpg
Logo
RE/MAX North Professionals
553 Roosevelt highway suite 200
Colchester VT, 05446