


Description
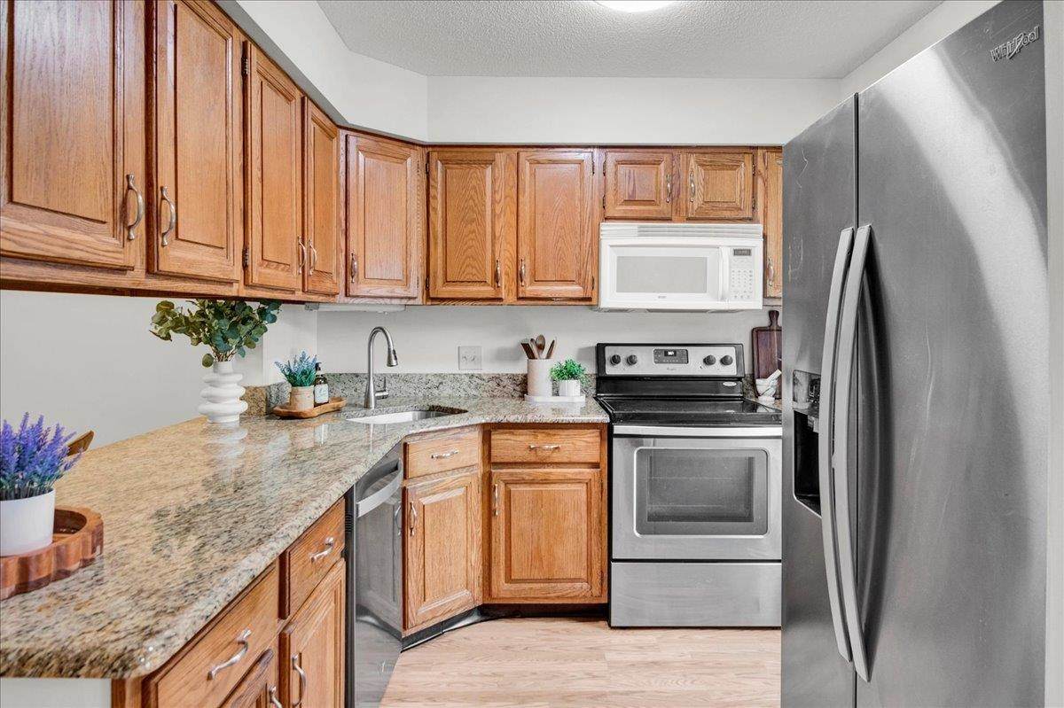
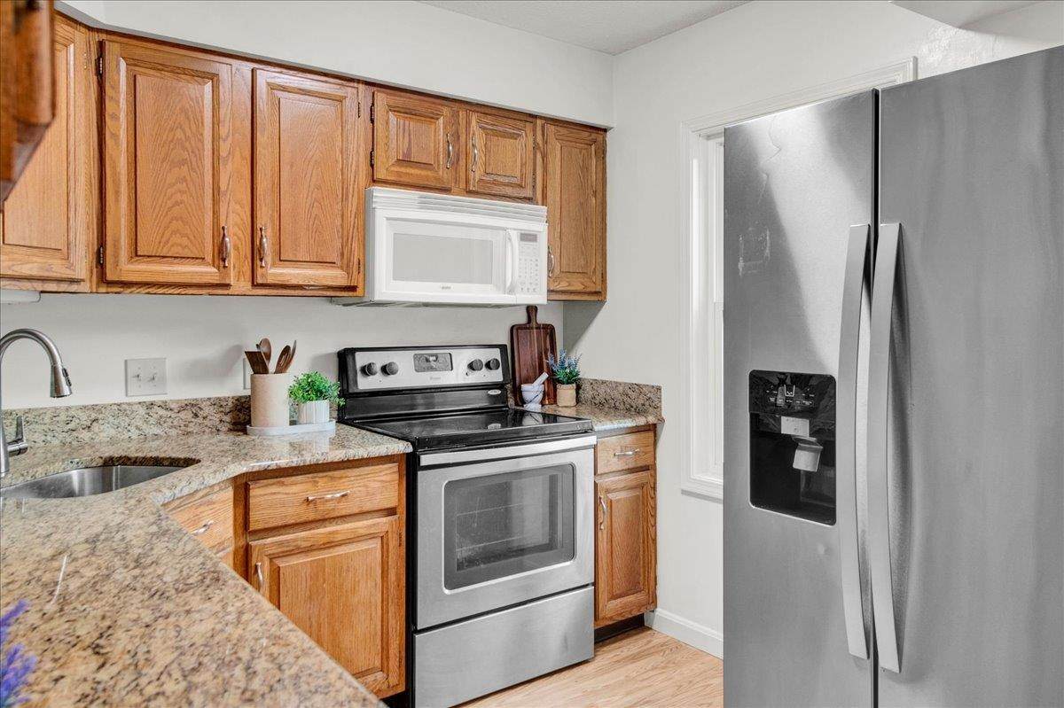
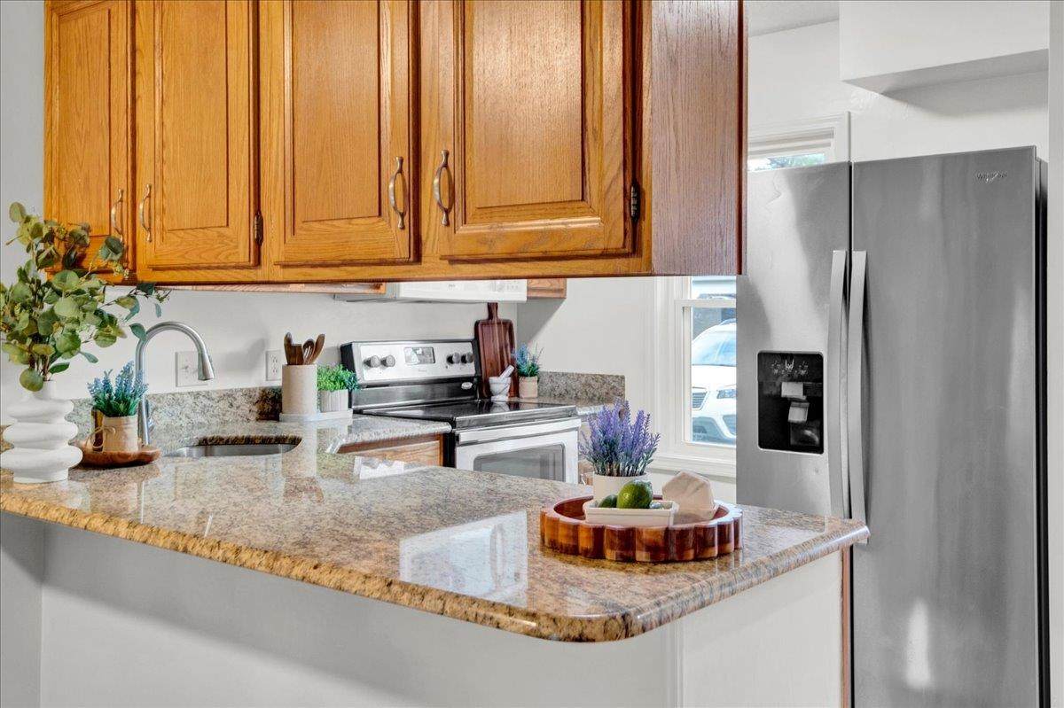
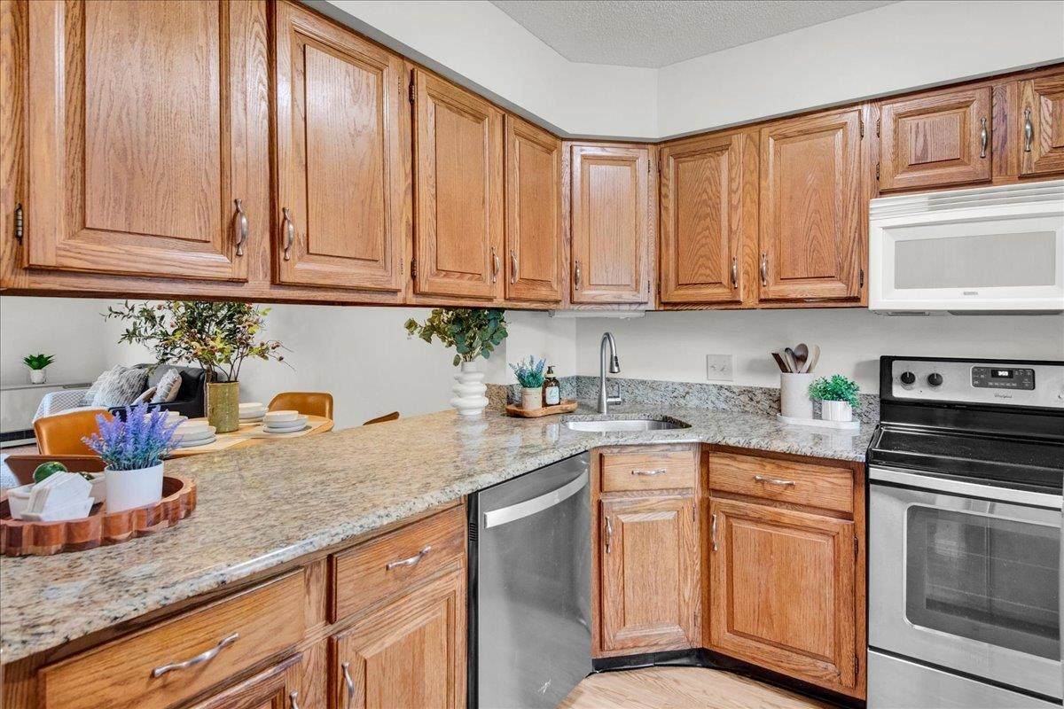
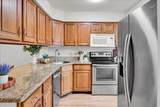
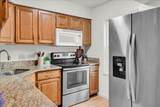
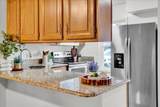
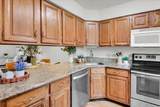
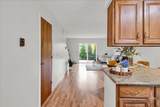
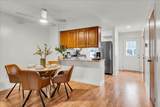
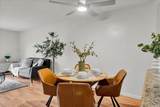
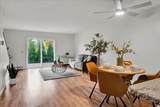
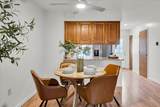
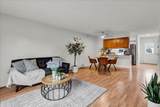
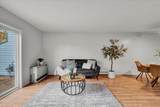
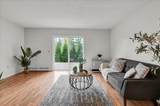
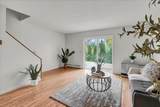
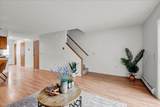
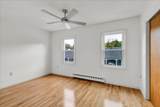
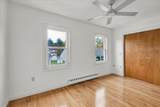
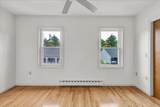
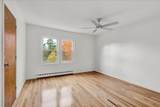
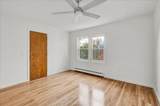
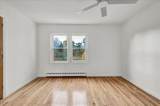
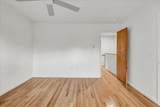
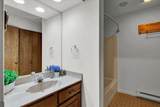
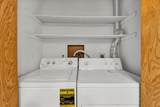
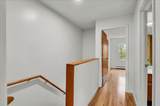
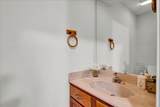
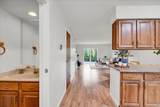
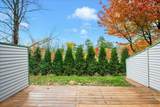
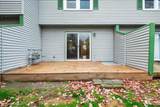
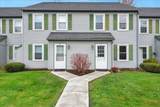
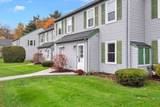
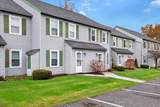
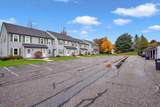
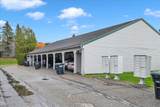
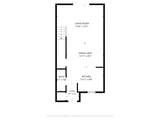
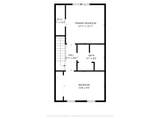
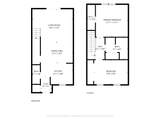
Freshly painted from top to bottom, including the trim and baseboards, with updated light fixtures and ceiling fans throughout, this move-in-ready 2-bedroom, 1.5-bath townhome in Essex Junction offers a comfortable layout and a refreshed interior. The main level features an open-concept living, dining, and kitchen area with laminate flooring, granite countertops, stainless steel appliances, and plenty of oak cabinetry. Two storage closets and a convenient half bath add functionality, while a sliding glass door leads to the deck overlooking a landscaped green hedge that offers a nice sense of privacy. Upstairs, a spacious landing leads to two well-sized bedrooms, both featuring hardwood floors, large closets, and plenty of natural light. The larger bedroom overlooks the backyard, offering a more private setting. A full bathroom and washer and dryer hookups complete the upper level. A detached carport adds convenience, especially during Vermont winters, and the location puts shopping, dining, and commuting routes to Burlington within easy reach. In front of your carport is a lockable walk-in storage room, big enough for four bikes plus shelving, with room to spare. Schedule your showing today!
-
2BEDS
-
N/AACRES
-
1BATHS
-
11/2 BATHS
-
1,064SQFT
-
$290$/SQFT
School Information
Description
Freshly painted from top to bottom, including the trim and baseboards, with updated light fixtures and ceiling fans throughout, this move-in-ready 2-bedroom, 1.5-bath townhome in Essex Junction offers a comfortable layout and a refreshed interior. The main level features an open-concept living, dining, and kitchen area with laminate flooring, granite countertops, stainless steel appliances, and plenty of oak cabinetry. Two storage closets and a convenient half bath add functionality, while a sliding glass door leads to the deck overlooking a landscaped green hedge that offers a nice sense of privacy. Upstairs, a spacious landing leads to two well-sized bedrooms, both featuring hardwood floors, large closets, and plenty of natural light. The larger bedroom overlooks the backyard, offering a more private setting. A full bathroom and washer and dryer hookups complete the upper level. A detached carport adds convenience, especially during Vermont winters, and the location puts shopping, dining, and commuting routes to Burlington within easy reach. In front of your carport is a lockable walk-in storage room, big enough for four bikes plus shelving, with room to spare. Schedule your showing today!
 © Copyright 2026 PrimeMLS. All rights reserved. This information is deemed reliable, but not guaranteed. The data relating to real estate displayed on this Site comes in part from the IDX Program of PrimeMLS. The information being provided is for consumers’ personal, non-commercial use and may not be used for any purpose other than to identify prospective properties consumers may be interested in purchasing. Data last updated 2026-11-11T00:05:28.26.
 Courtesy of Amanda Headley of Ridgeline Real Estate: .