



Skip To Content
Courtesy of Kathleen Obrien of Four Seasons Sotheby's Int'l Realty: .

344 Morrie Road

Washington, VT 05675
  • $1,465,000
  • STATUS: Active
  • ON SITE: 95 Days
  • MLS #: 5099478
UPDATED: 21 min ago
$1,465,000
  • 4
    BEDS
  • 2.5
    ACRES
  • 2
    BATHS
  • 1
    1/2 BATHS
  • 4,700
    SQFT
  • $312
    $/SQFT
Neighborhood:
Type:
Single-Family Home
Built:
2024
County:
Area:

School Information

Elementary School:
Middle School:
High School:
School District:

Description

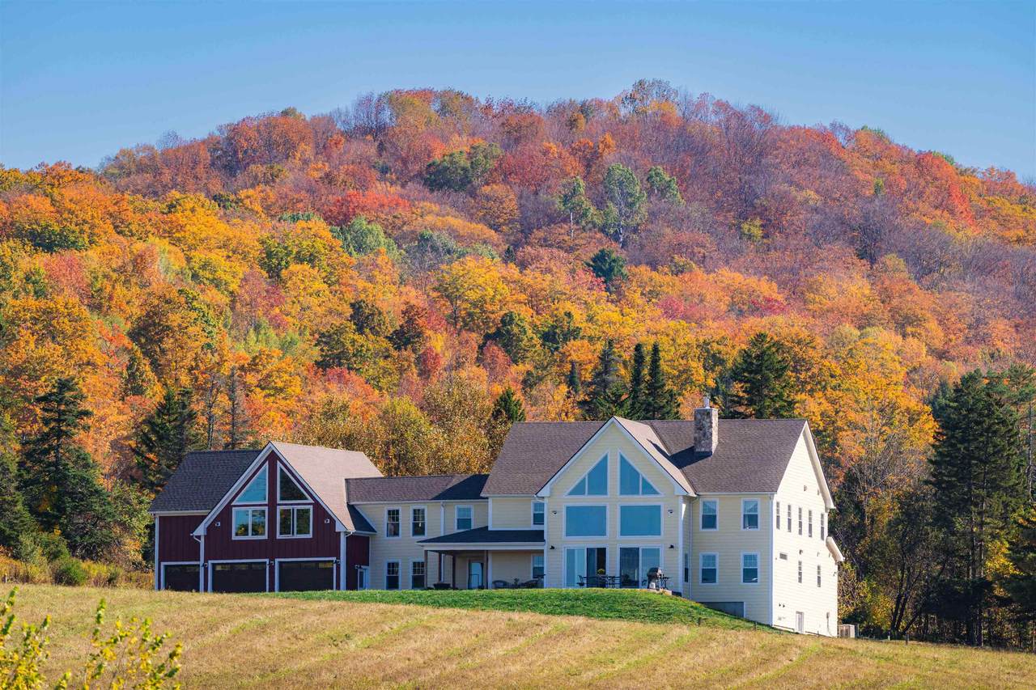
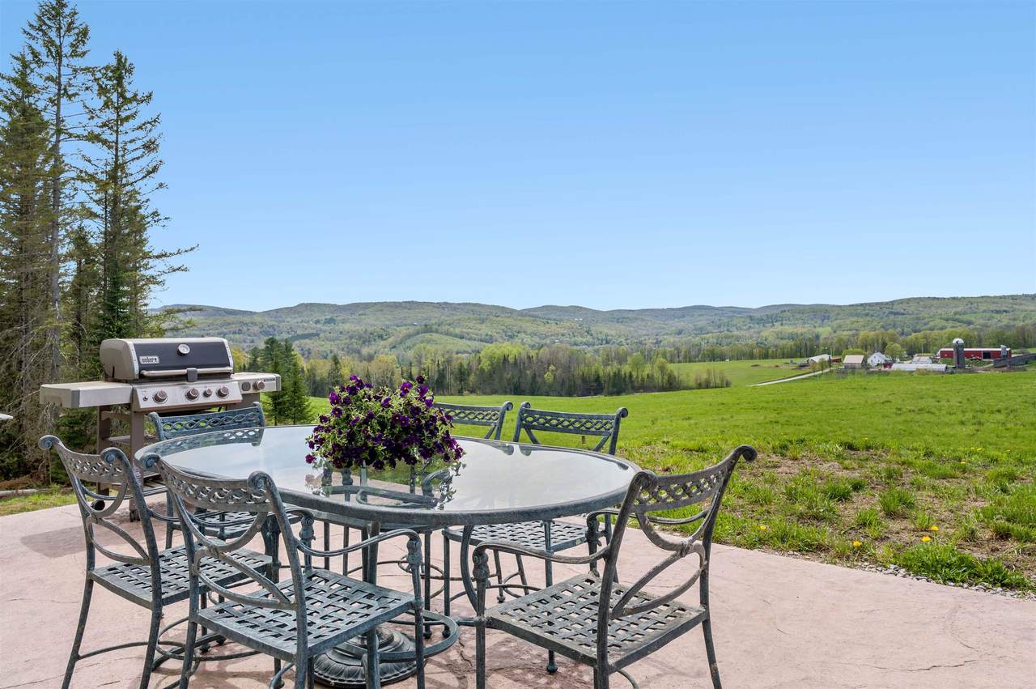
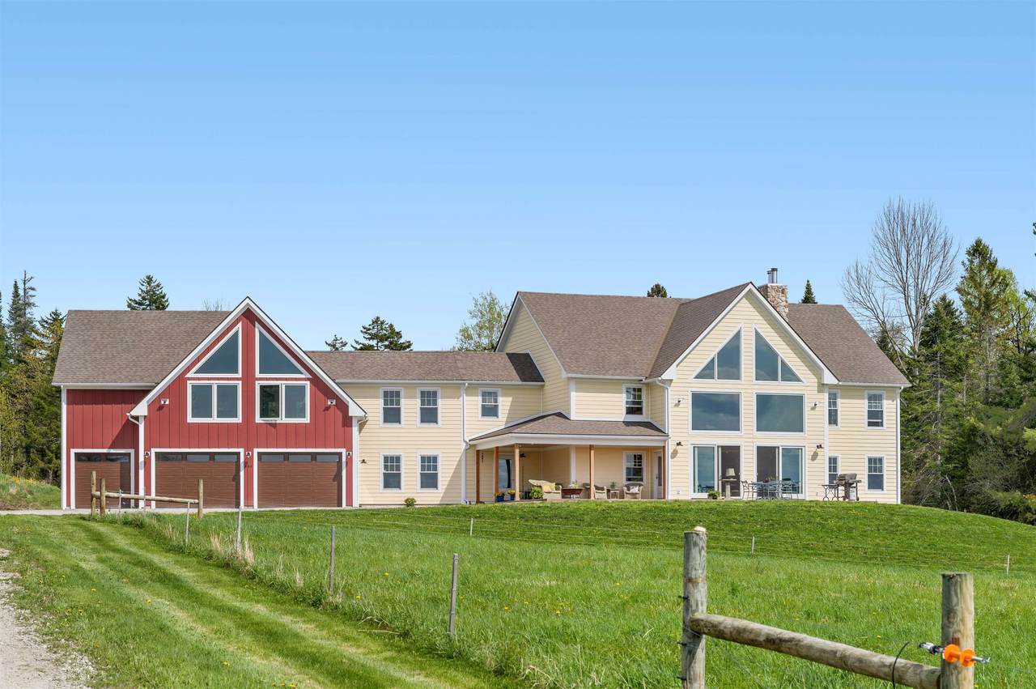
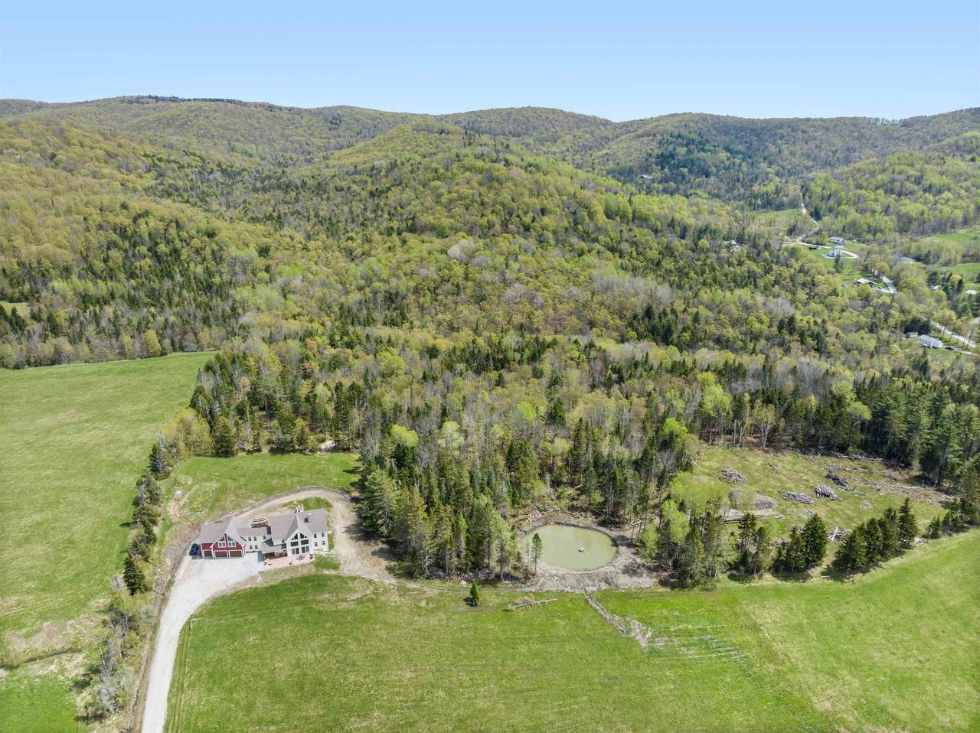
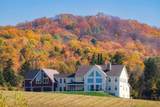
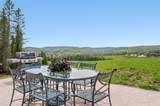
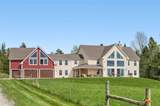
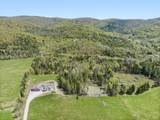
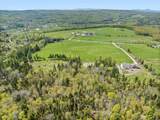
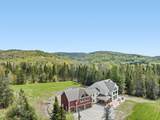
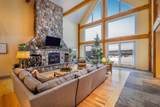
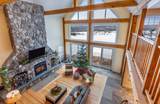
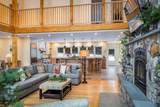
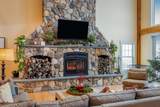
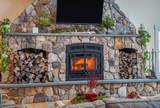
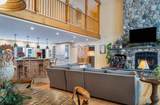
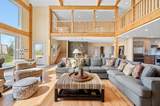
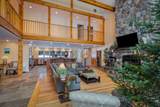
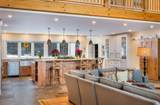
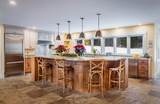
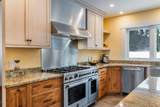
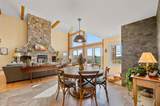
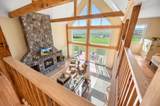
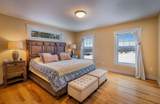
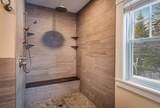
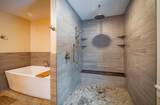
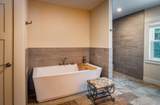
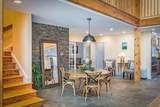
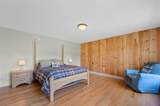
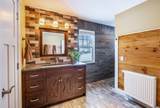
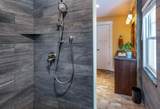
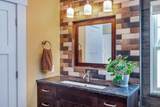
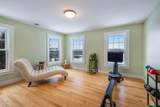
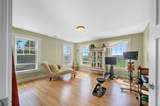
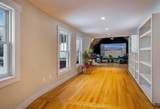
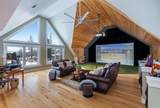
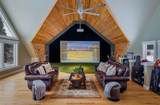
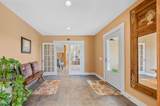
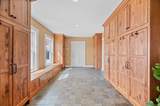
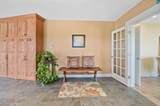
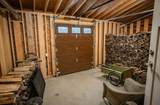
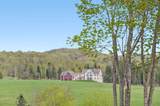
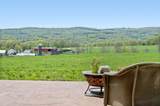
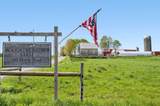
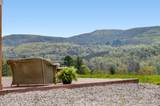
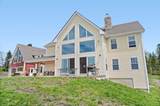
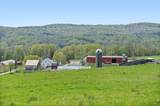
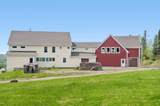
Experience the lifestyle so many people dream of when they move to Vermont—a slower pace, cleaner air, and an exceptional connection to nature. Built in 2023, this contemporary home is perfectly positioned to capture mountain views with a sunny southern exposure. Expansive floor-to-ceiling windows fill the home with natural light while showcasing south-to-southwest vistas and unforgettable sunsets. Located just 10 minutes from both Barre and Montpelier, you'll enjoy convenient access to shopping, restaurants, healthcare, and everyday amenities. Burlington and Burlington International Airport are an easy 50-minute drive away. The main level features cathedral ceilings and a wall of windows that frame the surrounding landscape. Designed for both entertaining and everyday living, the chef's kitchen offers a large granite island with breakfast bar, generous granite workspaces, premium appliances, and a walk-in pantry. A spacious mudroom connects to the oversized three-car garage, while the main level private primary suite enjoys views and a spa-inspired bath. The living room is anchored by a custom stone fireplace, creating warmth and character throughout the seasons. Radiant floor heating provides exceptional comfort. The second floor offers three additional bedrooms, a full bath, and a spacious family room where oversized windows continue to capture the magnificent mountain scenery. For buyers seeking an extraordinary Vermont lifestyle, the property may also be purchased as part of a remarkable 210 acre mini-farm offered at $1.295 million. This unique offering includes the contemporary residence, a beautifully renovated antique farmhouse, classic barns, a large modern metal barn, a hoop house, and extensive acreage creating endless opportunities for farming, recreation, equestrian pursuits, or a multigenerational family estate. The address is 183 Morrie Road, MLS#5099479. Be sure to watch the video for the properties!

Monthly Payment Calculator


© Copyright 2026 PrimeMLS. All rights reserved. This information is deemed reliable, but not guaranteed. The data relating to real estate displayed on this Site comes in part from the IDX Program of PrimeMLS. The information being provided is for consumers’ personal, non-commercial use and may not be used for any purpose other than to identify prospective properties consumers may be interested in purchasing. Data last updated 2026-10-16T13:06:05.8.
www.livingvermont.com/homes/178746656
Print Image

344 Morrie Road Washington, VT 05675

  • Price: $1,465,000
  • Status: Active
  • On Site: 95 Days
  • Updated: 21 min ago
  • MLS #: 5099478
4
Beds
2
Baths
1
½ Baths
2.5
Acres
4,700
SQFT
$312
$/SQFT
2024
Built
Neighborhood:
Rocca Di Cambio Farm
County:
Orange
Area:
Washington
Elementary School:
Washington Village School
Middle School:
Choice
High School:
Choice
School District:
Washington
Property Description
Experience the lifestyle so many people dream of when they move to Vermont—a slower pace, cleaner air, and an exceptional connection to nature. Built in 2023, this contemporary home is perfectly positioned to capture mountain views with a sunny southern exposure. Expansive floor-to-ceiling windows fill the home with natural light while showcasing south-to-southwest vistas and unforgettable sunsets. Located just 10 minutes from both Barre and Montpelier, you'll enjoy convenient access to shopping, restaurants, healthcare, and everyday amenities. Burlington and Burlington International Airport are an easy 50-minute drive away. The main level features cathedral ceilings and a wall of windows that frame the surrounding landscape. Designed for both entertaining and everyday living, the chef's kitchen offers a large granite island with breakfast bar, generous granite workspaces, premium appliances, and a walk-in pantry. A spacious mudroom connects to the oversized three-car garage, while the main level private primary suite enjoys views and a spa-inspired bath. The living room is anchored by a custom stone fireplace, creating warmth and character throughout the seasons. Radiant floor heating provides exceptional comfort. The second floor offers three additional bedrooms, a full bath, and a spacious family room where oversized windows continue to capture the magnificent mountain scenery. For buyers seeking an extraordinary Vermont lifestyle, the property may also be purchased as part of a remarkable 210 acre mini-farm offered at $1.295 million. This unique offering includes the contemporary residence, a beautifully renovated antique farmhouse, classic barns, a large modern metal barn, a hoop house, and extensive acreage creating endless opportunities for farming, recreation, equestrian pursuits, or a multigenerational family estate. The address is 183 Morrie Road, MLS#5099479. Be sure to watch the video for the properties!
Exterior Features

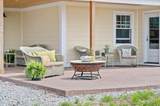
Architectural Style CapeContemporary Color Yellow/whi Construction Materials Wood FrameClapboard Exterior Driveway Gravel Exterior Features Partial FenceÂGarden SpaceNatural ShadePatio Has Garage Yes Lot Features Country SettingMountain ViewOpenRecreationalRollingViewNear Country ClubNear Golf CourseNear PathsNear ShoppingNear SkiingNear Snowmobile TrailsNear ATV TrailNear School(s) Parking Auto OpenDirect EntryDrivewayGarageOff-SiteOff StreetUnpaved Road Frontage Yes Road Frontage Length 500 Roof Architectural Shingle Water Body Access YN No Water View YN No Waterfront Property No

Interior Features

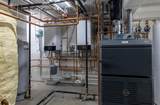
Appliances DishwasherDisposalDryerRange HoodFreezerMicrowaveGas RangeRefrigeratorWasherDomestic Water HeaterWater Heater off BoilerTankless Water HeaterWine CoolerWarming DrawerDual Fuel RangeVented Exhaust Fan Basement Access Type Walkout Basement Description Climate ControlledConcreteConcrete FloorFullInsulatedInterior StairsStorage SpaceUnfinishedWalkoutInterior AccessExterior Access Cooling None Flooring HardwoodSlate/StoneTile Foundation ConcretePoured Concrete Has Basement Yes Heating PropaneMulti FuelWoodPassive SolarRadiant FloorWood Boiler Interior Features Attic with Hatch/ScuttleCathedral CeilingCeiling FanDining AreaWood Fireplace1 FireplaceKitchen IslandKitchen/LivingLiving/DiningNatural LightNatural WoodworkSecurityIndoor StorageVaulted CeilingWalk-in ClosetWalk-in Pantry1st Floor Laundry Quarter Baths 0 Rooms Level B Level B: Utility Room Rooms Level1 Level 1: BedroomLevel 1: BreezewayLevel 1: 1/2 BathroomLevel 1: Great RoomLevel 1: Kitchen/DiningLevel 1: Laundry RoomLevel 1: Primary Bdm SteLevel 1: Mudroom Rooms Level2 Level 2: BedroomLevel 2: 3/4 BathroomLevel 2: Family RoomLevel 2: Media Room Rooms Total 12 Sq Ft Approx Fin Above Grade 4700 Sq Ft Approx Fin Below Grade 0

Property Features

Construction Status Existing Covenants No Documents Available BlueprintsBuilding PlansDeedPlot PlanProperty DisclosureSeptic DesignSeptic ReportState Wastewater PermitSurveyTax Map Electric 200+ Amp ServiceCircuit Breaker(s) Electric Company Green Mountain Power Features Accessibility 1st Floor 1/2 Bathroom1st Floor Bedroom1st Floor Full Bathroom1st Floor Hrd Surfce FlrBathroom w/Roll-in ShowerBathroom w/Step-in ShowerBathroom w/TubHard Surface FlooringKitchen w/5 Ft. DiameterLow Pile Carpet1st Floor Laundry Financing Possible Opt CashConventional Flood Zone No Fuel Company Gillespie/Alco Fuels Phone Company Spectrum/ATT/Consolidated Possession At Closing Possible Use RecreationResidentialTillable Pre Construction No Property Type Single Family Resort No Road Frontage Type GravelPublicPublic Maintained Road Seasonal No Sewer 1000 GallonConcreteConventional Leach FieldExisting Leach FieldMoundOn-Site Septic ExistsPrivatePumping StationSeptic Design Available Span Number 693-220-10452/ 10789 Special Listing Conditions None Surveyed Yes Tax Gross Amount 12362.5 Tax Year 2026 Taxes Tbd No Timeshare Fractional Own No Utilities Cable at SitePropaneTelephone at SiteTelephone AvailableUnderground Utilities Water Source Drilled WellOn-Site Well ExistsPrivatePurifier/Soft Zoning Residential

Courtesy of Kathleen Obrien of Four Seasons Sotheby's Int'l Realty: .


© Copyright 2026 PrimeMLS. All rights reserved. This information is deemed reliable, but not guaranteed. The data relating to real estate displayed on this Site comes in part from the IDX Program of PrimeMLS. The information being provided is for consumers’ personal, non-commercial use and may not be used for any purpose other than to identify prospective properties consumers may be interested in purchasing. Data last updated 2026-10-16T13:06:05.8.
 
https://bt-photos.global.ssl.fastly.net/nneren/1280_boomver_1_5099478-2.jpg https://bt-photos.global.ssl.fastly.net/nneren/1280_boomver_1_5099478-2.jpg https://bt-photos.global.ssl.fastly.net/nneren/1280_boomver_1_5099478-2.jpg
Logo
RE/MAX North Professionals
553 Roosevelt highway suite 200
Colchester VT, 05446