


Description
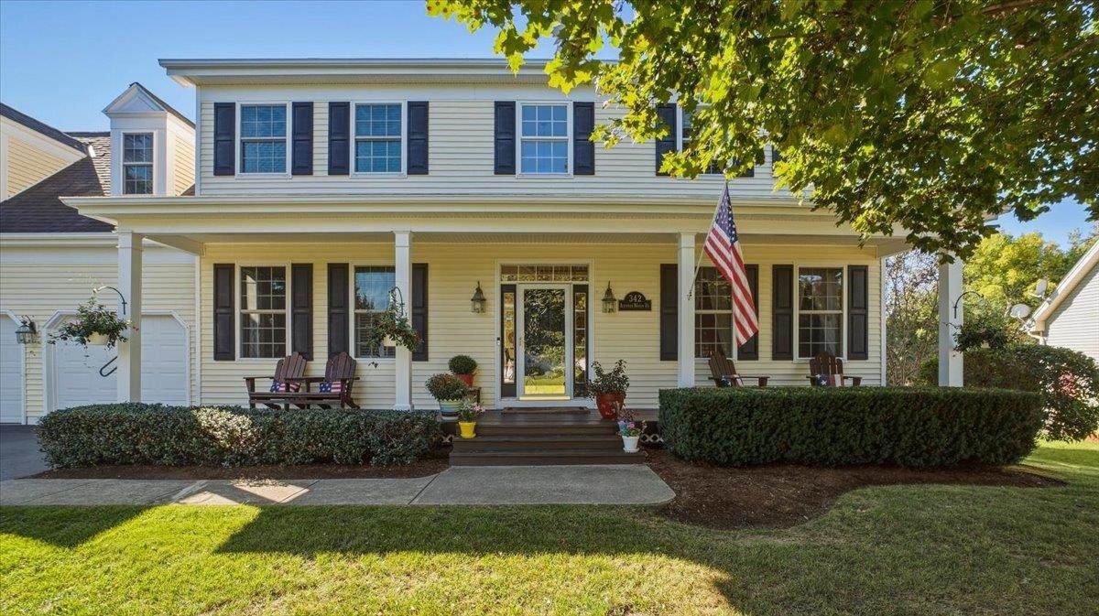
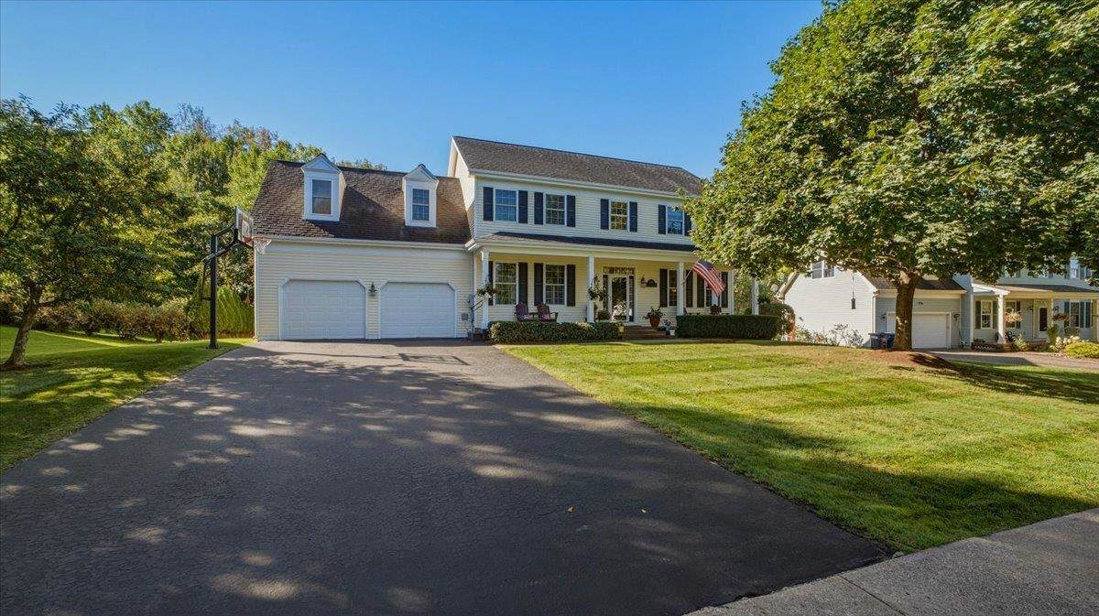
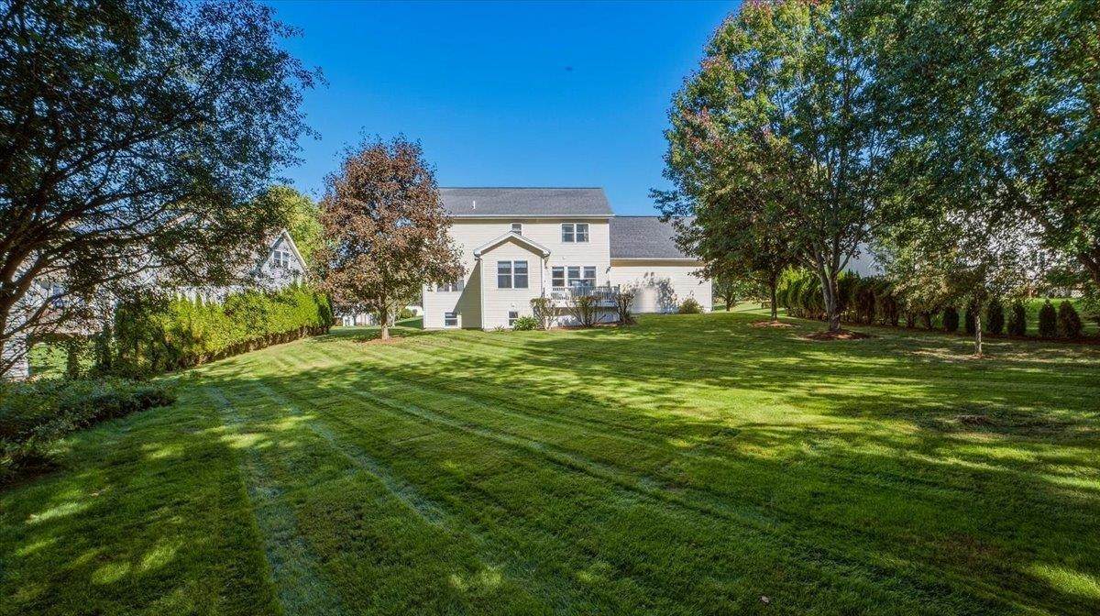
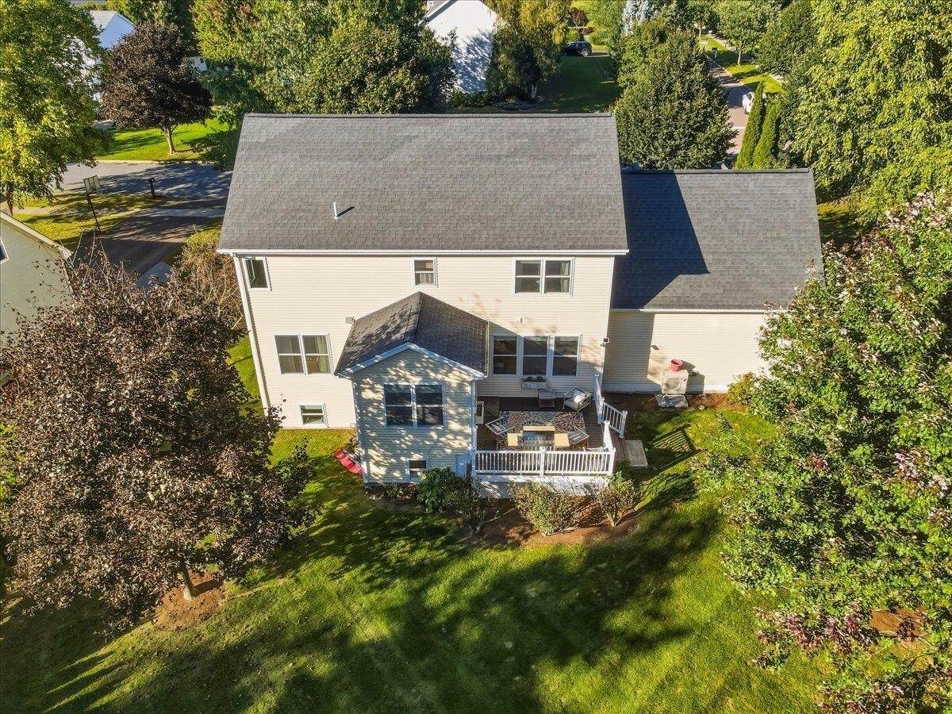
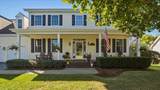
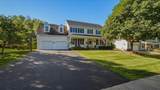
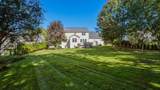
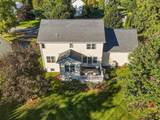
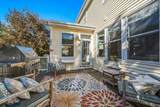
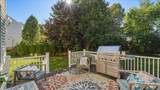
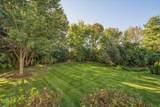
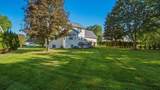
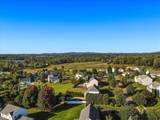
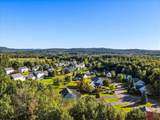
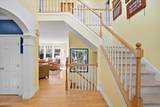
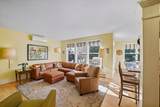
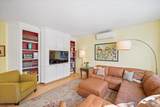
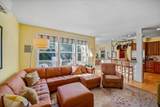
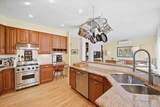
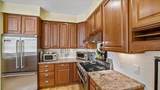
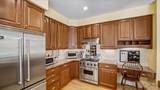
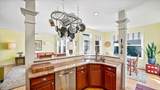
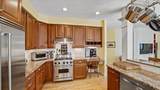
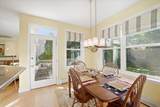
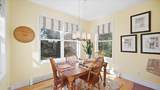
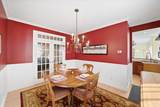
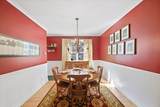
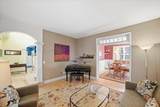
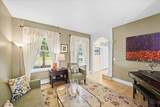
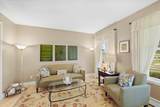
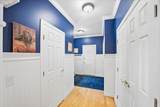
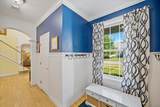
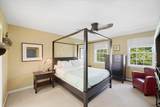
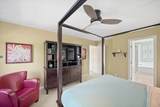
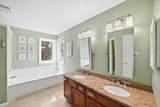
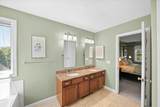
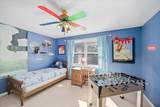
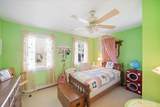
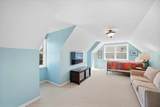
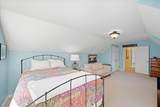
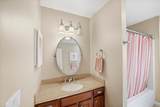
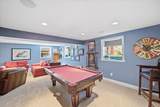
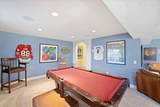
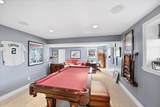
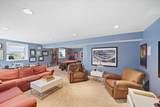
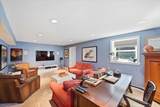
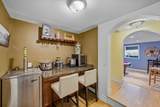
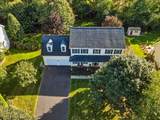
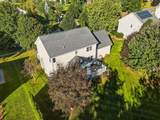
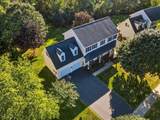
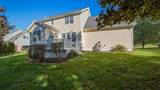
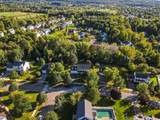
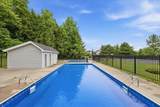
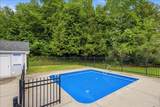
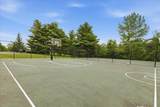
You must see this well maintained and updated 4 bedroom, 4 bath home on a level, professionally landscaped .34 acre lot, This home has great curb appeal with a covered front porch and private back yard. The main floor features maple hardwood throughout (refinished in 2025), an upgraded kitchen with Viking appliances, granite counters, cherry cabinets and Restoration Hardware pulls and knobs. The main floor was repainted in 2024 and features a bright family room with surround sound, custom book shelves and entertainment center, a formal dining room with wainscoting flowing to a spacious living room and a mudroom area with beaded board and laundry with LG washer and dryer. The main floor is a WOW with an open foyer entrance with beautiful chandelier, nine-foot ceilings, arched entrances, columns and crown molding. The second floor boasts a primary suite with ceiling fan plus a luxurious bath with soaking tub, dual sinks, granite countertops, travertine floor and large walk-in closet. There are three additional bedrooms with large closets, 2 with ceiling fans, a full bath with tile and granite countertop on vanity. The finished lower level has several daylight windows, with a family room, pool table area, 3/4 bath, plus bar area with Viking kegerator, surround sound, upgraded carpet and padding, Levelor light switches and upgraded baseboards. The 2024 composite deck has a Viking grill (plumbed for gas) with Southern exposure and privacy. The exterior trim was replaced with composite, the trim and porch repainted and driveway sealed in 2026. The mini-split AC and new furnace were added in 2022. The Brennan Woods neighborhood offers amenities designed for an active and social lifestyle, including a pool, tennis court/pickle ball, basketball and nearby baseball field, community garden and playground. The location provides an easy commute to shopping, UVM Medical Center, Burlington International Airport, golf, walking trails and bike paths. Open House Oct. 24 from 11-1
-
4BEDS
-
0.34ACRES
-
3BATHS
-
11/2 BATHS
-
3,418SQFT
-
$250$/SQFT
School Information
Description
You must see this well maintained and updated 4 bedroom, 4 bath home on a level, professionally landscaped .34 acre lot, This home has great curb appeal with a covered front porch and private back yard. The main floor features maple hardwood throughout (refinished in 2025), an upgraded kitchen with Viking appliances, granite counters, cherry cabinets and Restoration Hardware pulls and knobs. The main floor was repainted in 2024 and features a bright family room with surround sound, custom book shelves and entertainment center, a formal dining room with wainscoting flowing to a spacious living room and a mudroom area with beaded board and laundry with LG washer and dryer. The main floor is a WOW with an open foyer entrance with beautiful chandelier, nine-foot ceilings, arched entrances, columns and crown molding. The second floor boasts a primary suite with ceiling fan plus a luxurious bath with soaking tub, dual sinks, granite countertops, travertine floor and large walk-in closet. There are three additional bedrooms with large closets, 2 with ceiling fans, a full bath with tile and granite countertop on vanity. The finished lower level has several daylight windows, with a family room, pool table area, 3/4 bath, plus bar area with Viking kegerator, surround sound, upgraded carpet and padding, Levelor light switches and upgraded baseboards. The 2024 composite deck has a Viking grill (plumbed for gas) with Southern exposure and privacy. The exterior trim was replaced with composite, the trim and porch repainted and driveway sealed in 2026. The mini-split AC and new furnace were added in 2022. The Brennan Woods neighborhood offers amenities designed for an active and social lifestyle, including a pool, tennis court/pickle ball, basketball and nearby baseball field, community garden and playground. The location provides an easy commute to shopping, UVM Medical Center, Burlington International Airport, golf, walking trails and bike paths. Open House Oct. 24 from 11-1
 © Copyright 2026 PrimeMLS. All rights reserved. This information is deemed reliable, but not guaranteed. The data relating to real estate displayed on this Site comes in part from the IDX Program of PrimeMLS. The information being provided is for consumers’ personal, non-commercial use and may not be used for any purpose other than to identify prospective properties consumers may be interested in purchasing. Data last updated 2026-10-17T20:05:44.703.
 Courtesy of Rindy Keyser of Four Seasons Sotheby's Int'l Realty: .