
Skip To Content
Courtesy of Trombley & Day Group of BHHS Vermont Realty Group/Morrisville-Stowe: .

33 A Jersey Court

Morristown, VT 05661
  • $439,000
  • STATUS: Active
  • ON SITE: 16 Days
  • MLS #: 5115647
UPDATED: 127 min ago
$439,000
  • 3
    BEDS
  • 4.46
    ACRES
  • 2
    BATHS
  • 2
    1/2 BATHS
  • 3,918
    SQFT
  • $112
    $/SQFT
Type:
Condo
Built:
2004
County:
Area:

School Information

Elementary School:
High School:
School District:

Description

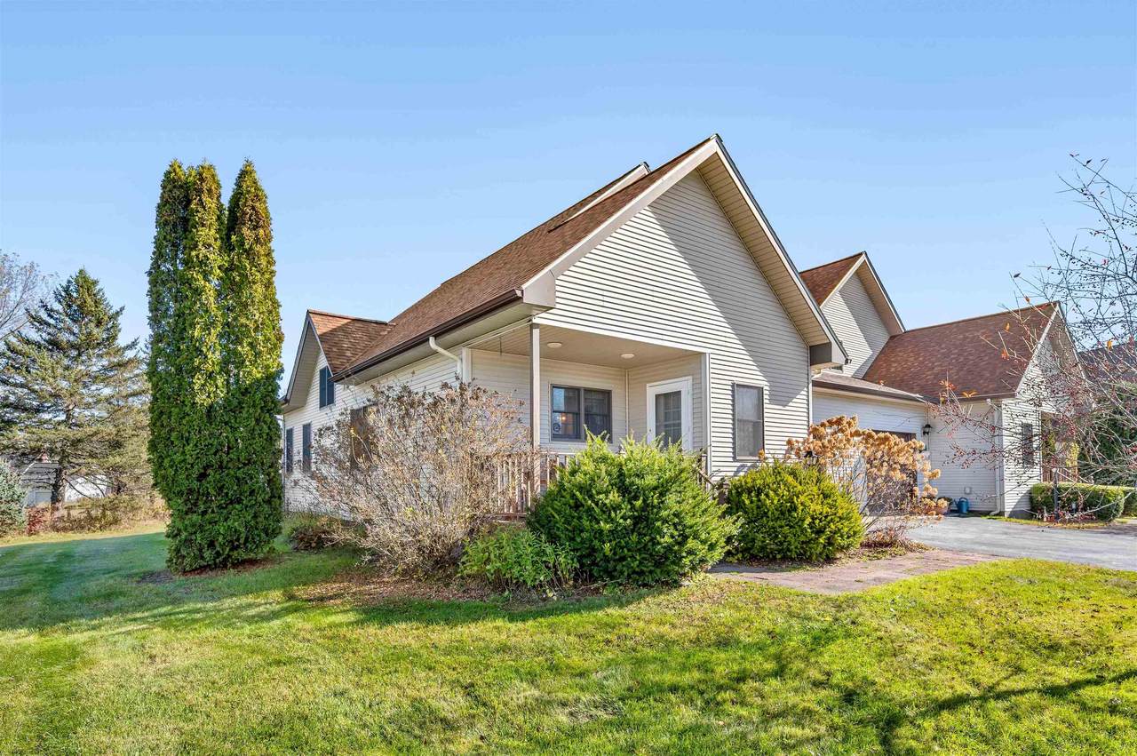
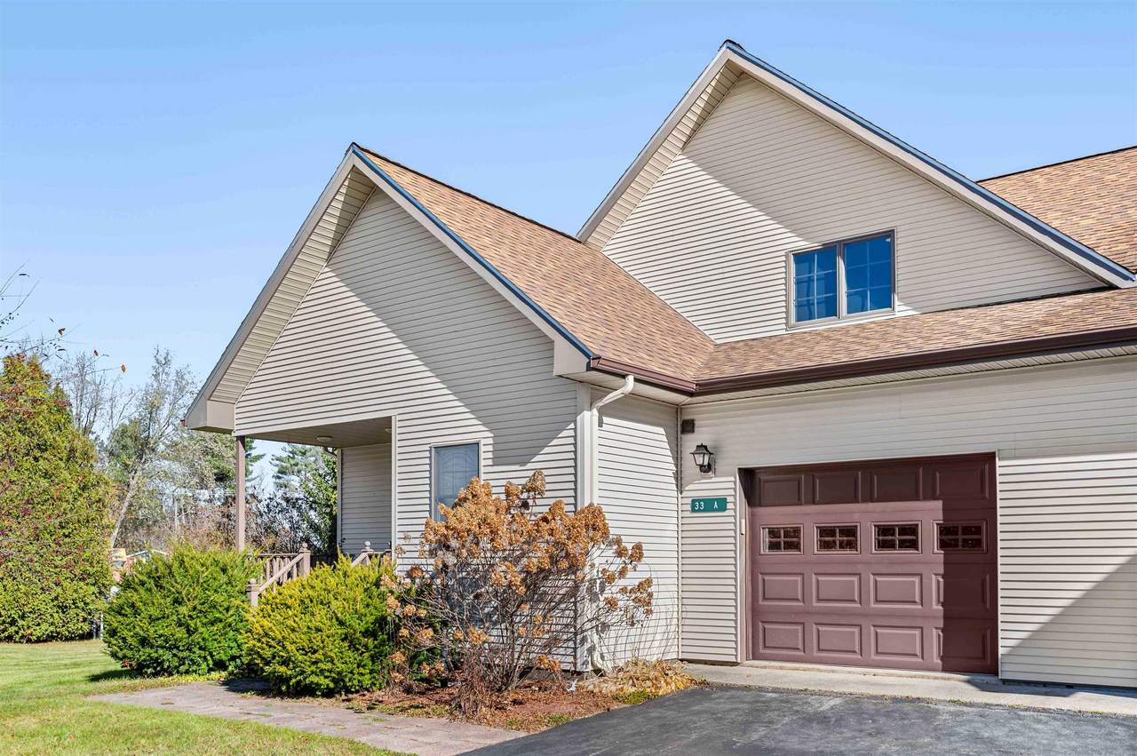
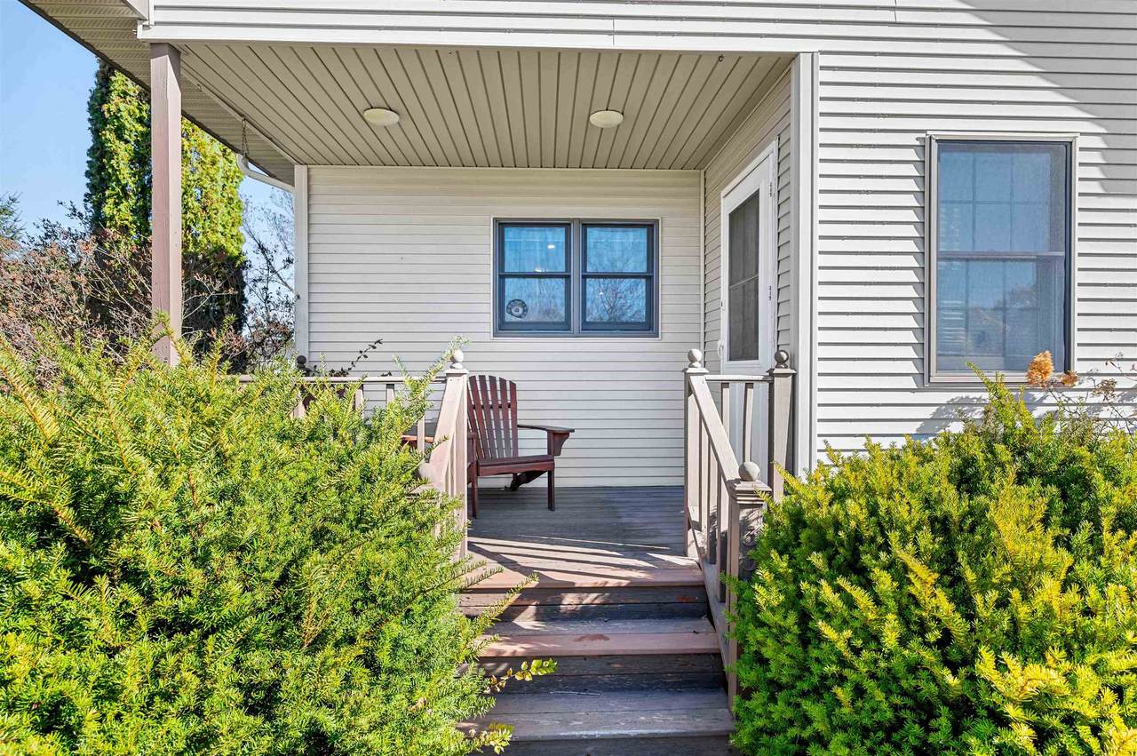
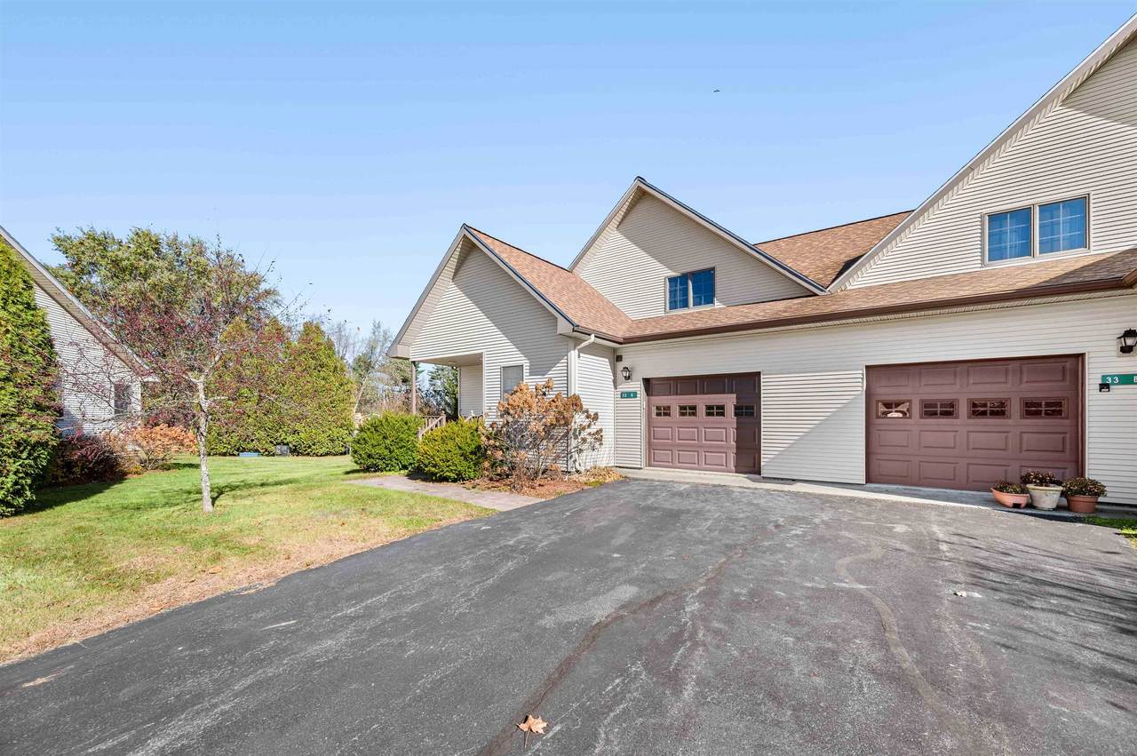
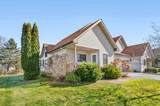
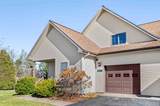
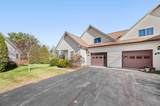
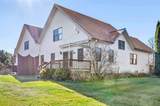
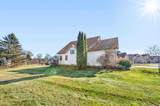
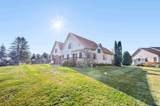
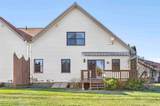
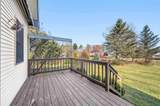
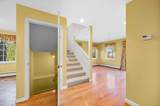
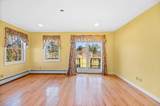
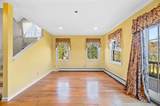
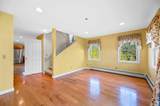
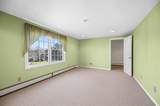
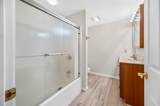
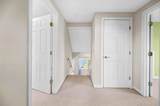
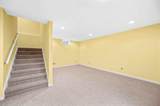
Conveniently located near Morrisville’s shops, restaurants, and amenities, this beautifully maintained 3-bedroom, 4-bath home features a main-floor primary suite and laundry, an open kitchen and dining area, and a bright living room with access to a private deck and automatic awning. Upstairs are two spacious bedrooms with walk-in closets. The finished basement offers a family room with propane stove, half bath, and storage. Enjoy garage storage, a paved two-car driveway, and a home that’s move-in ready.

Monthly Payment Calculator


© Copyright 2026 PrimeMLS. All rights reserved. This information is deemed reliable, but not guaranteed. The data relating to real estate displayed on this Site comes in part from the IDX Program of PrimeMLS. The information being provided is for consumers’ personal, non-commercial use and may not be used for any purpose other than to identify prospective properties consumers may be interested in purchasing. Data last updated 2026-11-11T00:05:28.26.
www.livingvermont.com/homes/183078980
Print Image

33 A Jersey Court Morristown, VT 05661

  • Price: $439,000
  • Status: Active
  • On Site: 16 Days
  • Updated: 127 min ago
  • MLS #: 5115647
3
Beds
2
Baths
2
½ Baths
4.46
Acres
3,918
SQFT
$112
$/SQFT
2004
Built
County:
Lamoille
Area:
Morristown
Elementary School:
Morristown Elementary School
Middle School:
Peoples Academy Middle Level
High School:
Peoples Academy
School District:
Lamoille South
Property Description
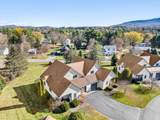
Conveniently located near Morrisville’s shops, restaurants, and amenities, this beautifully maintained 3-bedroom, 4-bath home features a main-floor primary suite and laundry, an open kitchen and dining area, and a bright living room with access to a private deck and automatic awning. Upstairs are two spacious bedrooms with walk-in closets. The finished basement offers a family room with propane stove, half bath, and storage. Enjoy garage storage, a paved two-car driveway, and a home that’s move-in ready.
Exterior Features

Architectural Style Duplex Color Tan Construction Materials Vinyl Siding Driveway Paved Has Garage Yes Lot Features Open Owned Land Shared Road Frontage TBD Roof Shingle

Interior Features

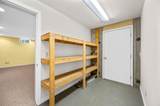
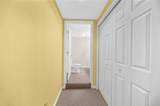
Appliances DishwasherDryerRange HoodRefrigeratorWasherElectric Stove Basement Access Type Walk-up Basement Description Partially Finished Cooling Other Flooring CarpetHardwoodManufacturedTile Foundation Poured Concrete Has Basement Yes Heating PropaneBaseboardGas Stove Quarter Baths 0 Rooms Level B Level B: 1/2 BathroomLevel B: Family RoomLevel B: Utility Room Rooms Level1 Level 1: Kitchen/DiningLevel 1: Laundry RoomLevel 1: Living RoomLevel 1: Primary Bdm SteLevel 1: Mudroom Rooms Level2 Level 2: BedroomLevel 2: Full Bathroom Rooms Total 11 Sq Ft Approx Fin Above Grade 2838 Sq Ft Approx Fin Below Grade 1080

Property Features

Association Amenities Common Acreage Condo Fees Yes Construction Status Existing Covenants Yes Electric Circuit Breaker(s) Electric Company MW&L Fee 426 Fee Frequency Monthly Fee Includes LandscapingPlowingTrashCondo Association Fee Financing Current ConventionalFHAVAVFHA Flood Zone No Fuel Company Bournes Pre Construction No Property Type Condo Resort No Road Frontage Type Cul-de-Sac Seasonal No Sewer Public Span Number 41412912833 Special Listing Conditions None Surveyed Unknown Tax Gross Amount 5787 Tax Year 2026 Taxes Tbd No Timeshare Fractional Own No Utilities Cable Village District Locale Morrisville Water Source MeteredPublic Zoning RR

Courtesy of Trombley & Day Group of BHHS Vermont Realty Group/Morrisville-Stowe: .


© Copyright 2026 PrimeMLS. All rights reserved. This information is deemed reliable, but not guaranteed. The data relating to real estate displayed on this Site comes in part from the IDX Program of PrimeMLS. The information being provided is for consumers’ personal, non-commercial use and may not be used for any purpose other than to identify prospective properties consumers may be interested in purchasing. Data last updated 2026-11-11T00:05:28.26.
 
https://bt-photos.global.ssl.fastly.net/nneren/1280_boomver_1_5115647-2.jpg https://bt-photos.global.ssl.fastly.net/nneren/1280_boomver_1_5115647-2.jpg https://bt-photos.global.ssl.fastly.net/nneren/1280_boomver_1_5115647-2.jpg
Logo
RE/MAX North Professionals
553 Roosevelt highway suite 200
Colchester VT, 05446