














Description
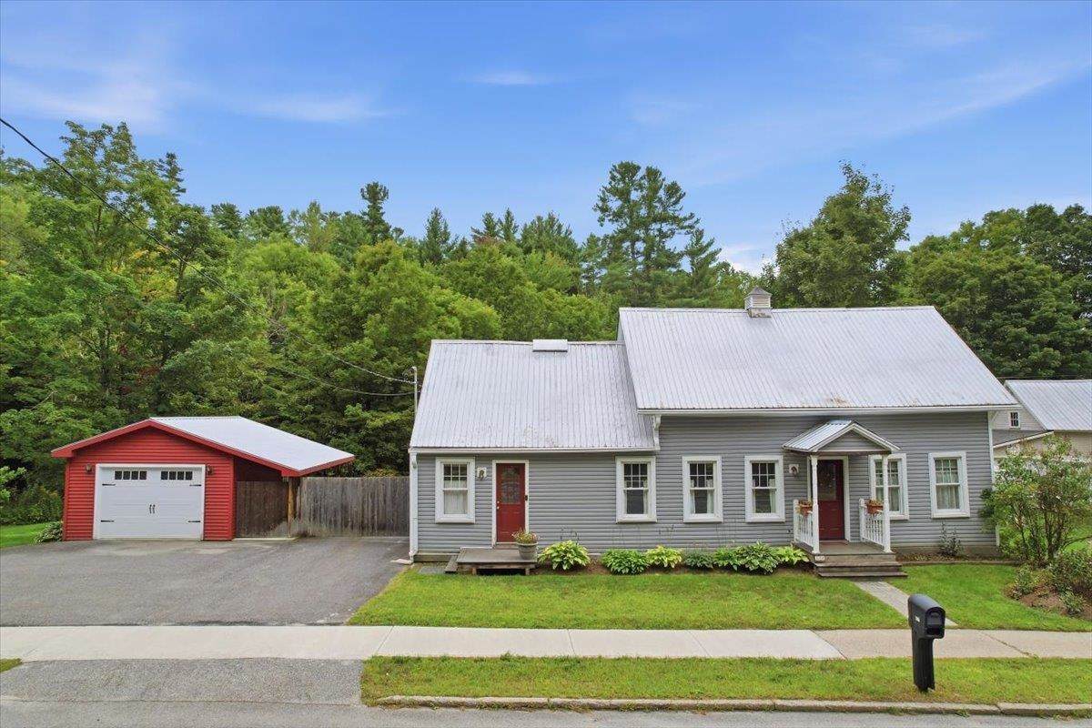
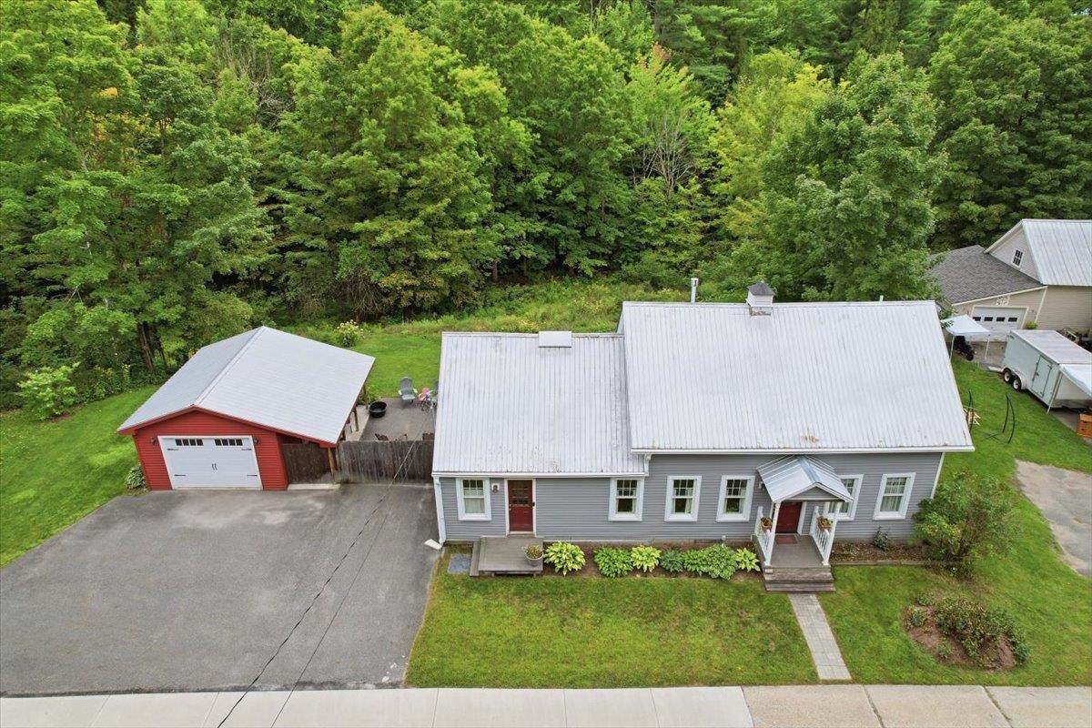
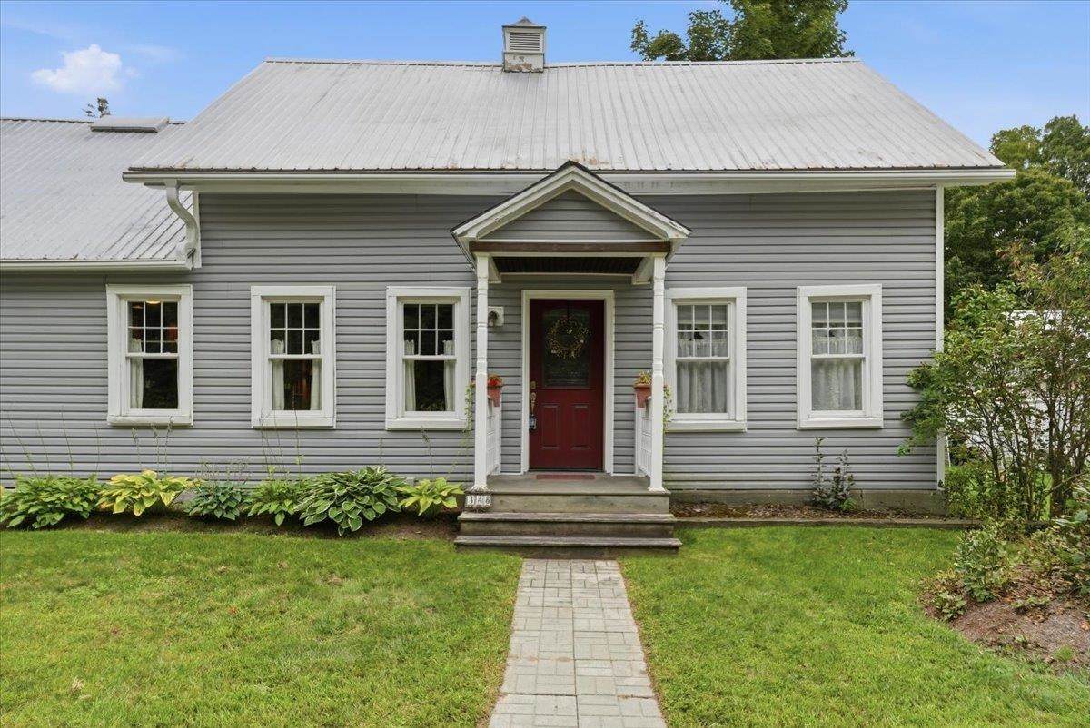
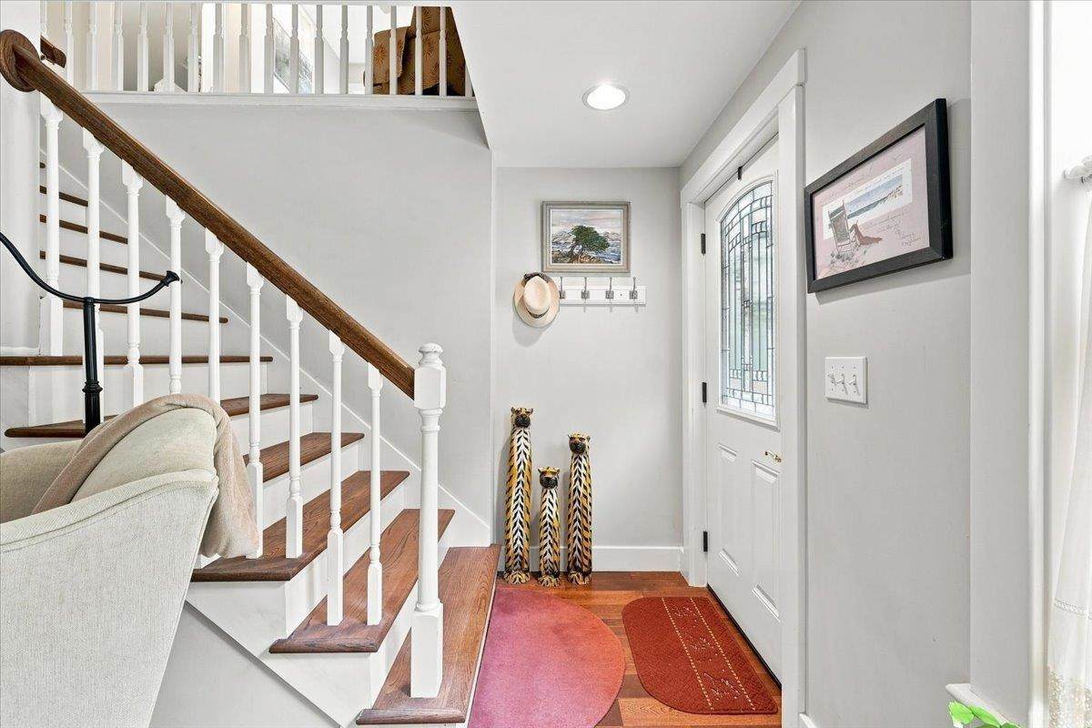
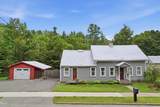
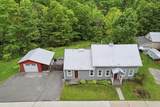
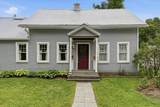
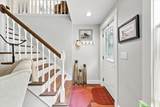
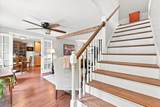
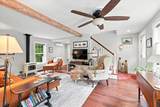
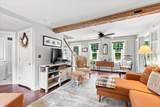
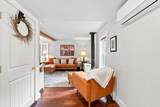
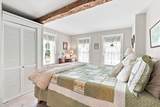
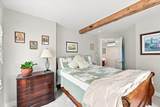
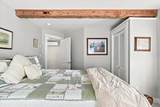
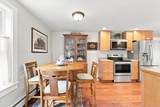
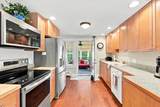
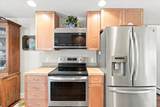
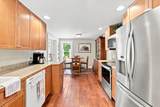
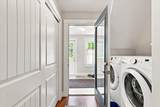
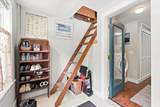
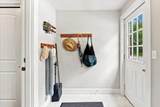
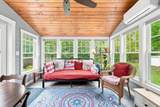
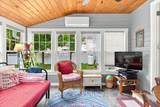
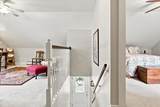
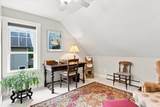
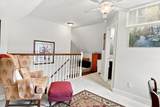
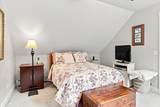
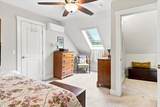
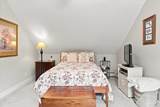
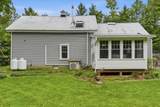
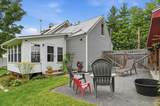
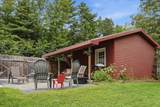
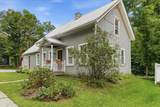
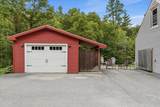
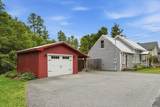
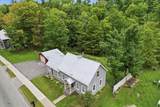
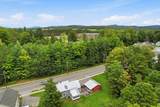
Charming 2 bedroom, 2 bath village home puts you right in the heart of everything village life has to offer. Built in 1860 and lovingly updated over the past two decades, it beautifully blends historic character with modern comfort. The spacious kitchen boasts a dining area, abundant cabinetry, and generous counter space, ideal for cooking and gathering alike. Just beyond, the inviting living room shines with hardwood floors, a cozy gas stove for chilly winter evenings, and an abundance of natural light streaming through its many windows. Rounding out the first floor, you'll find a comfortable bedroom with a 3/4 bath, along with a delightful year-round sunroom overlooking the private yard, a peaceful spot to unwind in any season. A handy mudroom and laundry area add valuable storage, and this level offers the ease of first-floor living, if desired. Upstairs, the second floor provides a versatile office or family room, a full bath, and a serene primary bedroom complete with a walk-in closet and skylight. A walk-up attic, accessible from the first floor, offers even more storage or exciting expansion potential. Outside, don't miss the beautifully landscaped yard bursting with perennials, a charming courtyard patio, a convenient turnaround driveway, and an oversized one-car garage. The property backs up to the Copley Country Club, ideal for the golfer. All this just minutes from downtown, with easy access to local breweries, eateries, the library, and nearby ski areas, plus a short commute to Burlington or Montpelier. The perfect place to call home!
-
2BEDS
-
0.3ACRES
-
2BATHS
-
01/2 BATHS
-
1,520SQFT
-
$296$/SQFT
School Information
Description
Charming 2 bedroom, 2 bath village home puts you right in the heart of everything village life has to offer. Built in 1860 and lovingly updated over the past two decades, it beautifully blends historic character with modern comfort. The spacious kitchen boasts a dining area, abundant cabinetry, and generous counter space, ideal for cooking and gathering alike. Just beyond, the inviting living room shines with hardwood floors, a cozy gas stove for chilly winter evenings, and an abundance of natural light streaming through its many windows. Rounding out the first floor, you'll find a comfortable bedroom with a 3/4 bath, along with a delightful year-round sunroom overlooking the private yard, a peaceful spot to unwind in any season. A handy mudroom and laundry area add valuable storage, and this level offers the ease of first-floor living, if desired. Upstairs, the second floor provides a versatile office or family room, a full bath, and a serene primary bedroom complete with a walk-in closet and skylight. A walk-up attic, accessible from the first floor, offers even more storage or exciting expansion potential. Outside, don't miss the beautifully landscaped yard bursting with perennials, a charming courtyard patio, a convenient turnaround driveway, and an oversized one-car garage. The property backs up to the Copley Country Club, ideal for the golfer. All this just minutes from downtown, with easy access to local breweries, eateries, the library, and nearby ski areas, plus a short commute to Burlington or Montpelier. The perfect place to call home!
 © Copyright 2026 PrimeMLS. All rights reserved. This information is deemed reliable, but not guaranteed. The data relating to real estate displayed on this Site comes in part from the IDX Program of PrimeMLS. The information being provided is for consumers’ personal, non-commercial use and may not be used for any purpose other than to identify prospective properties consumers may be interested in purchasing. Data last updated 2026-10-16T14:06:32.783.
 Courtesy of Geri Reilly of Geri Reilly Real Estate: .