






Description
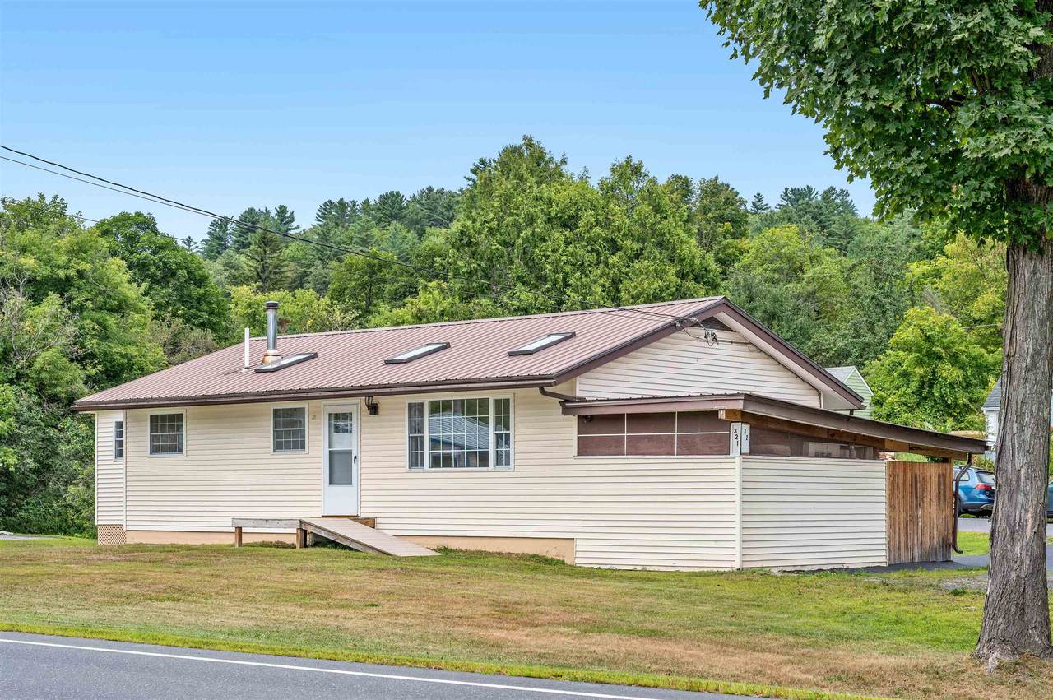
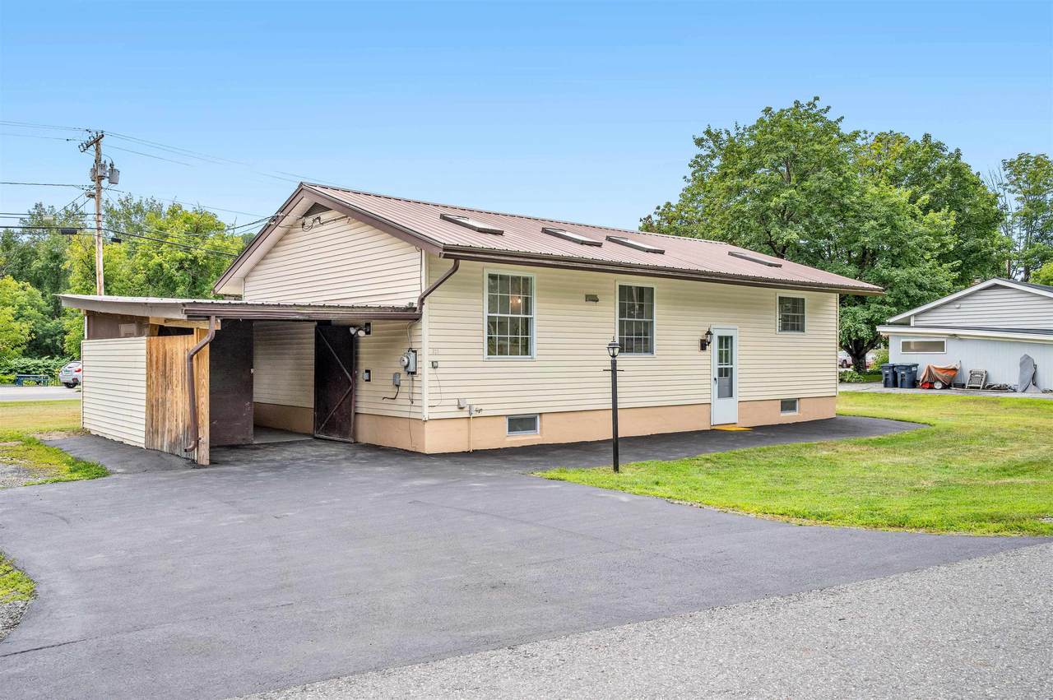
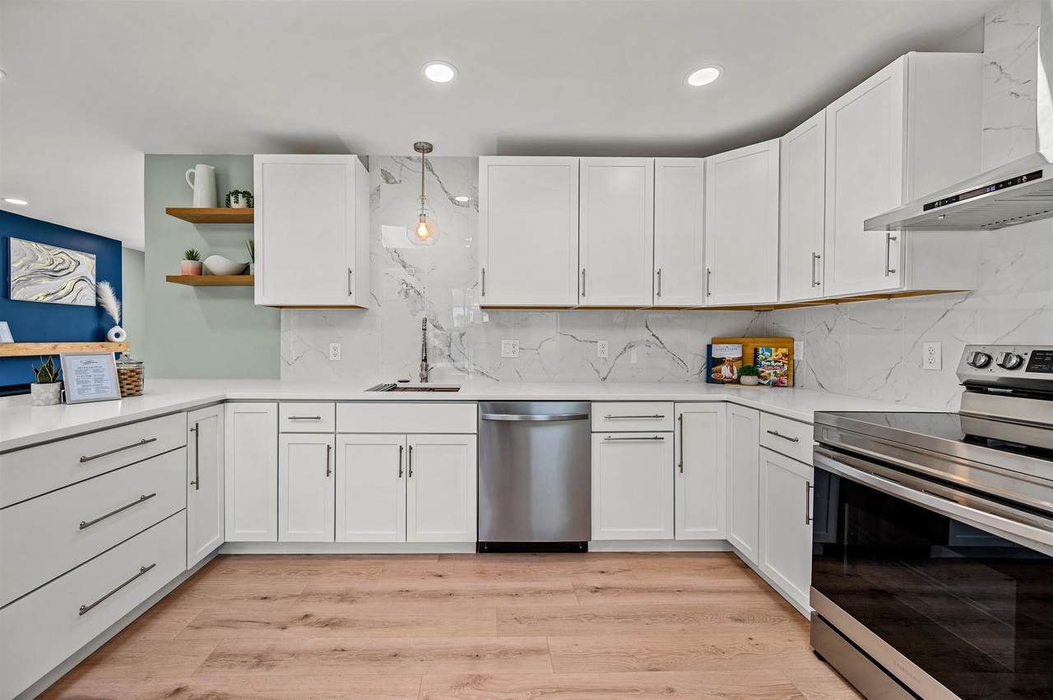
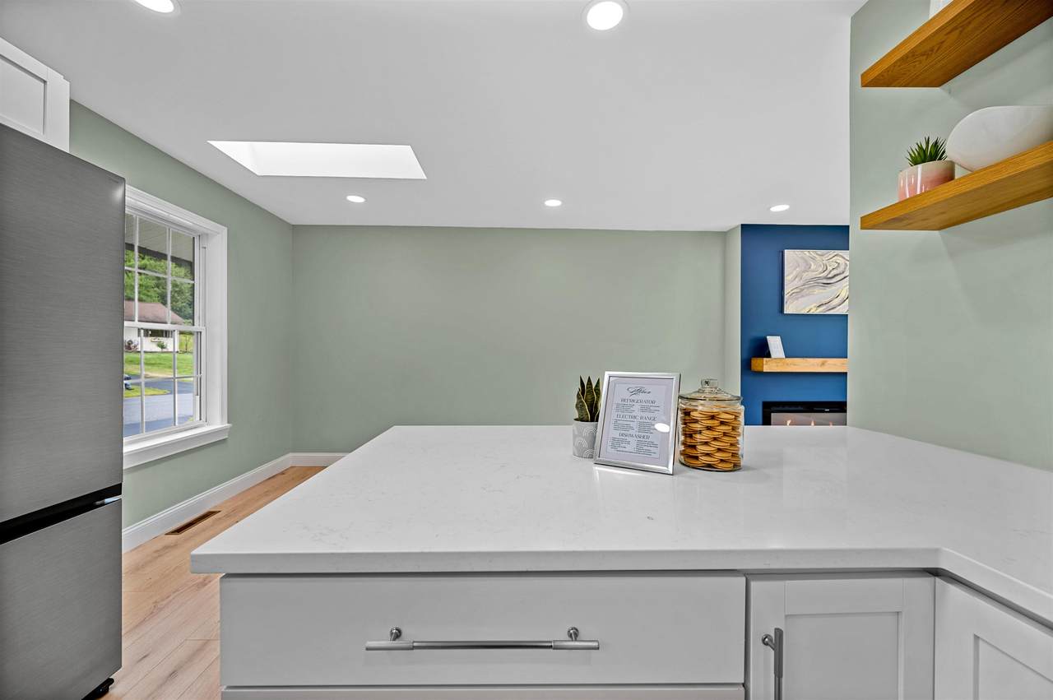
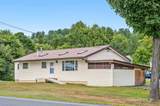
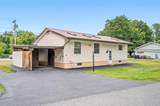
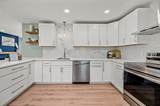
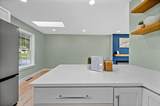
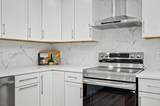
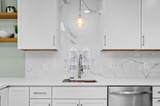
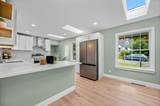
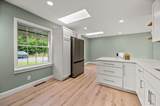
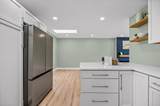
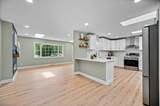
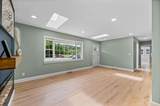
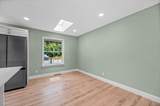
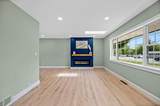
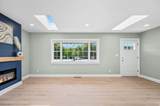
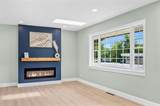
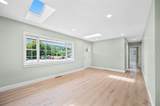
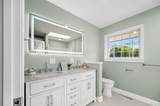
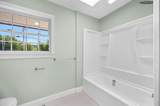
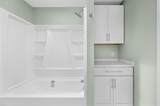
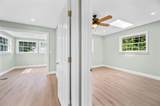
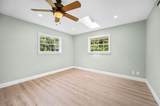
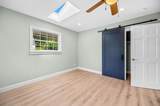
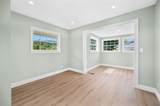
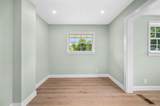
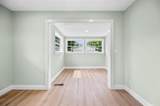
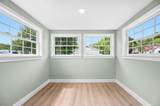
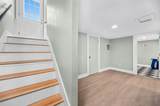
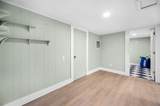
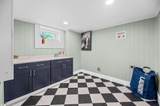
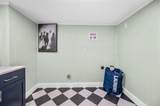
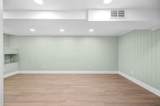
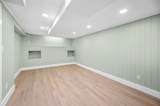
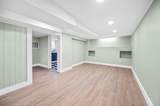
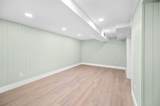
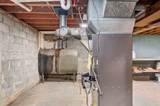
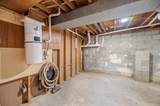
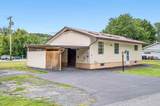
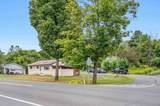
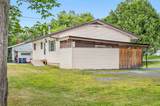
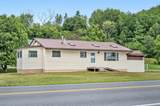
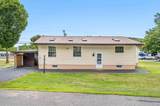
What if instead of talking about the beautiful features of this adorable Montpelier home in a normal way, we do it using buzzwords? Great! Let’s go. *TRANSPARENCY: This home did NOT flood in recent Montpelier events. Yes, it is in the flood zone. *UPDATED: Wow, where to start! The whole home has been renovated with a level of quality that is unexpected in this price range. Stone countertops, efficient, attractive, and tech-aware appliances. New windows, new flooring, a new furnace, new lighting and ceiling fans throughout, even new paint! Set aside your “home improvement savings account†with this home. *AFFORDABLE: Offered well below the median sale price of homes in Montpelier, you can enjoy all of the benefits of being in the community (think lively downtown, fun stores, amazing restaurants, highly regarded schools, and more) at a discounted price. *CONVENIENT: Located just minutes from downtown Montpelier, and easy access to 89 make getting to your favorite places a breeze. Plus Dairy Creme is literally right across the street–your home will be the most popular summer hangout for all of your friends. *SINGLE LEVEL LIVING: Absolutely! Bedrooms, bathroom, kitchen–all on the first floor, with only a couple steps up from the front door. Laundry is currently in the basement, but there’s probably a solution for that. *AUTHENTICITY: At a recent walkthrough, the first 5 words out of someone's mouth were "Oh my gosh!" followed by "No way!" reacting to how beautiful the interior is. Enough buzzwords?
-
2BEDS
-
0.25ACRES
-
1BATHS
-
01/2 BATHS
-
1,748SQFT
-
$194$/SQFT
School Information
Description
What if instead of talking about the beautiful features of this adorable Montpelier home in a normal way, we do it using buzzwords? Great! Let’s go. *TRANSPARENCY: This home did NOT flood in recent Montpelier events. Yes, it is in the flood zone. *UPDATED: Wow, where to start! The whole home has been renovated with a level of quality that is unexpected in this price range. Stone countertops, efficient, attractive, and tech-aware appliances. New windows, new flooring, a new furnace, new lighting and ceiling fans throughout, even new paint! Set aside your “home improvement savings account†with this home. *AFFORDABLE: Offered well below the median sale price of homes in Montpelier, you can enjoy all of the benefits of being in the community (think lively downtown, fun stores, amazing restaurants, highly regarded schools, and more) at a discounted price. *CONVENIENT: Located just minutes from downtown Montpelier, and easy access to 89 make getting to your favorite places a breeze. Plus Dairy Creme is literally right across the street–your home will be the most popular summer hangout for all of your friends. *SINGLE LEVEL LIVING: Absolutely! Bedrooms, bathroom, kitchen–all on the first floor, with only a couple steps up from the front door. Laundry is currently in the basement, but there’s probably a solution for that. *AUTHENTICITY: At a recent walkthrough, the first 5 words out of someone's mouth were "Oh my gosh!" followed by "No way!" reacting to how beautiful the interior is. Enough buzzwords?
 © Copyright 2026 PrimeMLS. All rights reserved. This information is deemed reliable, but not guaranteed. The data relating to real estate displayed on this Site comes in part from the IDX Program of PrimeMLS. The information being provided is for consumers’ personal, non-commercial use and may not be used for any purpose other than to identify prospective properties consumers may be interested in purchasing. Data last updated 2026-10-16T13:06:05.8.
 Courtesy of Ray Mikus of Green Light Real Estate: .