















Skip To Content
Courtesy of Sarah Harrington of Coldwell Banker Hickok and Boardman: Cell: 802-233-2212.

315 Acorn Lane

Shelburne, VT 05482
  • $475,000
  • STATUS: Active
  • ON SITE: 8 Days
  • MLS #: 5112324
UPDATED: 54 min ago
$475,000
  • 2
    BEDS
  • N/A
    ACRES
  • 1
    BATHS
  • 1
    1/2 BATHS
  • 1,914
    SQFT
  • $248
    $/SQFT
Type:
Condo
Built:
1984
County:
Area:

School Information

Elementary School:
School District:

Description

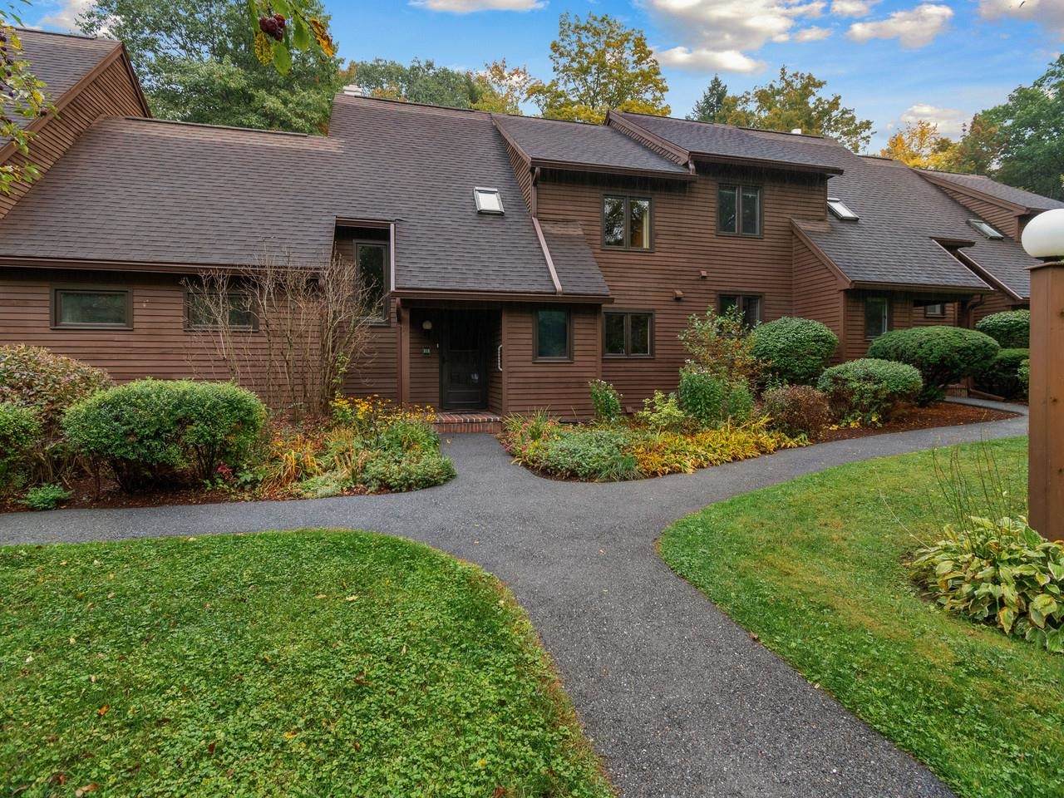
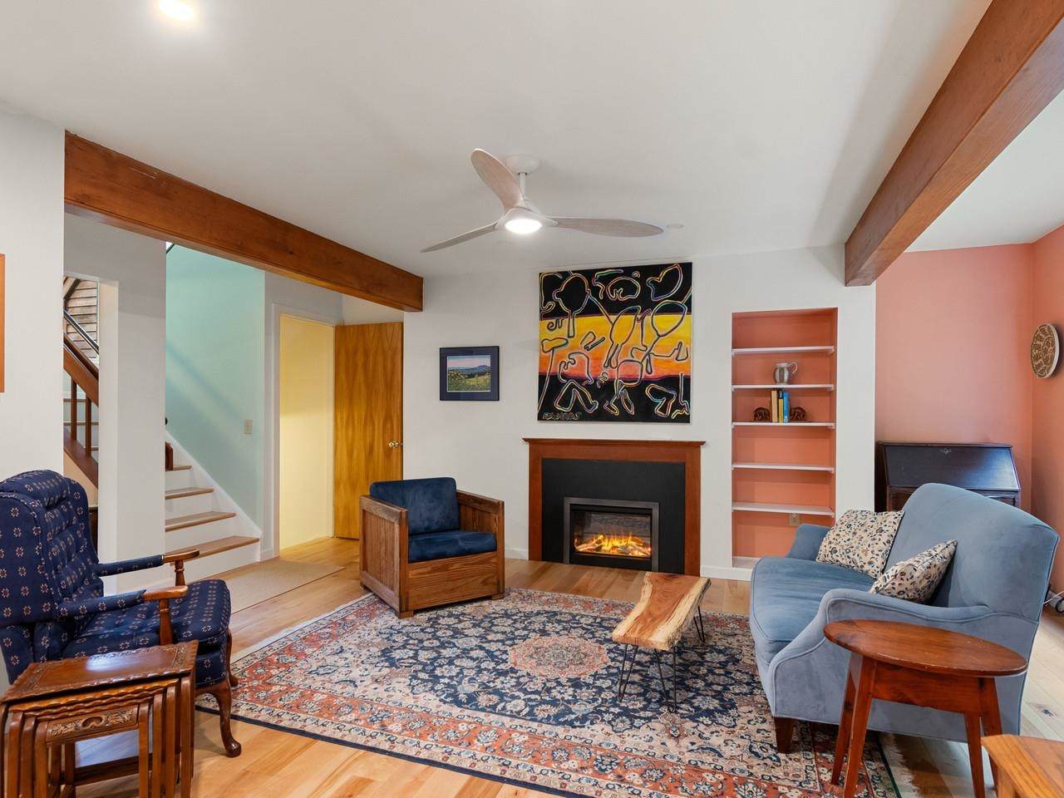
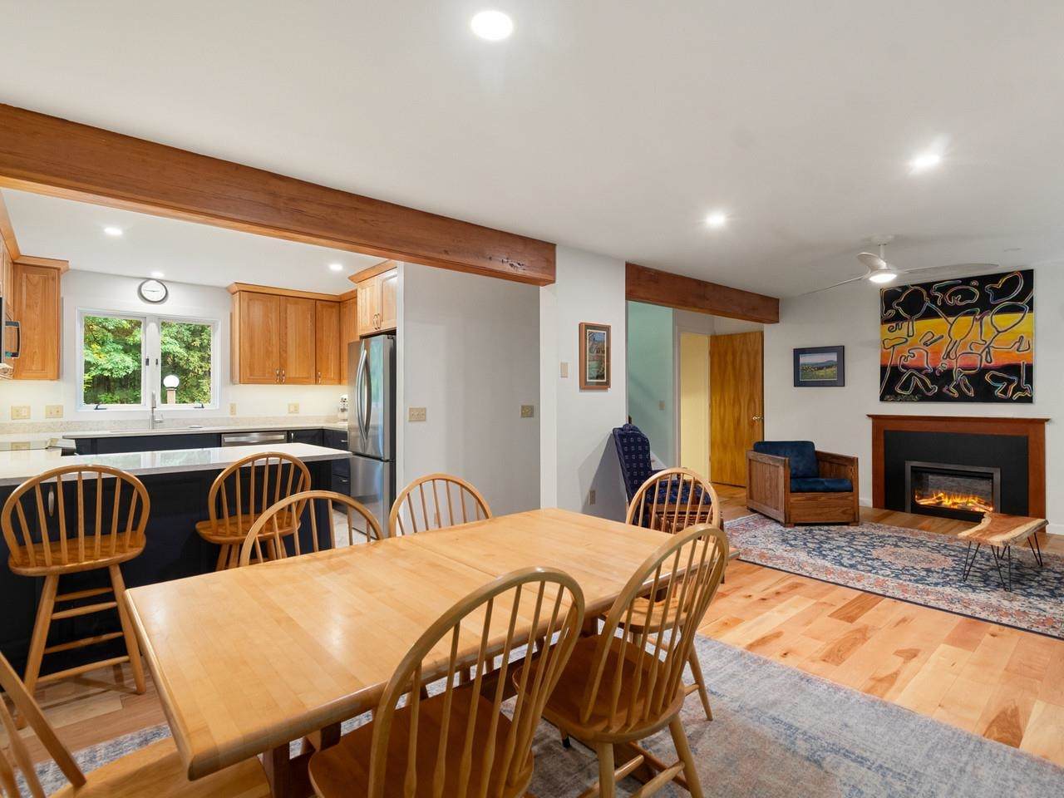
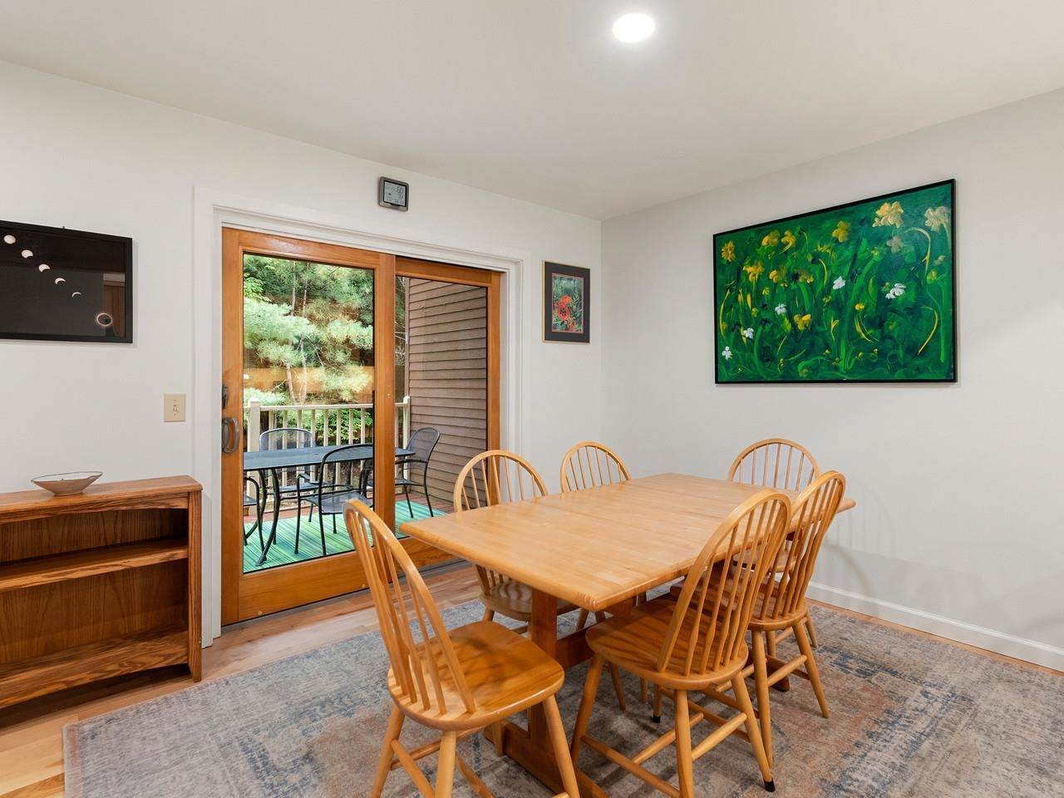
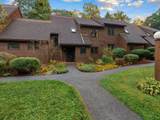
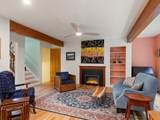
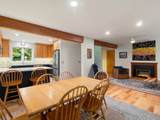
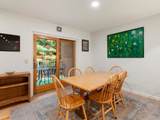
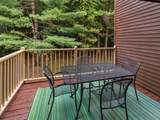
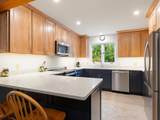
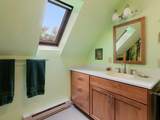
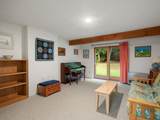
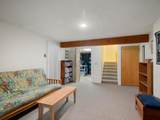
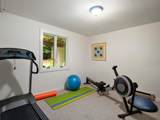
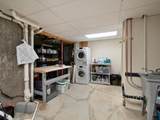
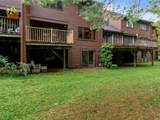
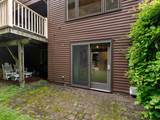
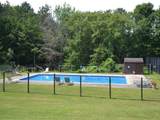
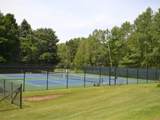
Nestled within the desirable Gardenside Condominiums, this inviting, 2-bedroom, 1.5-bath home offers a wonderful blend of privacy, comfort, and connection to some of Shelburne’s most beloved destinations. Just minutes from Shelburne Village and Shelburne Farms, the community encompasses 60 acres of wooded common land with scenic paths to Shelburne Village, along with an in-ground pool and tennis courts for warm-weather enjoyment. Webster Road’s pedestrian path and Kwiniaska Golf Club, an 18-hole semi-private course, are also nearby, making it easy to embrace an active Vermont lifestyle. Inside, thoughtful updates to the kitchen, bathrooms, and the addition of hardwood floors bring a refreshed feel to the home. The main level features an open layout and there is a conveniently located half bath right off the entry and main living area. Upstairs, the spacious primary bedroom includes an adjoining work-from-home space, while a second bedroom offers comfortable accommodations for guests. A full bath completes the second floor. The full, partially finished walkout basement adds exceptional versatility, with a fantastic family room, space for a home gym, and a sizeable utility room offering plenty of additional storage. Wander directly outside to a stone patio tucked against the wooded backdrop for peace and relaxation. With flexible living space, desirable community amenities, and a location that puts the best of Shelburne close at hand, this Gardenside condo offers an easygoing lifestyle in a setting that feels pleasantly removed from it all!

Monthly Payment Calculator


© Copyright 2026 PrimeMLS. All rights reserved. This information is deemed reliable, but not guaranteed. The data relating to real estate displayed on this Site comes in part from the IDX Program of PrimeMLS. The information being provided is for consumers’ personal, non-commercial use and may not be used for any purpose other than to identify prospective properties consumers may be interested in purchasing. Data last updated 2026-10-10T10:05:49.663.
www.livingvermont.com/homes/181700497
Print Image

315 Acorn Lane Shelburne, VT 05482

  • Price: $475,000
  • Status: Active
  • On Site: 8 Days
  • Updated: 54 min ago
  • MLS #: 5112324
2
Beds
1
Baths
1
½ Baths
N/A
Acres
1,914
SQFT
$248
$/SQFT
1984
Built
County:
Chittenden
Area:
Shelburne
Elementary School:
Shelburne Community School
Middle School:
Shelburne Community School
High School:
Champlain Valley Uhsd #15
School District:
Shelburne School District
Property Description
Nestled within the desirable Gardenside Condominiums, this inviting, 2-bedroom, 1.5-bath home offers a wonderful blend of privacy, comfort, and connection to some of Shelburne’s most beloved destinations. Just minutes from Shelburne Village and Shelburne Farms, the community encompasses 60 acres of wooded common land with scenic paths to Shelburne Village, along with an in-ground pool and tennis courts for warm-weather enjoyment. Webster Road’s pedestrian path and Kwiniaska Golf Club, an 18-hole semi-private course, are also nearby, making it easy to embrace an active Vermont lifestyle. Inside, thoughtful updates to the kitchen, bathrooms, and the addition of hardwood floors bring a refreshed feel to the home. The main level features an open layout and there is a conveniently located half bath right off the entry and main living area. Upstairs, the spacious primary bedroom includes an adjoining work-from-home space, while a second bedroom offers comfortable accommodations for guests. A full bath completes the second floor. The full, partially finished walkout basement adds exceptional versatility, with a fantastic family room, space for a home gym, and a sizeable utility room offering plenty of additional storage. Wander directly outside to a stone patio tucked against the wooded backdrop for peace and relaxation. With flexible living space, desirable community amenities, and a location that puts the best of Shelburne close at hand, this Gardenside condo offers an easygoing lifestyle in a setting that feels pleasantly removed from it all!
Exterior Features

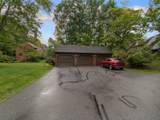
Architectural Style TownhouseWalkout Lower Level Color Brown Construction Materials Wood FrameWood Siding Driveway Paved Exterior Features BalconyNatural ShadePatioCovered Porch Has Garage Yes Lot Features Condo DevelopmentLandscapedLevelNear Country ClubNear Golf Course Owned Land Yes Parking Auto OpenGaragePavedDetached Road Frontage No Roof Architectural Shingle

Interior Features

Appliances DishwasherDryerMicrowaveElectric RangeRefrigeratorWasherOwned Water HeaterInduction Cooktop Basement Access Type Walkout Basement Description Climate ControlledFullPartially FinishedInterior StairsWalkoutExterior AccessBasement Stairs Cooling None Flooring CarpetHardwoodTileVinyl Foundation Concrete Has Basement Yes Heating Natural GasBaseboardElectricFloor FurnaceForced AirVented Gas HeaterIn CeilingRadiant Ceiling Interior Features Attic with Hatch/ScuttleCeiling FanDining Area1 FireplaceKitchen/DiningLaundry Hook-upsLiving/DiningNatural LightSkylightWindow TreatmentBasement Laundry Quarter Baths 0 Rooms Level B Level B: Family RoomLevel B: Rec RoomLevel B: Utility Room Rooms Level1 Level 1: 1/2 BathroomLevel 1: Dining RoomLevel 1: KitchenLevel 1: Living RoomLevel 1: Mudroom Rooms Level2 Level 2: BedroomLevel 2: Full BathroomLevel 2: Primary Bedroom Rooms Total 9 Sq Ft Approx Fin Above Grade 1432 Sq Ft Approx Fin Below Grade 482

Property Features

Association Amenities Building MaintenanceMaster InsuranceLandscapingIn-Ground PoolÂSnow RemovalTennis CourtTrash Removal Condo Fees Yes Condo Name Gardenside Construction Status Existing Covenants Yes Documents Available Association DocsDeedProperty Disclosure Easements Yes Electric 100 Amp ServiceCircuit Breaker(s) Electric Company Green Mountain Power Features Accessibility 1st Floor 1/2 Bathroom1st Floor Hrd Surfce FlrBathroom w/TubHard Surface FlooringLow Pile CarpetPaved Parking Fee 490 Fee Frequency Monthly Fee Includes LandscapingPlowingRecreationTrashCondo Association Fee Fee2 575 Financing Possible Opt CashConventional Flood Zone No Fuel Company Vermont Gas Phone Company Verizon/Choice Possession At Closing Pre Construction No Property Type Condo Resort No Road Frontage Type AssociationPavedSharedPrivately Maintained Seasonal No Sewer Public Span Number 582-183-11879 Special Listing Conditions None Surveyed Unknown Tax Gross Amount 5843.82 Tax Year 2026 Taxes Tbd No Timeshare Fractional Own No Utilities Cable AvailableUnderground GasUnderground Utilities Water Source Public Zoning Residential

Courtesy of Sarah Harrington of Coldwell Banker Hickok and Boardman: Cell: 802-233-2212.


© Copyright 2026 PrimeMLS. All rights reserved. This information is deemed reliable, but not guaranteed. The data relating to real estate displayed on this Site comes in part from the IDX Program of PrimeMLS. The information being provided is for consumers’ personal, non-commercial use and may not be used for any purpose other than to identify prospective properties consumers may be interested in purchasing. Data last updated 2026-10-10T10:05:49.663.
 
https://bt-photos.global.ssl.fastly.net/nneren/orig_boomver_1_5112324-2.jpg https://bt-photos.global.ssl.fastly.net/nneren/orig_boomver_1_5112324-2.jpg https://bt-photos.global.ssl.fastly.net/nneren/orig_boomver_1_5112324-2.jpg
Logo
RE/MAX North Professionals
553 Roosevelt highway suite 200
Colchester VT, 05446