

Skip To Content
Courtesy of Marlene O'brien of O'Brien Realty, Inc.: Phone: 802-343-6273.

305 Lime Kiln Road , 240 B

South Burlington, VT 05403
  • $274,900
  • STATUS: Active
  • ON SITE: 16 Days
  • MLS #: 5115937
UPDATED: 84 min ago
$274,900
  • 2
    BEDS
  • N/A
    ACRES
  • 2
    BATHS
  • 0
    1/2 BATHS
  • 986
    SQFT
  • $279
    $/SQFT
Type:
Condo
Built:
2002
County:

School Ratings & Info

School District:

Description

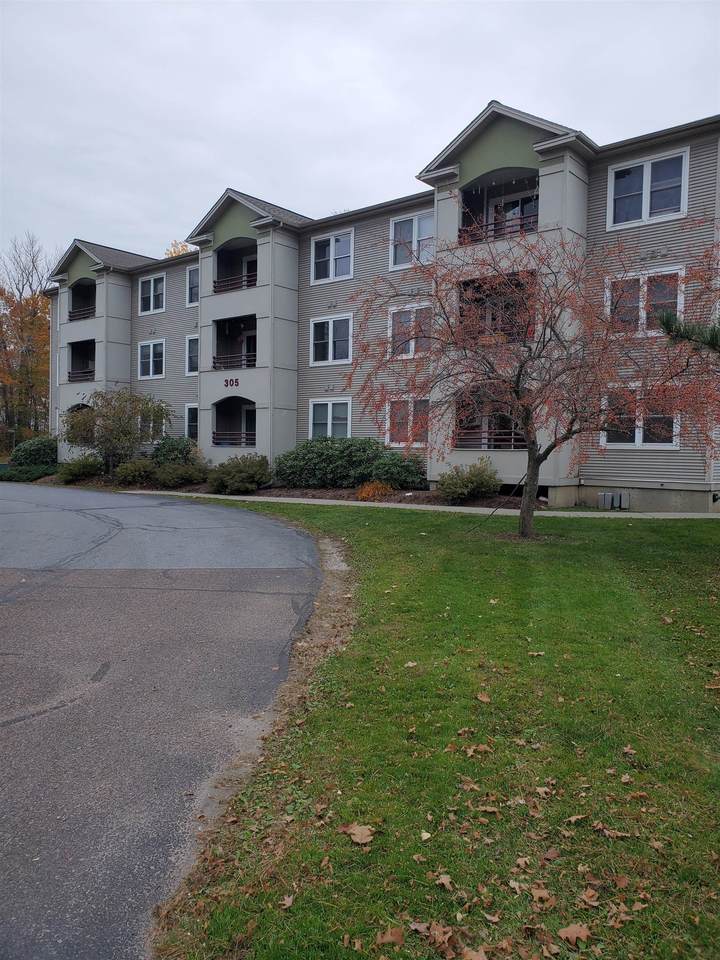
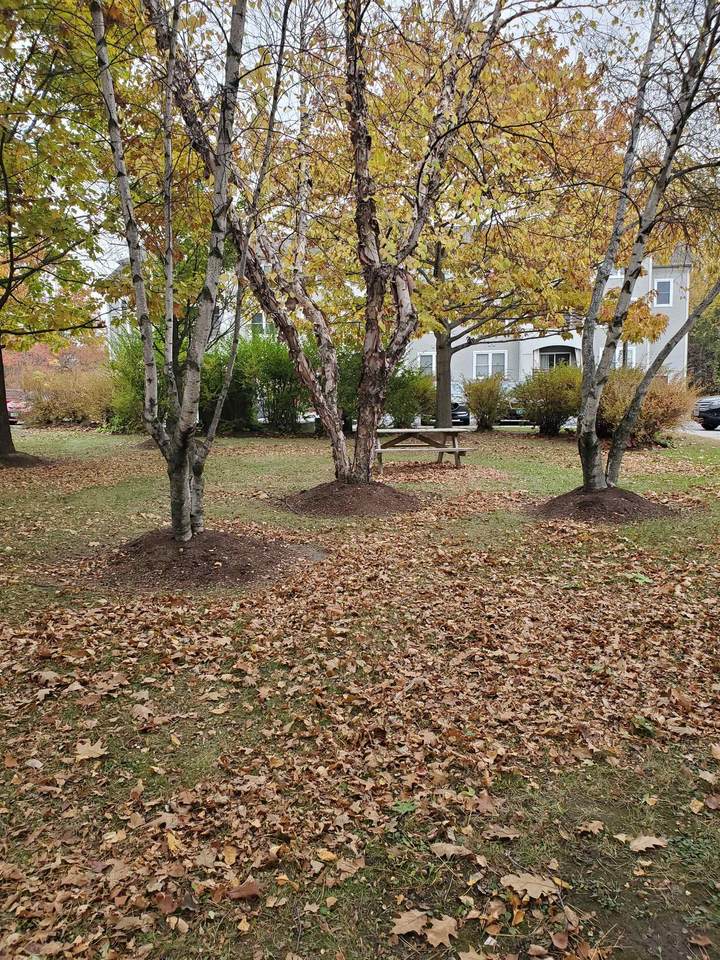
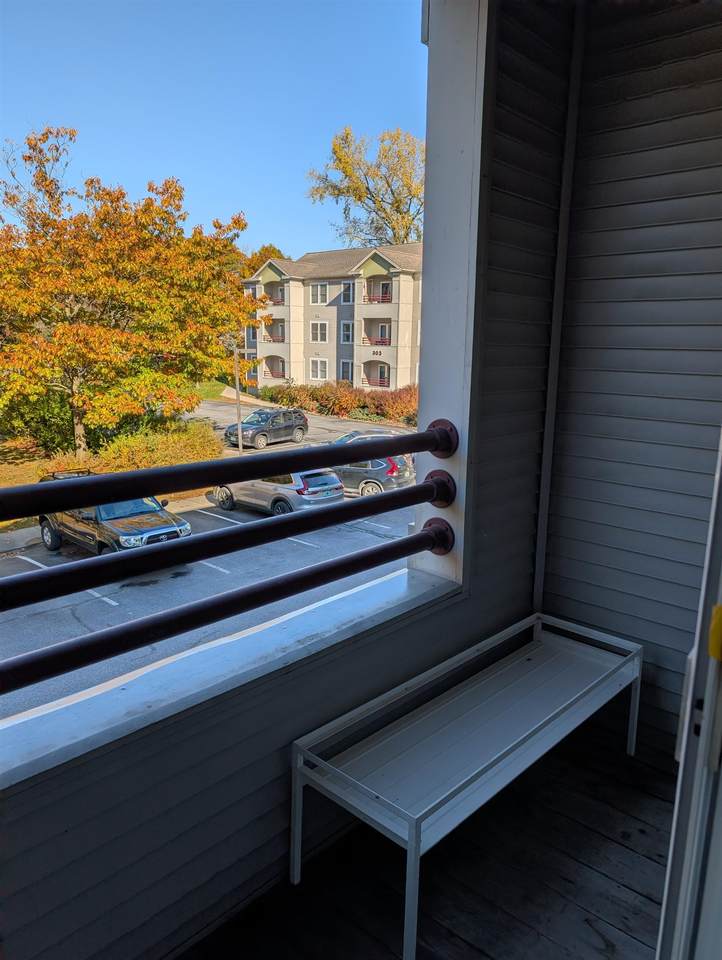
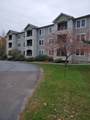
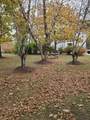
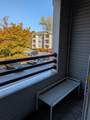
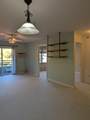
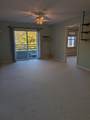
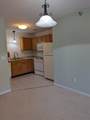
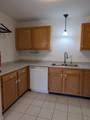
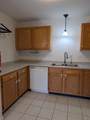
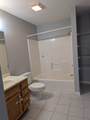
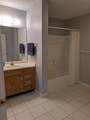
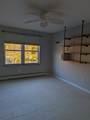
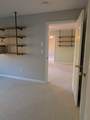
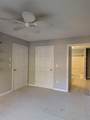
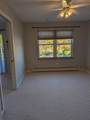
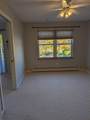
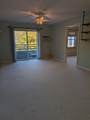
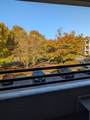
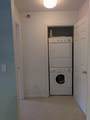
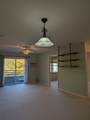
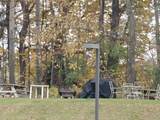
Desirable Cedar Bluffs community in So Burlington. Wonderful 2 Bedroom 2 bath unit. Excellent one floor living, spacious open floor plan.SGD opens to a balcony overlooking trees and a few picnic tables. On the bluff side is a lovely picnic area for BBQ. Walking trails in the neighborhood. Super convenience, Minutes to UVM Med CTR, downtown, restaurants and shopping. Association includes heat, water sewer, trash and landscaping, underground parking and guest parking. Washer dryer in unit. Easy Show must be owner occupied.

Monthly Payment Calculator


© Copyright 2026 PrimeMLS. All rights reserved. This information is deemed reliable, but not guaranteed. The data relating to real estate displayed on this Site comes in part from the IDX Program of PrimeMLS. The information being provided is for consumers’ personal, non-commercial use and may not be used for any purpose other than to identify prospective properties consumers may be interested in purchasing. Data last updated 2026-11-13T17:05:54.343.
www.livingvermont.com/homes/183135862
Print Image

305 Lime Kiln Road , 240 B South Burlington, VT 05403

  • Price: $274,900
  • Status: Active
  • On Site: 16 Days
  • Updated: 84 min ago
  • MLS #: 5115937
2
Beds
2
Baths
0
½ Baths
N/A
Acres
986
SQFT
$279
$/SQFT
2002
Built
County:
Chittenden
Area:
South Burlington
School District:
South Burlington Sch Distict
Property Description
Desirable Cedar Bluffs community in So Burlington. Wonderful 2 Bedroom 2 bath unit. Excellent one floor living, spacious open floor plan.SGD opens to a balcony overlooking trees and a few picnic tables. On the bluff side is a lovely picnic area for BBQ. Walking trails in the neighborhood. Super convenience, Minutes to UVM Med CTR, downtown, restaurants and shopping. Association includes heat, water sewer, trash and landscaping, underground parking and guest parking. Washer dryer in unit. Easy Show must be owner occupied.
Exterior Features

Architectural Style Multi-Level Color beigh Construction Materials Vinyl Exterior Driveway Paved Exterior Features Balcony Has Garage Yes Lot Features SidewalksWalking TrailsNear PathsNear Public Transport Owned Land Shared Parking Auto OpenAssignedOff StreetUnderground Road Frontage TBD Roof Shingle

Interior Features

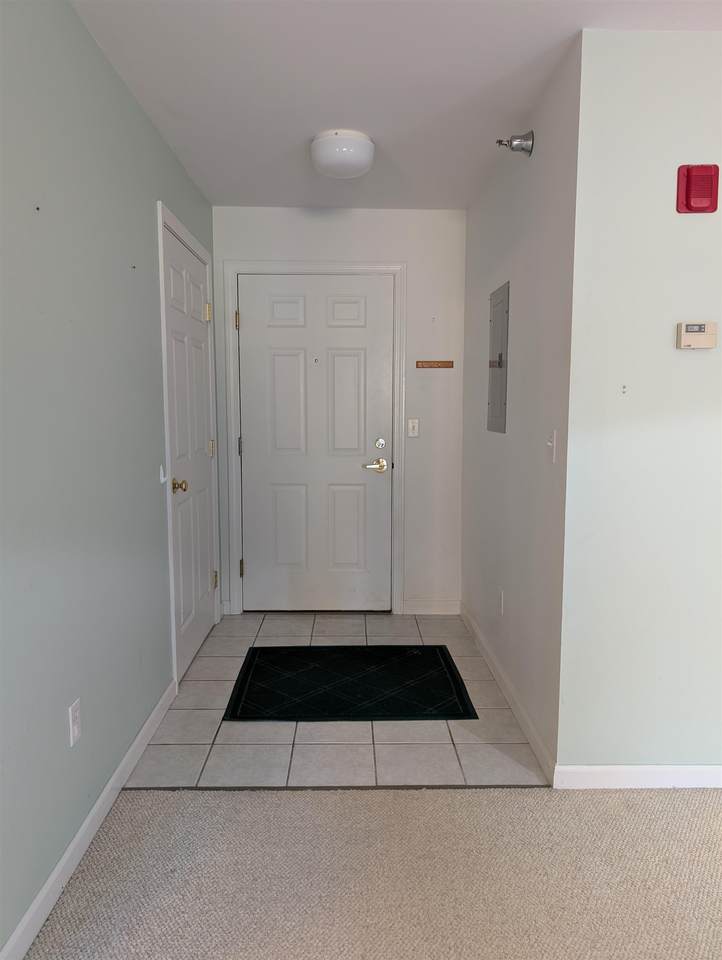
Appliances DishwasherDisposalDryerMicrowaveRefrigeratorWasherElectric Stove Basement Access Type Interior Cooling Wall AC Units Flooring CarpetTile Foundation Concrete Has Basement No Heating Natural GasBaseboard Interior Features Ceiling FanDining AreaLaundry Hook-upsWalk-in Closet Quarter Baths 0 Rooms Level1 Level 1: BedroomLevel 1: KitchenLevel 1: Living/Dining Rooms Total 4 Sq Ft Approx Fin Above Grade 986 Sq Ft Approx Fin Below Grade 0

Property Features

Association Amenities Building MaintenanceMaster InsuranceLandscapingCommon AcreageElevator(s)Snow RemovalTrash Removal Building Number 305 Condo Fees Yes Condo Name Cedar Bluff Construction Status Existing Covenants Yes Electric Circuit Breaker(s) Electric Company GMP Fee 304 Fee Frequency Monthly Fee Includes HeatHot WaterLandscapingPlowingSewerTrashWater Flood Zone Unknown Fuel Company VT gas Possession At Closing Pre Construction No Property Type Condo Resort No Road Frontage Type Public Maintained Road Seasonal No Sewer Public Span Number 600-188-11234 Special Listing Conditions None Surveyed Yes Tax Gross Amount 4060 Tax Year 2026 Taxes Tbd No Timeshare Fractional Own No Utilities Cable Available Water Source Public Zoning r

Courtesy of Marlene O'brien of O'Brien Realty, Inc.: Phone: 802-343-6273.


© Copyright 2026 PrimeMLS. All rights reserved. This information is deemed reliable, but not guaranteed. The data relating to real estate displayed on this Site comes in part from the IDX Program of PrimeMLS. The information being provided is for consumers’ personal, non-commercial use and may not be used for any purpose other than to identify prospective properties consumers may be interested in purchasing. Data last updated 2026-11-13T17:05:54.343.
 
https://bt-photos.global.ssl.fastly.net/nneren/1280_boomver_1_5115937-2.jpg https://bt-photos.global.ssl.fastly.net/nneren/1280_boomver_1_5115937-2.jpg https://bt-photos.global.ssl.fastly.net/nneren/1280_boomver_1_5115937-2.jpg
Logo
RE/MAX North Professionals
553 Roosevelt highway suite 200
Colchester VT, 05446