Skip To Content
Courtesy of Sue Aldrich of Coldwell Banker Hickok & Boardman / E. Montpelier: Cell: 802-839-0213.

30 Mansfield Lane

Berlin, VT 05641
  • $428,000
  • STATUS: Active
  • ON SITE: 35 Days
  • MLS #: 5108349
UPDATED: 40 min ago
$428,000
  • 4
    BEDS
  • N/A
    ACRES
  • 3
    BATHS
  • 0
    1/2 BATHS
  • 1,661
    SQFT
  • $258
    $/SQFT
Type:
Condo
Built:
2007
County:
Area:

School Information

Elementary School:
Middle School:
High School:
School District:

Description

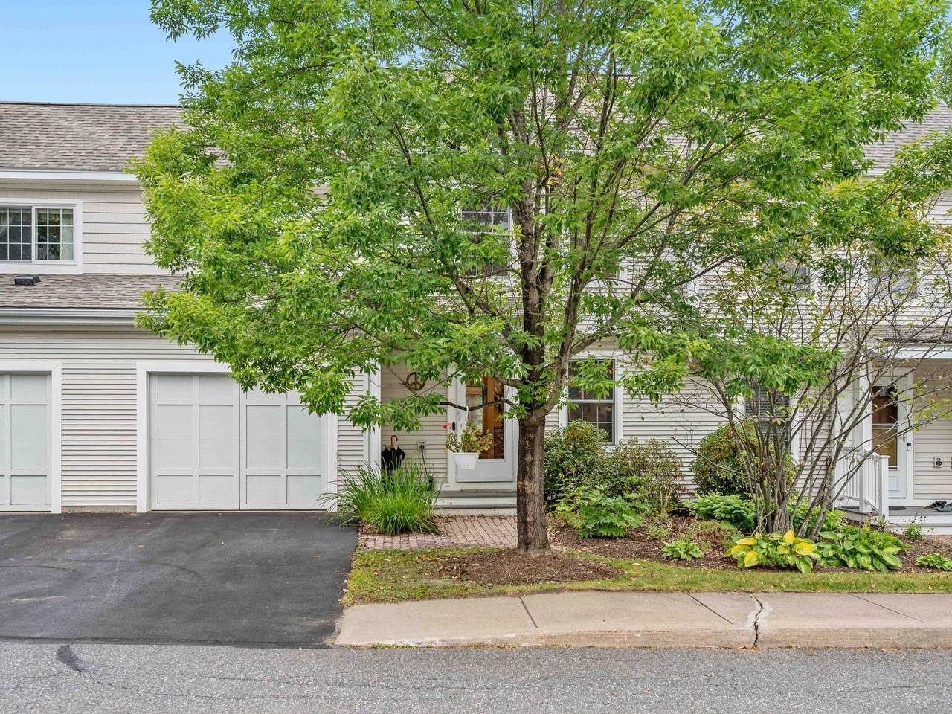
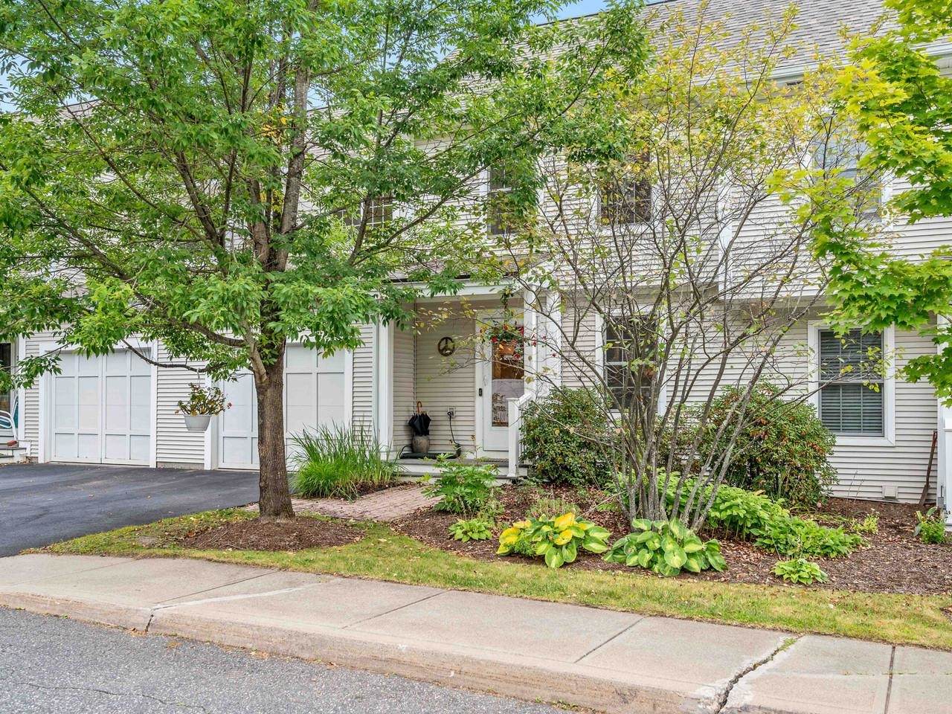
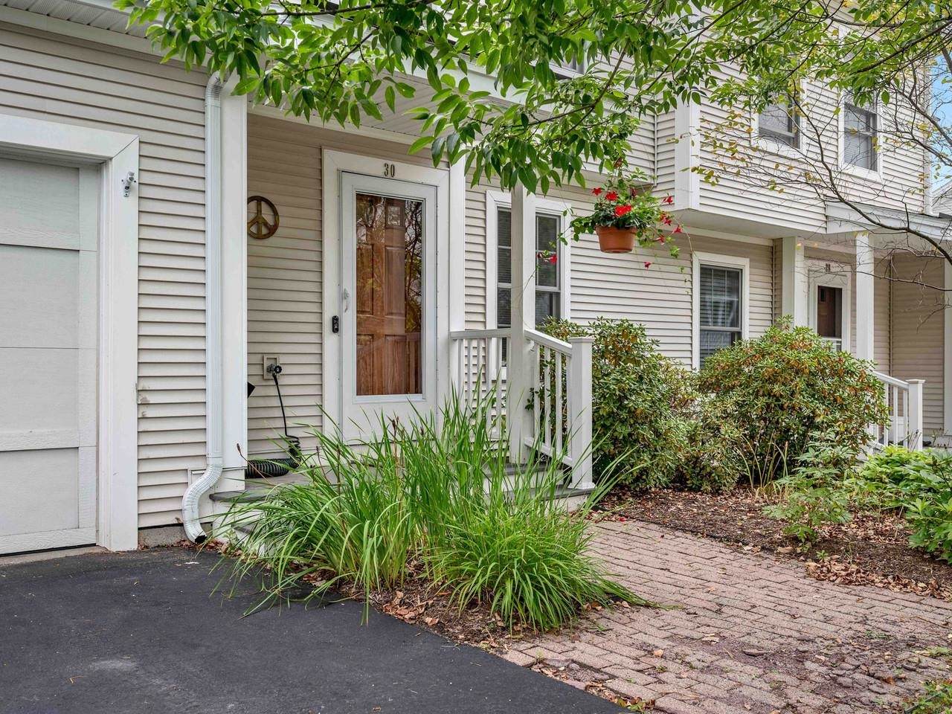
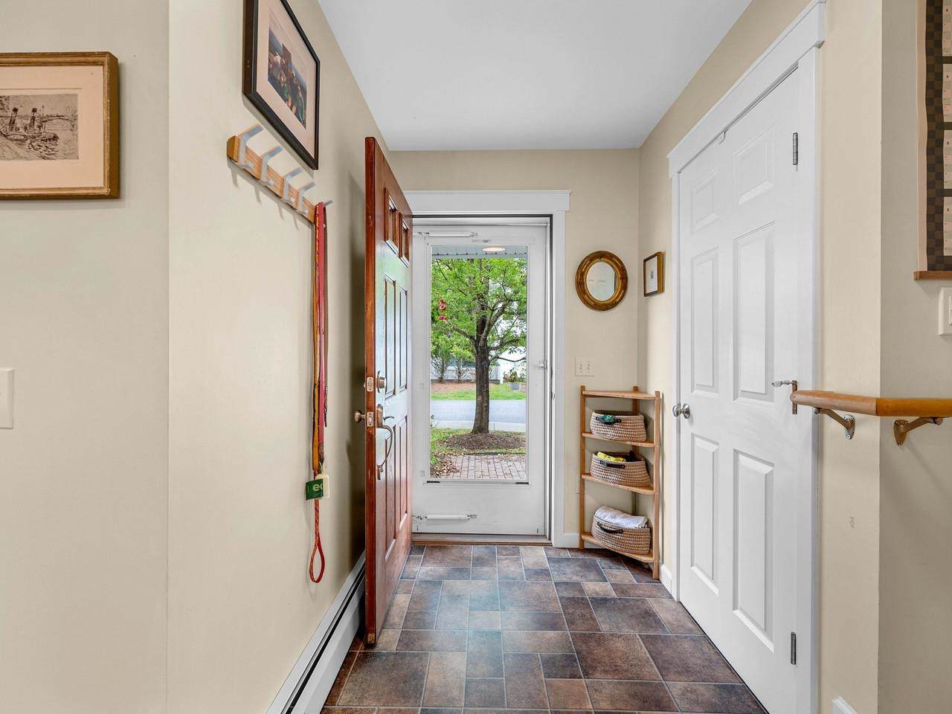
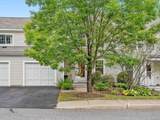
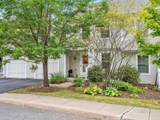
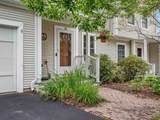
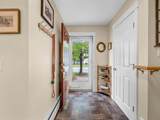
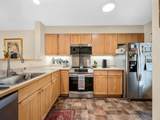
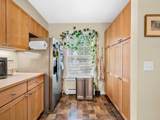
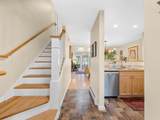
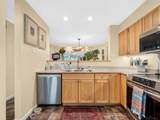
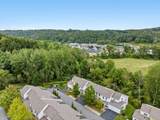
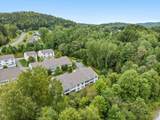
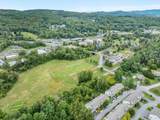
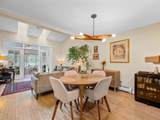
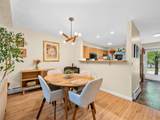
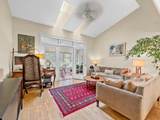
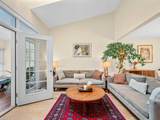
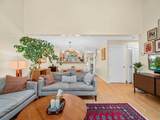
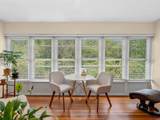
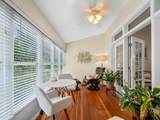
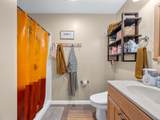
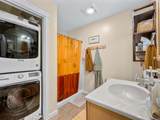
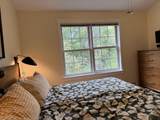
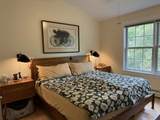
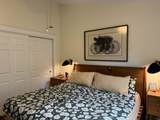
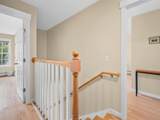
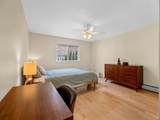
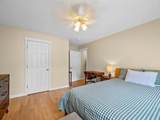
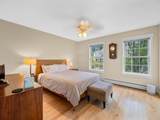
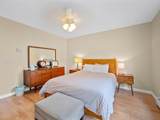
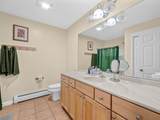
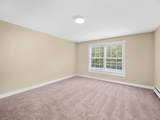
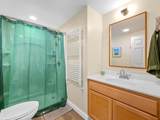
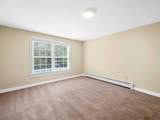
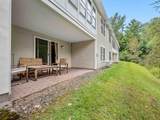
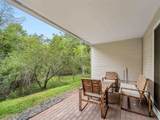
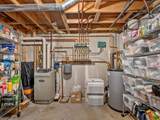
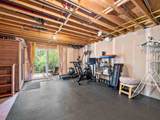
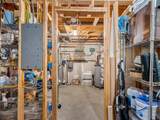
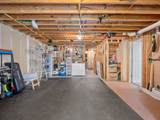
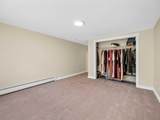
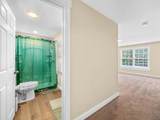
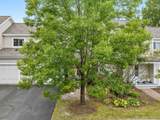
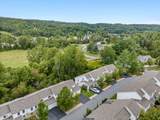
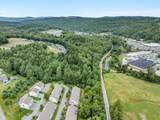
Come home to your private garage with direct entry to the sunny, cheerful, and open first-floor of this recently improved and beautiful condo! Skylights and the sunroom wall-to-wall glass windows allow the light in, but it is still very private because it has the basement level below. Gaze out at the stately hardwoods at the edge of the backyard - it's so peaceful. A first-floor primary bedroom with a spacious bath and laundry is also easily accessible. Upstairs there are two more lovely bedrooms and a full bath between the two rooms. In the lower level, the huge walkout basement has not only the utility area but room for a gym space and another bedroom with a three-quarter bath added by the current owner - perfect for guests! The walkout basement also has a cozy patio area. The current owner has made many high-quality upgrades such as replacing almost all the carpeted areas with lovely and durable hardwood. The kitchen appliances are all newer from the large fridge with an ice maker to the popular induction-style cooking stove. Most of the rooms have been recently painted in calming and timeless shades. Hospital Hill is only minutes away as is I-89, downtown Montpelier, and Barre and lots of various nearby shopping and restaurants. The best of Central Vermont Living because of its private location right in the center of things!

Monthly Payment Calculator


© Copyright 2026 PrimeMLS. All rights reserved. This information is deemed reliable, but not guaranteed. The data relating to real estate displayed on this Site comes in part from the IDX Program of PrimeMLS. The information being provided is for consumers’ personal, non-commercial use and may not be used for any purpose other than to identify prospective properties consumers may be interested in purchasing. Data last updated 2026-10-10T10:05:49.663.
www.livingvermont.com/homes/180899667
Print Image

30 Mansfield Lane Berlin, VT 05641

  • Price: $428,000
  • Status: Active
  • On Site: 35 Days
  • Updated: 40 min ago
  • MLS #: 5108349
4
Beds
3
Baths
0
½ Baths
N/A
Acres
1,661
SQFT
$258
$/SQFT
2007
Built
County:
Washington
Area:
Berlin
Elementary School:
Berlin Elementary School
Middle School:
U-32
High School:
U32 High School
School District:
Washington Central
Property Description
Come home to your private garage with direct entry to the sunny, cheerful, and open first-floor of this recently improved and beautiful condo! Skylights and the sunroom wall-to-wall glass windows allow the light in, but it is still very private because it has the basement level below. Gaze out at the stately hardwoods at the edge of the backyard - it's so peaceful. A first-floor primary bedroom with a spacious bath and laundry is also easily accessible. Upstairs there are two more lovely bedrooms and a full bath between the two rooms. In the lower level, the huge walkout basement has not only the utility area but room for a gym space and another bedroom with a three-quarter bath added by the current owner - perfect for guests! The walkout basement also has a cozy patio area. The current owner has made many high-quality upgrades such as replacing almost all the carpeted areas with lovely and durable hardwood. The kitchen appliances are all newer from the large fridge with an ice maker to the popular induction-style cooking stove. Most of the rooms have been recently painted in calming and timeless shades. Hospital Hill is only minutes away as is I-89, downtown Montpelier, and Barre and lots of various nearby shopping and restaurants. The best of Central Vermont Living because of its private location right in the center of things!
Exterior Features

Architectural Style Townhouse Color White Construction Materials Vinyl Siding Driveway Paved Has Garage Yes Lot Features Condo DevelopmentCurbingLandscapedLevelSidewalksWoodedNear ShoppingNear Public TransportNear HospitalNear School(s) Parking Auto OpenDirect EntryDrivewayGarageVisitor Road Frontage Yes Road Frontage Length 75 Roof Asphalt Shingle

Interior Features

Appliances DishwasherDryerMicrowaveElectric RangeRefrigeratorWasherOwned Water HeaterInduction Cooktop Basement Access Type Interior Basement Description Concrete FloorDaylightPartially FinishedInterior StairsStorage SpaceWalkoutInterior AccessExterior AccessBasement Stairs Cooling None Flooring CarpetCombinationHardwoodTileVinyl Foundation ConcreteConcrete Slab Has Basement Yes Heating PropaneBoiler Interior Features BlindsCathedral CeilingCeiling FanDining AreaPrimary BR w/ BANatural LightSkylightIndoor Storage1st Floor Laundry Quarter Baths 0 Rooms Total 7 Sq Ft Approx Fin Above Grade 1411 Sq Ft Approx Fin Below Grade 250

Property Features

Association Amenities Master InsuranceLandscapingSnow Removal Condo Fees Yes Construction Status Existing Covenants Yes Documents Available Association DocsDeedProperty Disclosure Electric Circuit Breaker(s) Electric Company Green Mountain Power Features Accessibility 1st Floor Bedroom1st Floor Full BathroomLaundry Access w/No StepsHard Surface FlooringPaved Parking1st Floor Laundry Fee 280 Fee Frequency Monthly Fee Includes LandscapingPlowingTrash Flood Zone No Items Excluded Chest FreezerRubber Gym Flooring in BasementSaunaMounted TVs with the BracketsDining Room ChandelierPrimary Bedroom Bedside Lamps Pre Construction No Property Type Condo Road Frontage Type Paved Seasonal No Sewer Public Span Number 060-018-11971 Special Listing Conditions None Surveyed Unknown Tax Gross Amount 6451.48 Tax Year 2026 Taxes Tbd No Timeshare Fractional Own No Utilities CablePropaneUnderground Utilities Water Source Public Zoning Residential

Courtesy of Sue Aldrich of Coldwell Banker Hickok & Boardman / E. Montpelier: Cell: 802-839-0213.


© Copyright 2026 PrimeMLS. All rights reserved. This information is deemed reliable, but not guaranteed. The data relating to real estate displayed on this Site comes in part from the IDX Program of PrimeMLS. The information being provided is for consumers’ personal, non-commercial use and may not be used for any purpose other than to identify prospective properties consumers may be interested in purchasing. Data last updated 2026-10-10T10:05:49.663.
 
https://bt-photos.global.ssl.fastly.net/nneren/orig_boomver_1_5108349-2.jpg https://bt-photos.global.ssl.fastly.net/nneren/orig_boomver_1_5108349-2.jpg https://bt-photos.global.ssl.fastly.net/nneren/orig_boomver_1_5108349-2.jpg
Logo
RE/MAX North Professionals
553 Roosevelt highway suite 200
Colchester VT, 05446