Skip To Content
Courtesy of Derek Greene of Derek Greene: .

30 Academy Street

Fair Haven, VT 05743
  • $265,900
  • STATUS: Active Under Contract
  • ON SITE: 49 Days
  • MLS #: 5107090
Under Contract
UPDATED: 20 min ago
$265,900
  • 4
    BEDS
  • 0.32
    ACRES
  • 2
    BATHS
  • 0
    1/2 BATHS
  • 1,482
    SQFT
  • $179
    $/SQFT
Type:
Single-Family Home
Built:
1890
County:
Area:

School Information

Description

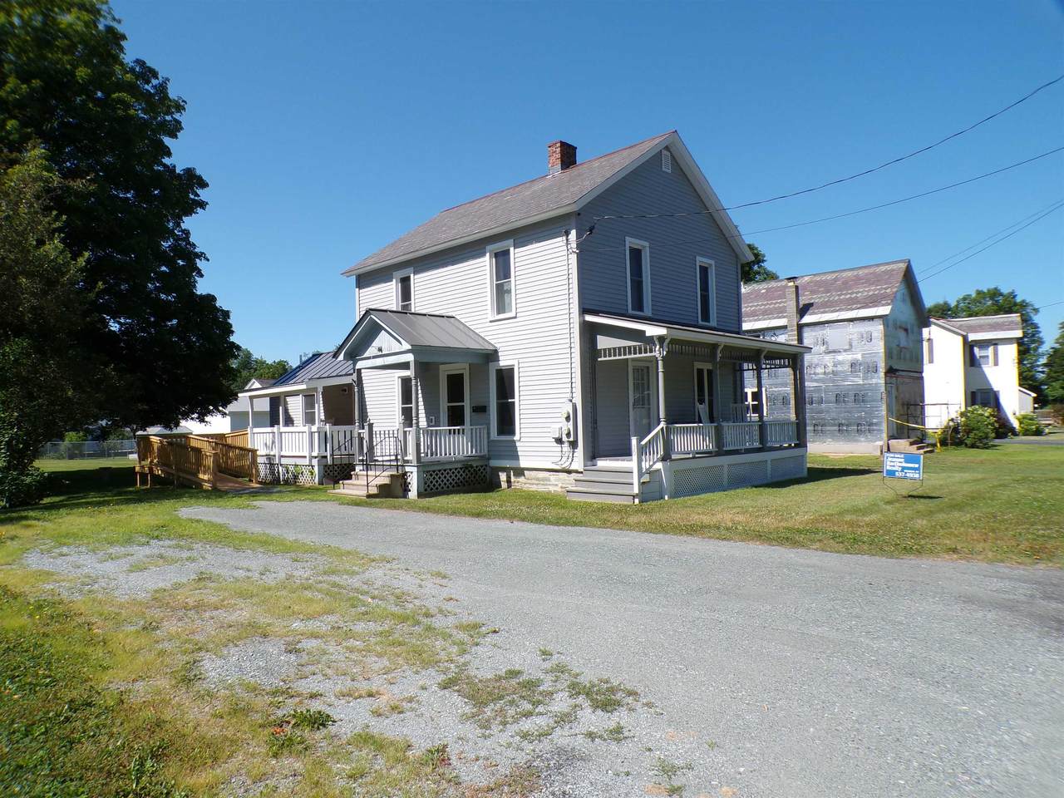
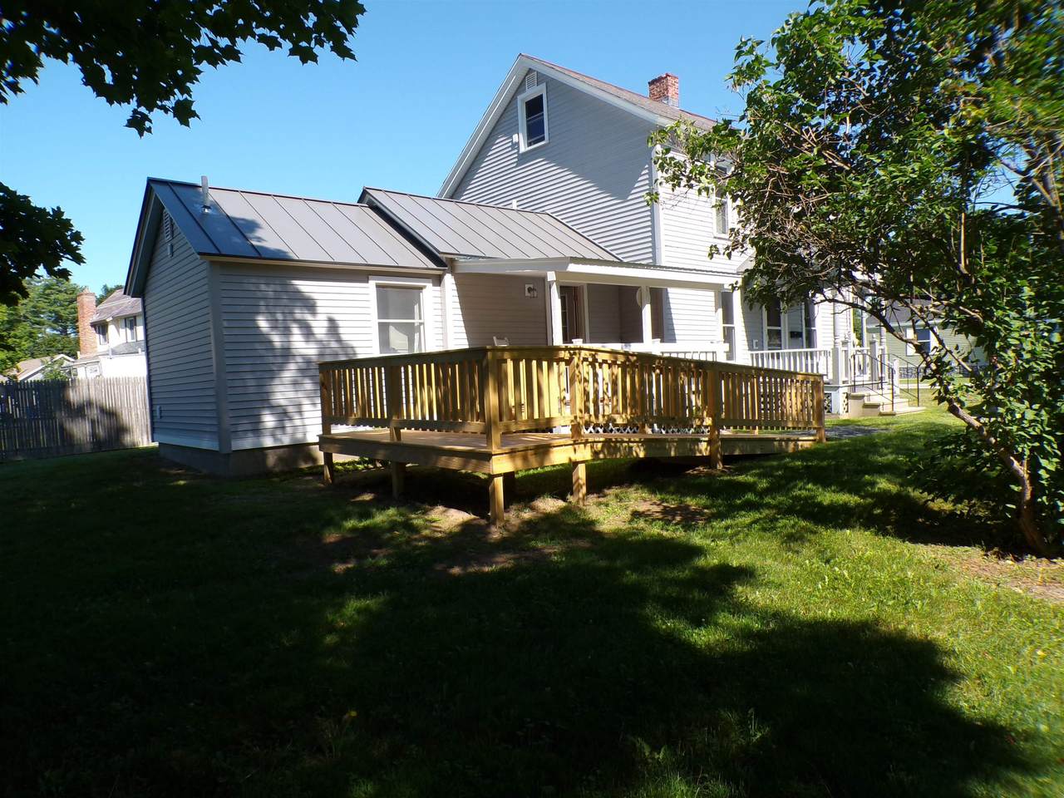
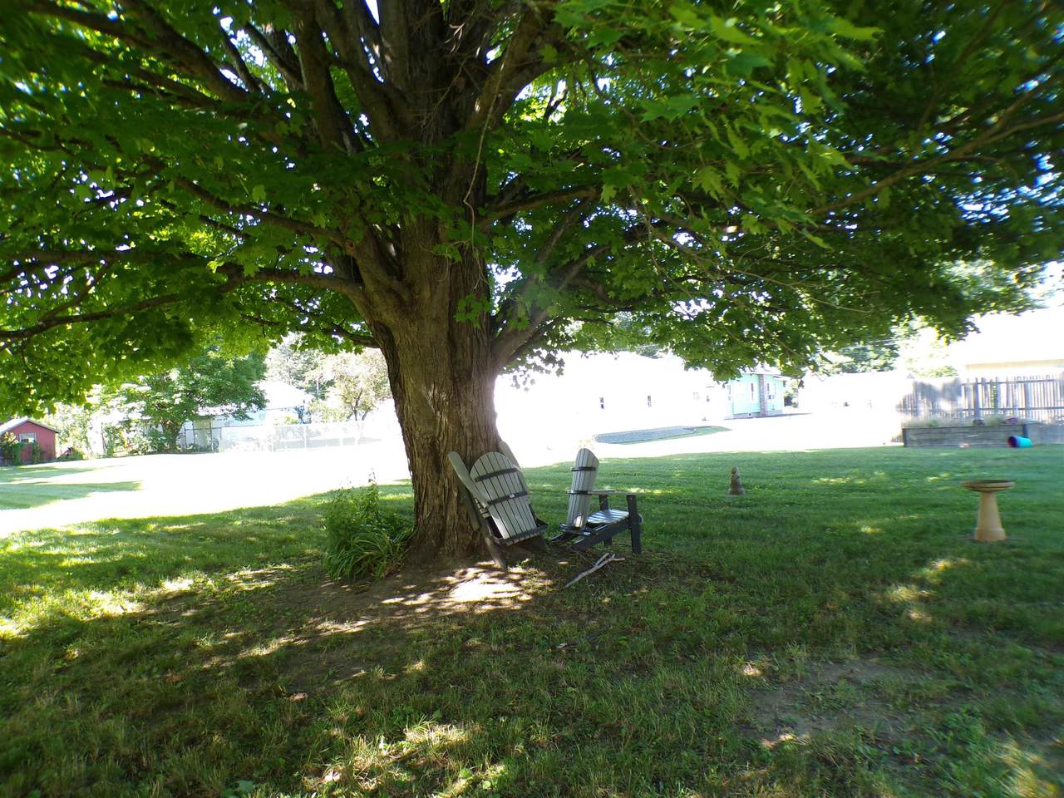
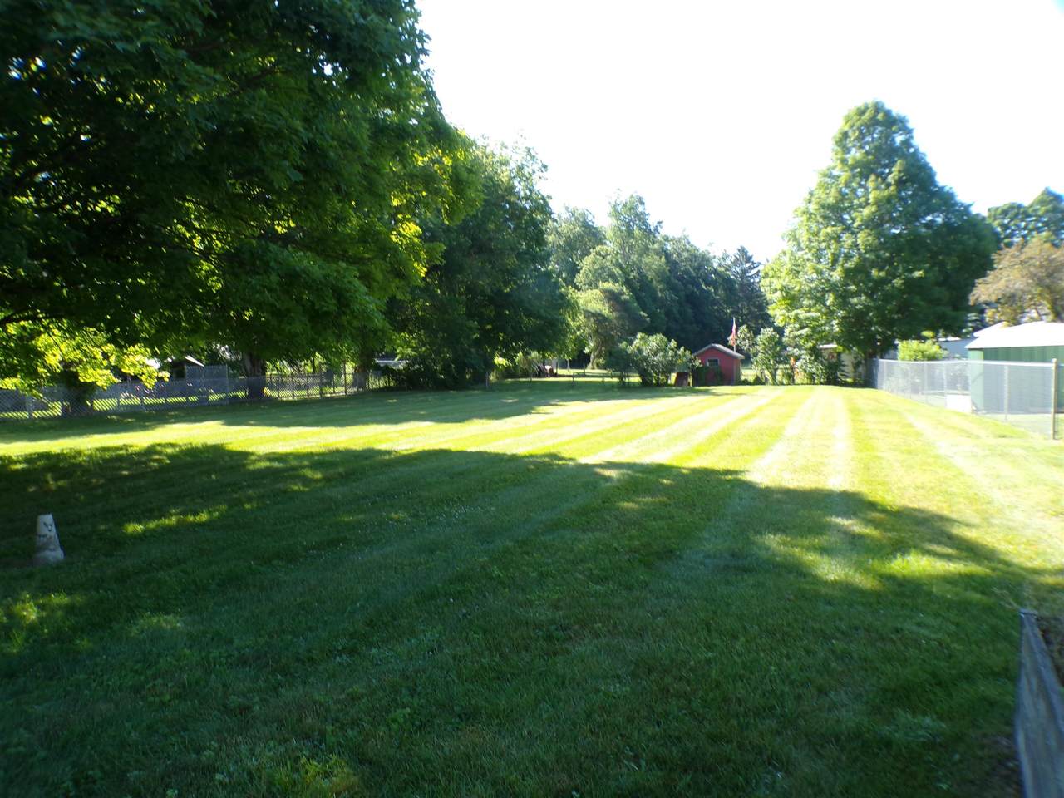
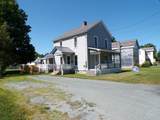
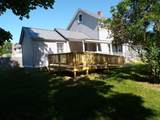
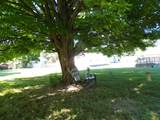
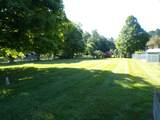
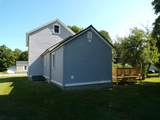
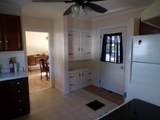
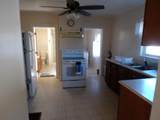
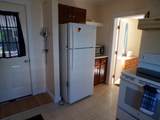
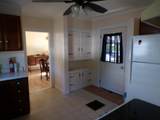
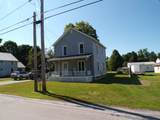
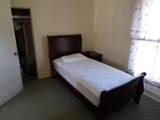
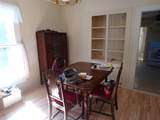
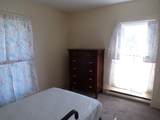
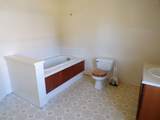
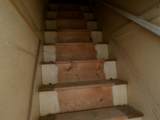
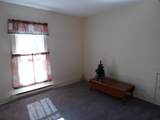
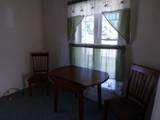
Well maintained 3-4 bedroom 2 bath older home with many recent upgrades. Seller has had all systems repaired and or upgraded and home is move in ready. New handicap accessible wooden ramp has just been installed and easy access for no step entry and downstairs living. Kitchen with separate laundry ,full bath and bedroom on ground level. Dining room, living room and office/Parlor on first floor. Upstairs has 3-4 bedrooms and oversized bathroom ( plenty of room to add the washer and dryer upstairs if preferred. There is a usable ( with stairs) attic above with ample storage. There are 3 separate porches to enjoy . The lot is level, landscaped with plenty of room to build a garage and put in some gardens, and play area

Monthly Payment Calculator


© Copyright 2026 PrimeMLS. All rights reserved. This information is deemed reliable, but not guaranteed. The data relating to real estate displayed on this Site comes in part from the IDX Program of PrimeMLS. The information being provided is for consumers’ personal, non-commercial use and may not be used for any purpose other than to identify prospective properties consumers may be interested in purchasing. Data last updated 2026-10-16T17:06:07.117.
www.livingvermont.com/homes/180632276
Print Image

30 Academy Street Fair Haven, VT 05743

  • Price: $265,900
  • Status: Active Under Contract
  • On Site: 49 Days
  • Updated: 20 min ago
  • MLS #: 5107090
4
Beds
2
Baths
0
½ Baths
0.32
Acres
1,482
SQFT
$179
$/SQFT
1890
Built
County:
Rutland
Area:
Fair Haven
Elementary School:
Fair Haven Grade School
Middle School:
Fair Haven Grade School
High School:
Fair Haven Uhsd #16
School District:
Greater Rutland County Supervisory Union
Property Description
Well maintained 3-4 bedroom 2 bath older home with many recent upgrades. Seller has had all systems repaired and or upgraded and home is move in ready. New handicap accessible wooden ramp has just been installed and easy access for no step entry and downstairs living. Kitchen with separate laundry ,full bath and bedroom on ground level. Dining room, living room and office/Parlor on first floor. Upstairs has 3-4 bedrooms and oversized bathroom ( plenty of room to add the washer and dryer upstairs if preferred. There is a usable ( with stairs) attic above with ample storage. There are 3 separate porches to enjoy . The lot is level, landscaped with plenty of room to build a garage and put in some gardens, and play area
Exterior Features

Architectural Style Colonial Color Gray Construction Materials MasonryWood Frame Driveway Gravel Exterior Features Partial FenceÂGarden SpaceNatural ShadePorchCovered PorchHandicap Modified Has Garage No Lot Features LandscapedLevelOpen Lot Number 40 Parking DeededDrivewayOn-SiteRV Access/ParkingUnpaved Road Frontage Yes Road Frontage Length 93 Roof MetalSlateStanding Seam

Interior Features

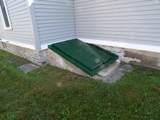
Appliances DryerMicrowaveRefrigeratorWasherElectric Stove Basement Access Type Walk-up Basement Description BulkheadInsulatedOtherInterior Stairs Cooling Other Flooring CarpetCombinationVinylWood Foundation Stone Has Basement Yes Heating BaseboardElectricHot Air Interior Features Ceiling FanDining AreaDraperiesNatural LightWindow Treatment1st Floor Laundry Quarter Baths 0 Rooms Level1 Level 1: BedroomLevel 1: Dining RoomLevel 1: KitchenLevel 1: Laundry RoomLevel 1: Living RoomLevel 1: Porch Rooms Level2 Level 2: Bedroom Rooms Total 8 Sq Ft Approx Fin Above Grade 1482 Sq Ft Approx Fin Below Grade 0

Property Features

Assessment Amount 129300 Assessment Year 2025 Block 01 Construction Status Existing Covenants No Electric 200+ Amp ServiceCircuit Breaker(s) Features Accessibility 1st Floor Low-Pile CarpetBathroom w/TubLow Pile CarpetNo Stairs from ParkingZero-Step Entry Ramp1st Floor Laundry Flood Zone No Pre Construction No Property Type Single Family Road Frontage Type PavedPublic Seasonal No Sewer Public Sewer at Street Span Number 21607010961 Surveyed Unknown Tax Gross Amount 3367 Tax Year 2026 Taxes Tbd Yes Timeshare Fractional Own No Utilities Cable AvailableTelephone Available Water Source Public Water at Street Zoning Residential

Courtesy of Derek Greene of Derek Greene: .


© Copyright 2026 PrimeMLS. All rights reserved. This information is deemed reliable, but not guaranteed. The data relating to real estate displayed on this Site comes in part from the IDX Program of PrimeMLS. The information being provided is for consumers’ personal, non-commercial use and may not be used for any purpose other than to identify prospective properties consumers may be interested in purchasing. Data last updated 2026-10-16T17:06:07.117.
 
https://bt-photos.global.ssl.fastly.net/nneren/1280_boomver_1_5107090-2.jpg https://bt-photos.global.ssl.fastly.net/nneren/1280_boomver_1_5107090-2.jpg https://bt-photos.global.ssl.fastly.net/nneren/1280_boomver_1_5107090-2.jpg
Logo
RE/MAX North Professionals
553 Roosevelt highway suite 200
Colchester VT, 05446