Skip To Content
Courtesy of Robbi Handy Holmes of BHHS Vermont Realty Group/S Burlington: .

295 Ten Stones Circle

Charlotte, VT 05445
  • $699,900
  • STATUS: Active
  • ON SITE: 53 Days
  • MLS #: 5106383
UPDATED: 54 min ago
$699,900
  • 3
    BEDS
  • 0.5
    ACRES
  • 4
    BATHS
  • 0
    1/2 BATHS
  • 2,691
    SQFT
  • $260
    $/SQFT
Neighborhood:
Type:
Single-Family Home
Built:
1993
County:
Area:

School Information

Elementary School:
Middle School:
School District:

Description

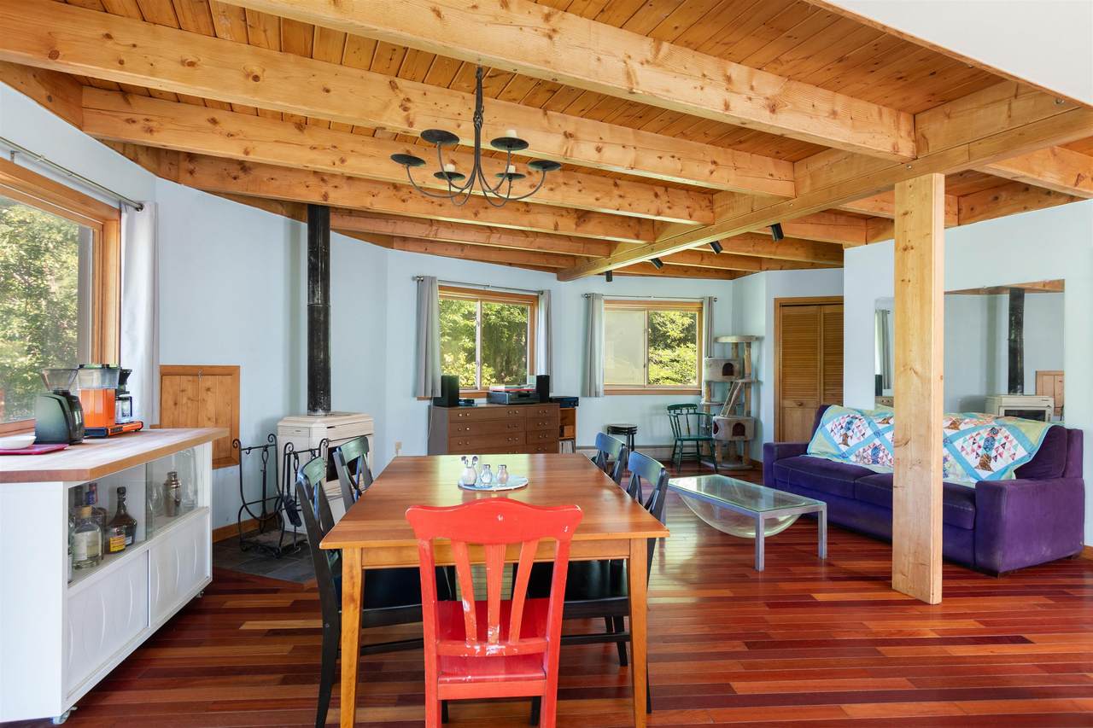
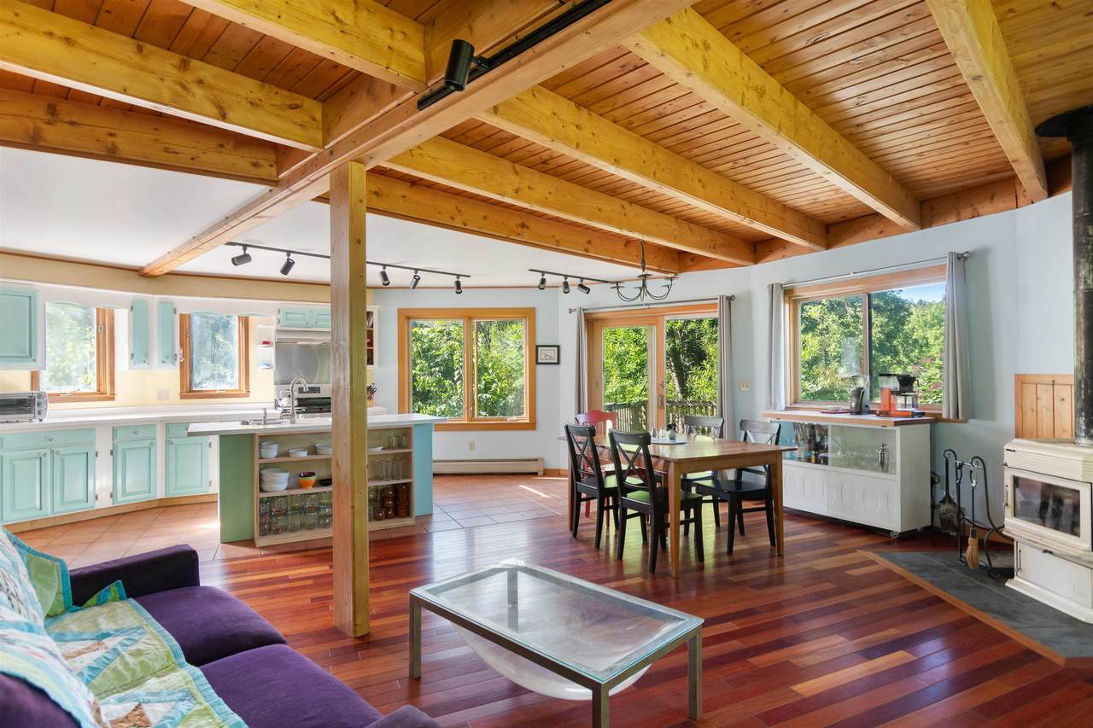
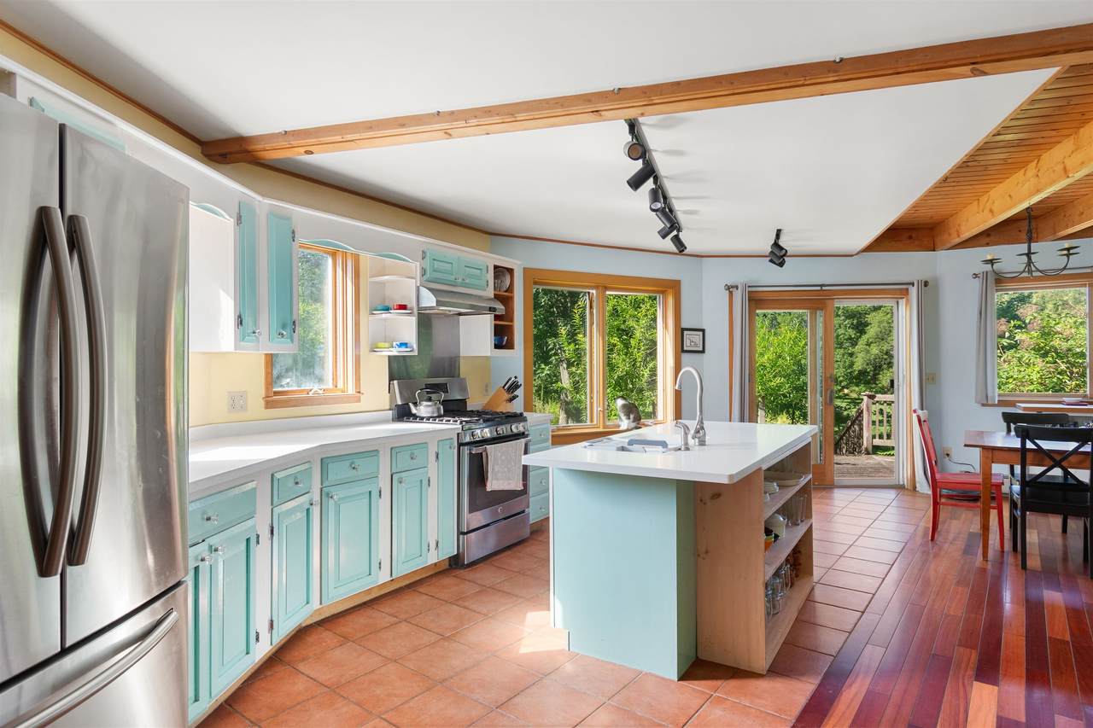
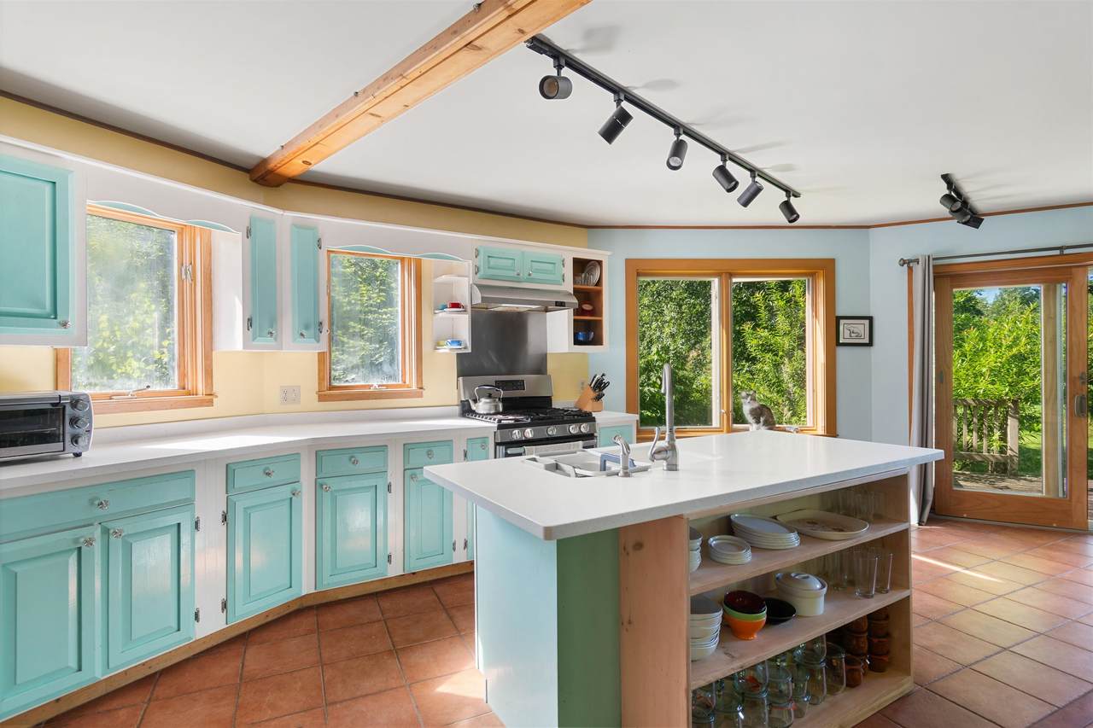
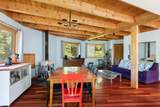
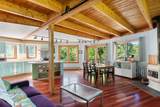
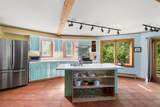
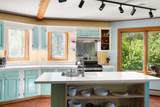
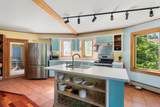
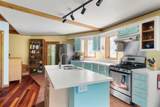
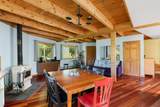
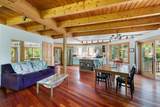
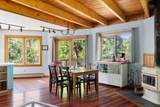
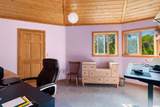
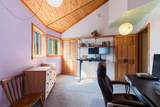
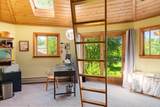
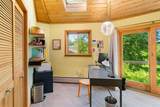
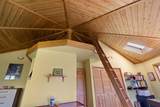
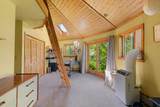
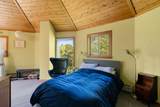
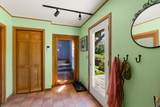
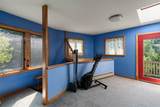
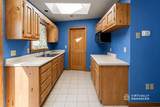
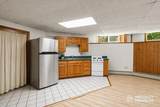
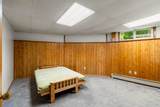
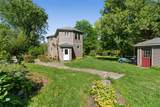
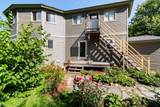
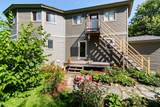
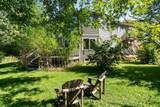
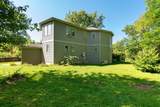
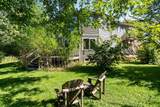
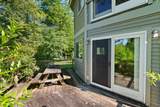
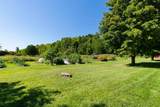
Huge Price Adjustment! Welcome to 295 Ten Stones Circle, a gem of a home offering character, creative space, and flexible living in the beautiful town of Charlotte, Vermont. Set among natural surroundings. The main level offers a first-floor office, inviting living space with a Jotul woodstove, and an open, easy-flowing layout that works beautifully for everyday living and entertaining. Whether hosting friends, gathering with family, or enjoying a quiet evening at home, the home's distinctive spaces provide plenty of room to make it your own. Upstairs, you'll find two bedrooms offering peaceful private retreats, while the home's lower level adds even more versatility. The walk-out accessory dwelling unit (ADU), with its own living space and separate entrance, offers exceptional flexibility for extended family, guests, a private home office, creative studio, or potential rental income. With its character-filled design and flexible spaces, this is a home that invites you to think creatively about how you live. Located in desirable Charlotte, you'll enjoy a wonderful balance of rural Vermont character and convenient access to Burlington, Shelburne, Lake Champlain, and area amenities.

Monthly Payment Calculator


© Copyright 2026 PrimeMLS. All rights reserved. This information is deemed reliable, but not guaranteed. The data relating to real estate displayed on this Site comes in part from the IDX Program of PrimeMLS. The information being provided is for consumers’ personal, non-commercial use and may not be used for any purpose other than to identify prospective properties consumers may be interested in purchasing. Data last updated 2026-10-17T20:05:44.703.
www.livingvermont.com/homes/180477327
Print Image

295 Ten Stones Circle Charlotte, VT 05445

  • Price: $699,900
  • Status: Active
  • On Site: 53 Days
  • Updated: 54 min ago
  • MLS #: 5106383
3
Beds
4
Baths
0
½ Baths
0.5
Acres
2,691
SQFT
$260
$/SQFT
1993
Built
Neighborhood:
Ten Stones
County:
Chittenden
Area:
Charlotte
Elementary School:
Charlotte Central School
Middle School:
Charlotte Central School
High School:
Champlain Valley Uhsd #15
School District:
Champlain Valley Uhsd 15
Property Description
Huge Price Adjustment! Welcome to 295 Ten Stones Circle, a gem of a home offering character, creative space, and flexible living in the beautiful town of Charlotte, Vermont. Set among natural surroundings. The main level offers a first-floor office, inviting living space with a Jotul woodstove, and an open, easy-flowing layout that works beautifully for everyday living and entertaining. Whether hosting friends, gathering with family, or enjoying a quiet evening at home, the home's distinctive spaces provide plenty of room to make it your own. Upstairs, you'll find two bedrooms offering peaceful private retreats, while the home's lower level adds even more versatility. The walk-out accessory dwelling unit (ADU), with its own living space and separate entrance, offers exceptional flexibility for extended family, guests, a private home office, creative studio, or potential rental income. With its character-filled design and flexible spaces, this is a home that invites you to think creatively about how you live. Located in desirable Charlotte, you'll enjoy a wonderful balance of rural Vermont character and convenient access to Burlington, Shelburne, Lake Champlain, and area amenities.
Exterior Features

Architectural Style ColonialContemporary Color Brown Construction Materials Wood FrameVinyl Siding Driveway Gravel Exterior Features DeckGarden SpaceShed Has Garage No Lot Features Country SettingField/PastureSubdivisionTrail/Near Trail Parking Driveway Road Frontage No Roof Shingle

Interior Features

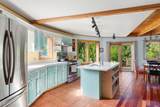
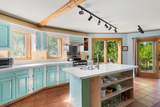
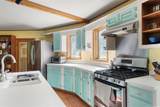
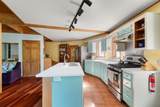
Appliances DryerRange HoodGas RangeRefrigeratorWasher Basement Access Type Interior Basement Description Apartment(s)DaylightInterior StairsStorage SpaceWalkout Cooling None Flooring CarpetHardwoodTile Foundation Concrete Has Basement Yes Heating PropaneWoodBaseboardWood Stove Interior Features Dining Area1 FireplaceIn-Law/ADUKitchen IslandLiving/DiningNatural LightBasement Laundry Quarter Baths 0 Rooms Total 8 Sq Ft Approx Fin Above Grade 2051 Sq Ft Approx Fin Below Grade 640

Property Features

Association Amenities ClubhousePlaygroundCommon AcreageOther Construction Status Existing Covenants Yes Documents Available CovenantsDeedProperty Disclosure Electric Circuit Breaker(s) Electric Company GMP Fee 715 Fee Frequency Quarterly Fee Includes PlowingSewerWater Financing Possible Opt CashConventional Flood Zone No Fuel Company Amerigas Possession At Closing Pre Construction No Property Type Single Family Road Frontage Type Association Seasonal No Sewer 1000 GallonCommunityShared Span Number 138-043-11373 Special Listing Conditions None Surveyed Unknown Tax Gross Amount 10136.47 Tax Year 2026 Taxes Tbd No Timeshare Fractional Own No Utilities PropaneGas On-Site Water Source Community Zoning Residential

Courtesy of Robbi Handy Holmes of BHHS Vermont Realty Group/S Burlington: .


© Copyright 2026 PrimeMLS. All rights reserved. This information is deemed reliable, but not guaranteed. The data relating to real estate displayed on this Site comes in part from the IDX Program of PrimeMLS. The information being provided is for consumers’ personal, non-commercial use and may not be used for any purpose other than to identify prospective properties consumers may be interested in purchasing. Data last updated 2026-10-17T20:05:44.703.
 
https://bt-photos.global.ssl.fastly.net/nneren/1280_boomver_1_5106383-2.jpg https://bt-photos.global.ssl.fastly.net/nneren/1280_boomver_1_5106383-2.jpg https://bt-photos.global.ssl.fastly.net/nneren/1280_boomver_1_5106383-2.jpg
Logo
RE/MAX North Professionals
553 Roosevelt highway suite 200
Colchester VT, 05446