












Skip To Content
Courtesy of Alicia Fleming of Rise Realty: .

28 Alex Drive

Barre Town, VT 05641
  • $539,000
  • STATUS: Active Under Contract
  • ON SITE: 204 Days
  • MLS #: 5080595
Under Contract
UPDATED: 34 min ago
$539,000
  • 3
    BEDS
  • 0.2
    ACRES
  • 3
    BATHS
  • 0
    1/2 BATHS
  • 2,366
    SQFT
  • $228
    $/SQFT
Neighborhood:
Type:
Single-Family Home
Built:
2022
County:
Area:

School Information

Description

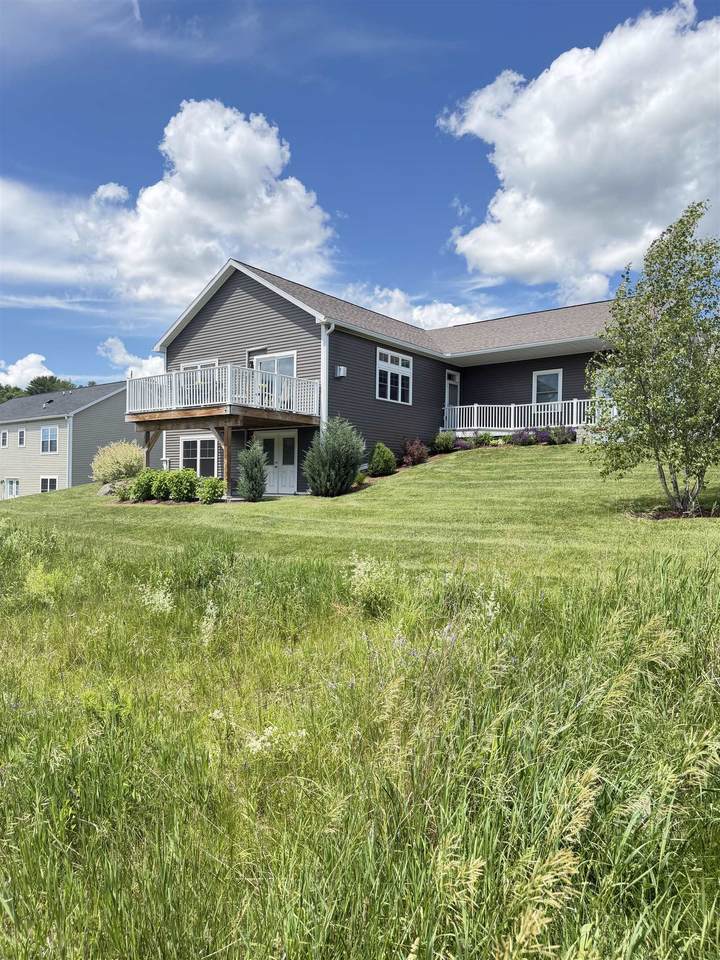
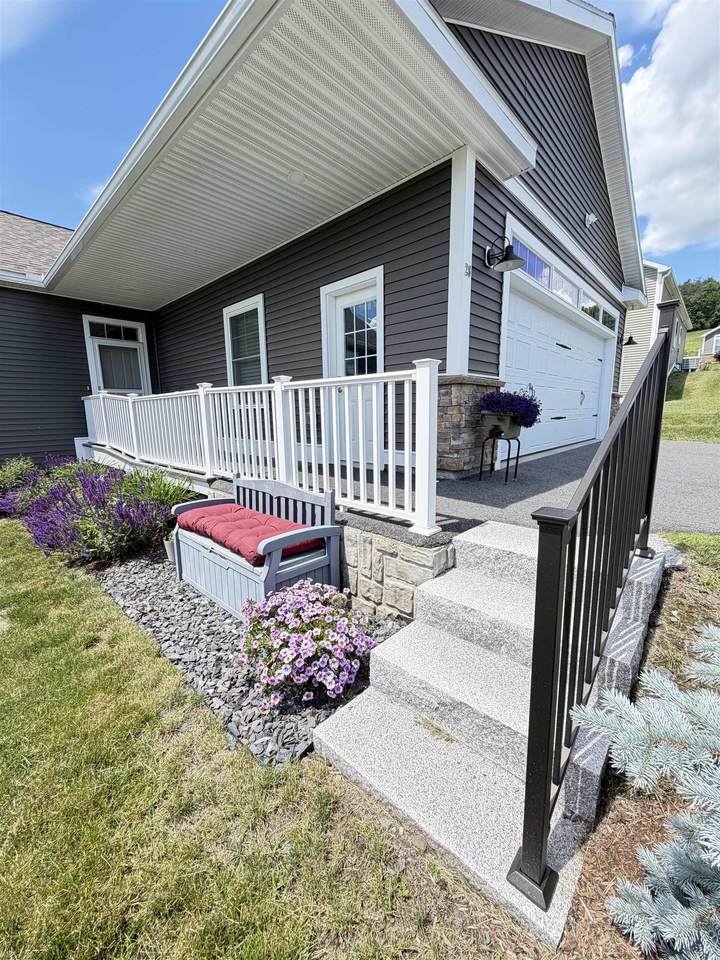
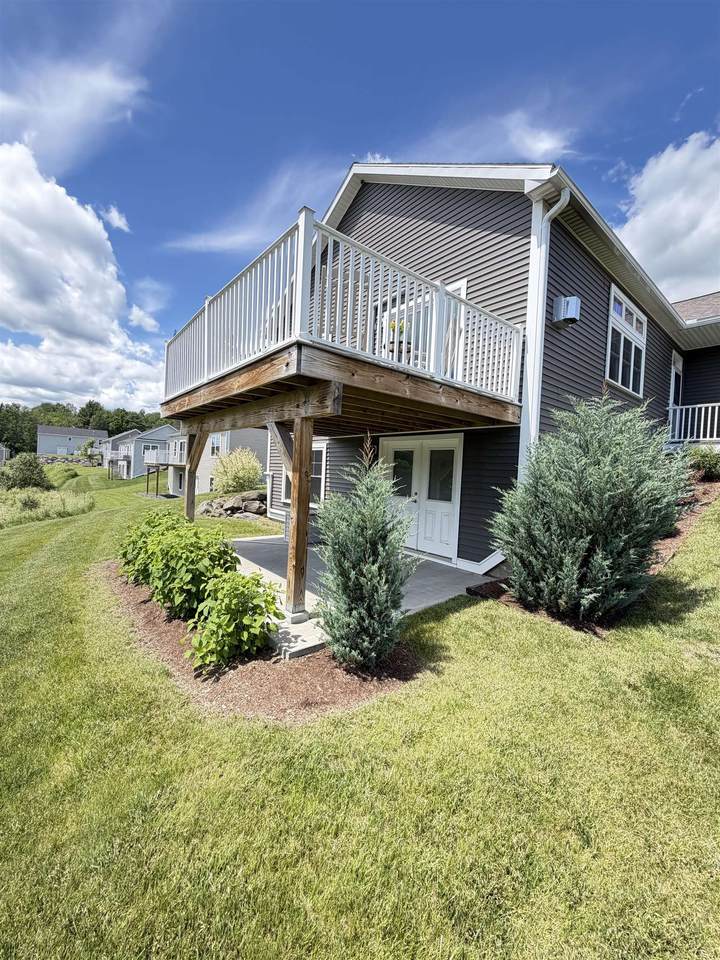
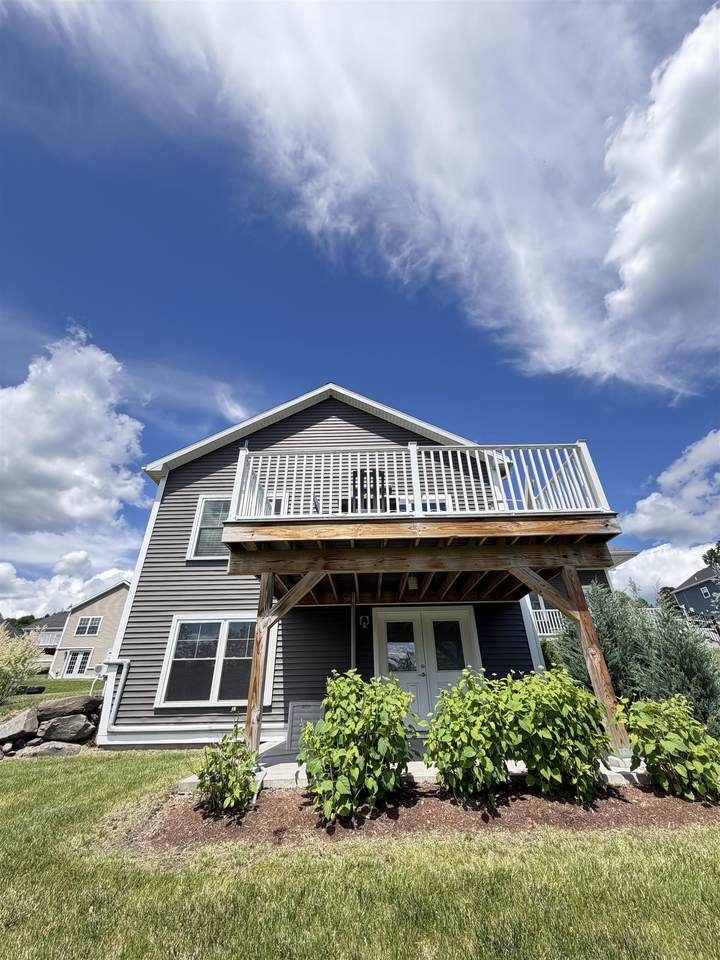
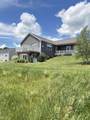
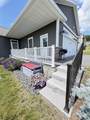
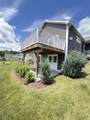
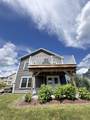
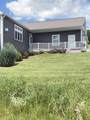
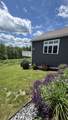
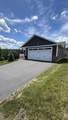
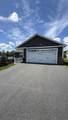
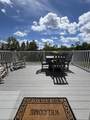
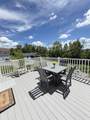
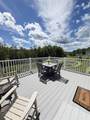
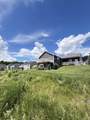
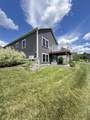
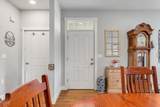
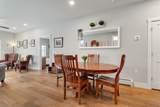
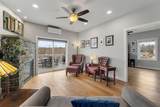
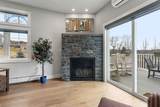
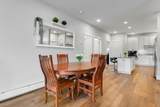
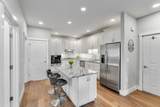
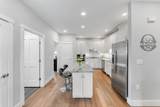
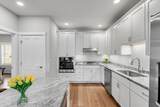
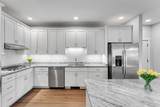
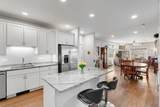
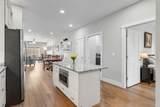
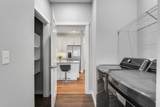
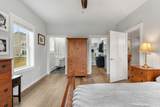
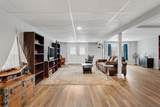
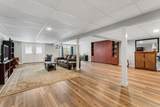
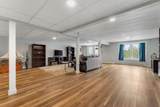
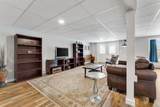
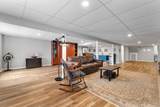
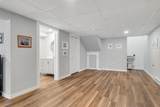
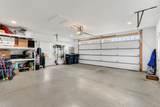
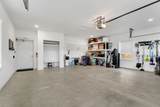
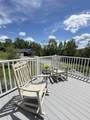
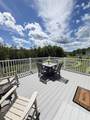
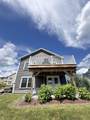
Beautifully crafted custom-built, energy efficient home in the desirable Beckley Hill Meadows community, featuring full ADA-friendly design for exceptional comfort and accessibility. The main level offers a sleek modern chef’s kitchen, spacious open layout, and a bluestone gas fireplace as a warm focal point. Tailored closets and high-quality finishes are found throughout. The expansive finished lower level opens directly onto a patio, creating a smooth transition to the natural surroundings. Outdoor highlights include a professionally designed granite stone path, curated landscaping, and majestic views from the back deck. Additional amenities include a rock-wool insulated, finished two-car garage with built-in storage & work bench and no association fees. A rare opportunity to own a thoughtfully designed, accessible home combining luxury, functionality, and Vermont charm. Ideally positioned close to Central Vermont Medical Center, Norwich University, Barre Town’s recreation paths, shopping, and I-89 offering both convenience and community.

Monthly Payment Calculator


© Copyright 2026 PrimeMLS. All rights reserved. This information is deemed reliable, but not guaranteed. The data relating to real estate displayed on this Site comes in part from the IDX Program of PrimeMLS. The information being provided is for consumers’ personal, non-commercial use and may not be used for any purpose other than to identify prospective properties consumers may be interested in purchasing. Data last updated 2026-10-16T13:06:05.8.
www.livingvermont.com/homes/174417319
Print Image

28 Alex Drive Barre Town, VT 05641

  • Price: $539,000
  • Status: Active Under Contract
  • On Site: 204 Days
  • Updated: 34 min ago
  • MLS #: 5080595
3
Beds
3
Baths
0
½ Baths
0.2
Acres
2,366
SQFT
$228
$/SQFT
2022
Built
Neighborhood:
Beckley Hill Meadows
County:
Washington
Area:
Barre Town
Elementary School:
Barre Town Elem & Middle Sch
Middle School:
Barre Town Elem & Middle Sch
High School:
Spaulding High School
School District:
Barre Unified Union School District
Property Description
Beautifully crafted custom-built, energy efficient home in the desirable Beckley Hill Meadows community, featuring full ADA-friendly design for exceptional comfort and accessibility. The main level offers a sleek modern chef’s kitchen, spacious open layout, and a bluestone gas fireplace as a warm focal point. Tailored closets and high-quality finishes are found throughout. The expansive finished lower level opens directly onto a patio, creating a smooth transition to the natural surroundings. Outdoor highlights include a professionally designed granite stone path, curated landscaping, and majestic views from the back deck. Additional amenities include a rock-wool insulated, finished two-car garage with built-in storage & work bench and no association fees. A rare opportunity to own a thoughtfully designed, accessible home combining luxury, functionality, and Vermont charm. Ideally positioned close to Central Vermont Medical Center, Norwich University, Barre Town’s recreation paths, shopping, and I-89 offering both convenience and community.
Exterior Features

Architectural Style RanchWalkout Lower Level Color Gray Construction Materials Vinyl Siding Driveway Paved Exterior Features DeckInvisible Pet FencePatioHandicap Modified Has Garage Yes Lot Features SubdivisionViewNear ShoppingNeighborhoodNear Hospital Owned Land Yes Parking Direct EntryFinishedDrivewayGarage Road Frontage Yes Road Frontage Length 90 Roof Asphalt Shingle

Interior Features

Basement Access Type Interior Basement Description DaylightFinishedFullStorage SpaceWalkoutInterior Access Cooling Mini SplitDuctless Foundation ConcretePoured Concrete Has Basement Yes Heating ElectricHeat PumpMulti ZoneDuctlessGas Fireplace Quarter Baths 0 Rooms Total 5 Sq Ft Approx Fin Above Grade 1352 Sq Ft Approx Fin Below Grade 1014

Property Features

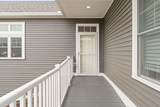
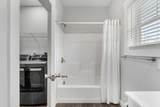
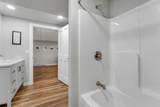
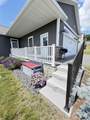
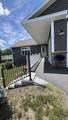
Construction Status Existing Covenants Yes Documents Available CovenantsDeedPlat/Grid Map Electric 200+ Amp ServiceCircuit Breaker(s) Electric Company Green Mountain Power Features Accessibility 1st Floor Bedroom1st Floor Full Bathroom1st Floor Hrd Surfce Flr3 Ft. DoorsAccess to ParkingAccessibility FeaturesBathroom w/Roll-in ShowerEasy Grip Door HardwareHard Surface FlooringLow Pressure Door OpeningMulti-Level w/LiftPaved ParkingZero-Step Entry Ramp1st Floor Laundry Flood Zone No Fuel Company Suburban Propane Planned Urban Developmt Yes Pre Construction No Property Type Single Family Resort No Road Frontage Type Public Seasonal No Sewer Public Span Number 039-012-1466 Surveyed Unknown Tax Gross Amount 6773.39 Tax Year 2025 Taxes Tbd No Timeshare Fractional Own No Utilities Cable AvailableTelephone Available Water Source Energy StarPublicPurifier/Soft Zoning Res-Very High Density

Courtesy of Alicia Fleming of Rise Realty: .


© Copyright 2026 PrimeMLS. All rights reserved. This information is deemed reliable, but not guaranteed. The data relating to real estate displayed on this Site comes in part from the IDX Program of PrimeMLS. The information being provided is for consumers’ personal, non-commercial use and may not be used for any purpose other than to identify prospective properties consumers may be interested in purchasing. Data last updated 2026-10-16T13:06:05.8.
 
https://bt-photos.global.ssl.fastly.net/nneren/1280_boomver_2_5080595-2.jpg https://bt-photos.global.ssl.fastly.net/nneren/1280_boomver_2_5080595-2.jpg https://bt-photos.global.ssl.fastly.net/nneren/1280_boomver_2_5080595-2.jpg
Logo
RE/MAX North Professionals
553 Roosevelt highway suite 200
Colchester VT, 05446