
Skip To Content
Courtesy of Franchesca Collins of Hall Collins Real Estate Group: .

278 Coreys Drive

Moretown, VT 05660
  • $499,000
  • STATUS: Active Under Contract
  • ON SITE: 53 Days
  • MLS #: 5106332
Under Contract
UPDATED: 19 min ago
$499,000
  • 3
    BEDS
  • 4.88
    ACRES
  • 1
    BATHS
  • 0
    1/2 BATHS
  • 1,542
    SQFT
  • $324
    $/SQFT
Type:
Single-Family Home
Built:
2012
County:
Area:

School Information

Elementary School:
Middle School:
School District:

Description

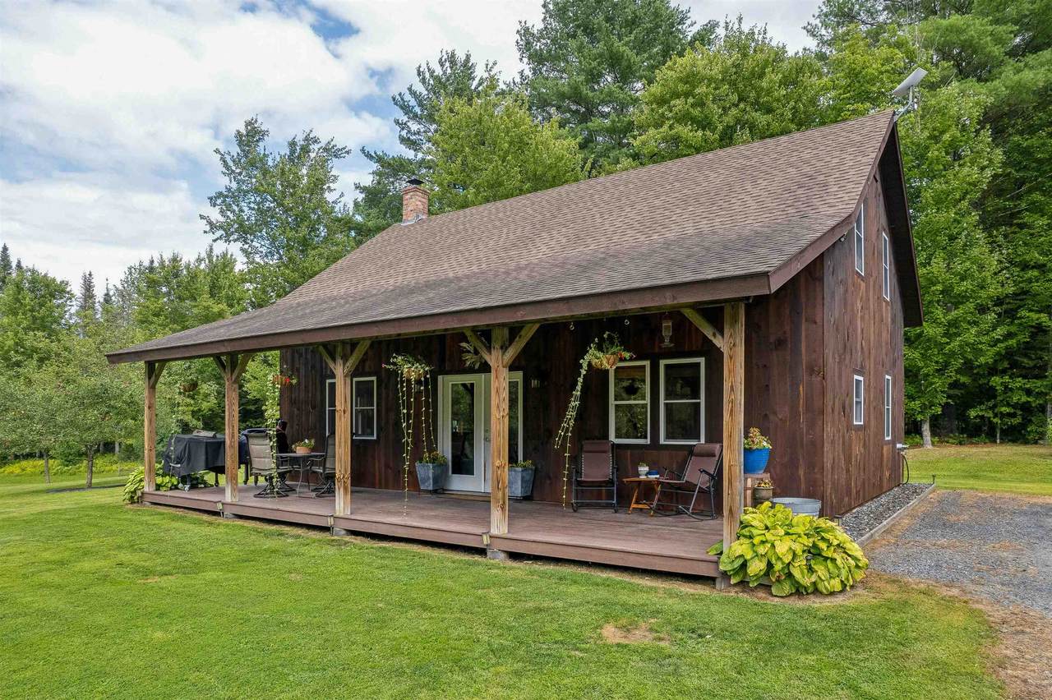
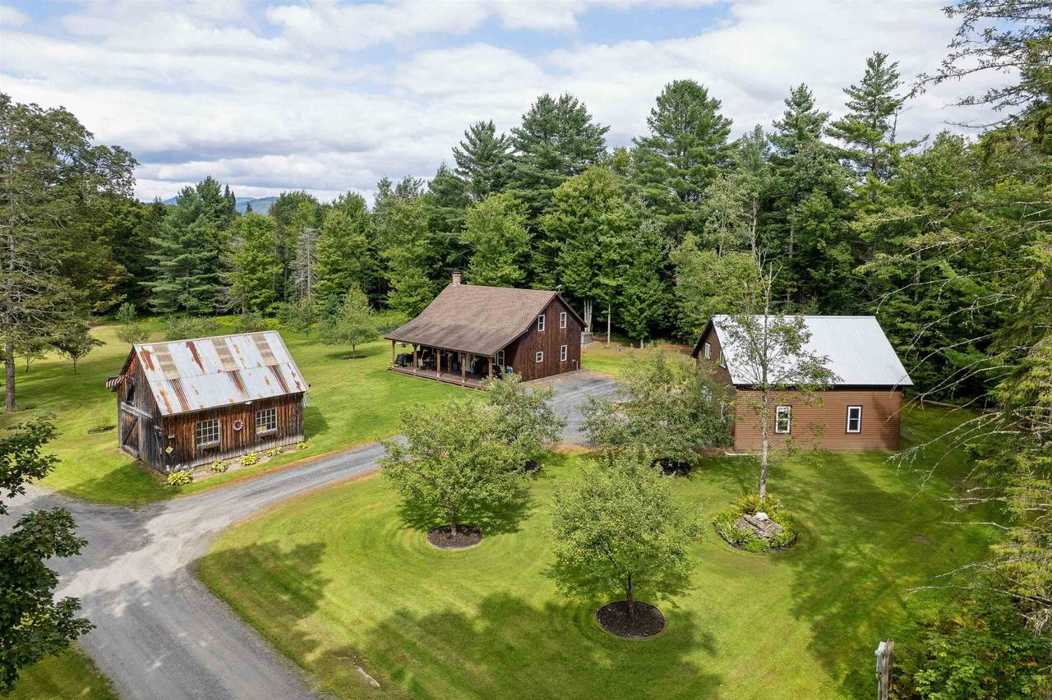
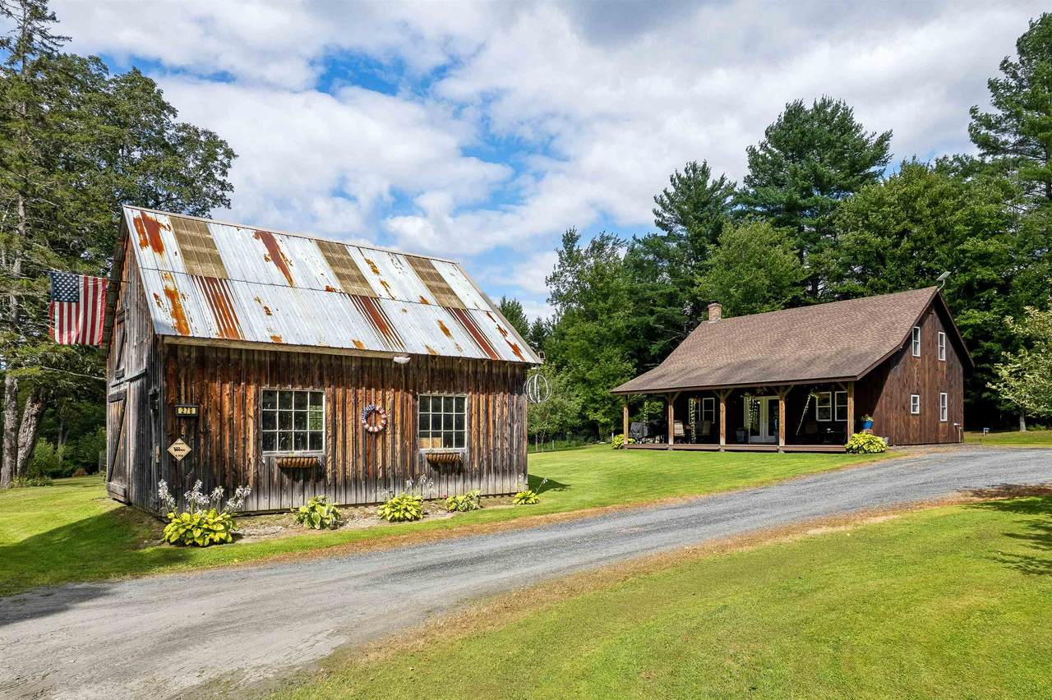
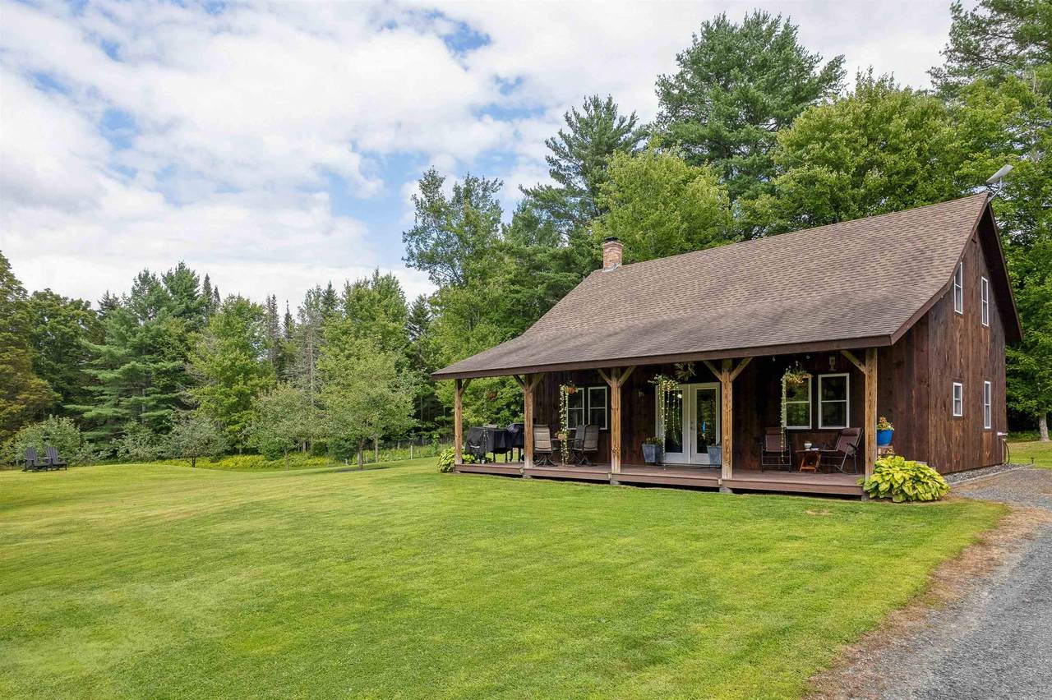
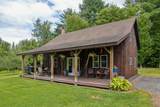
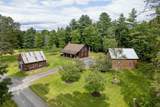
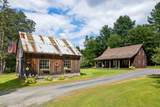
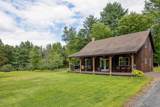
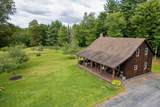
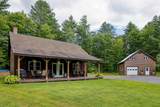
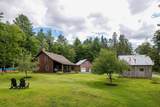
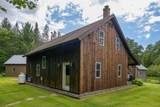
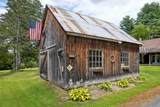
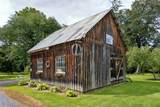
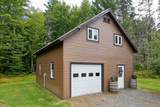
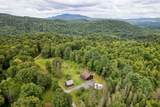
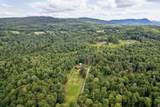
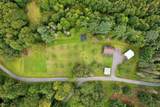
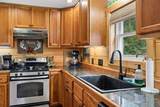
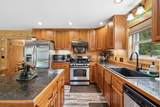
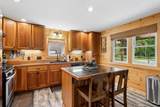
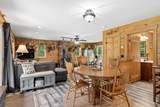
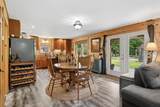
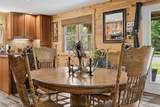
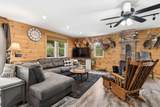
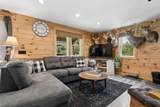
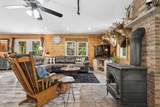
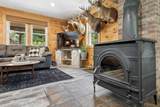
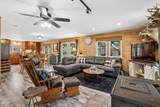
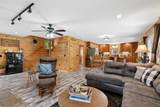
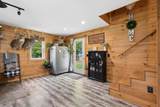
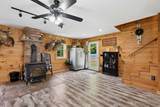
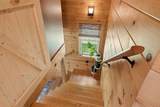
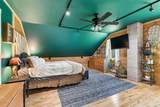
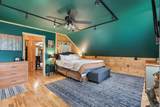
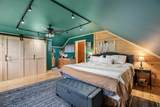
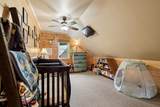
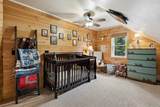
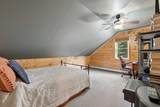
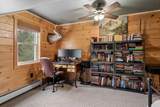
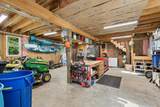
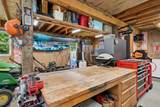
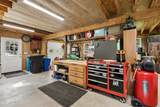
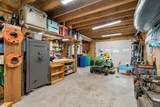
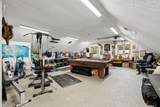
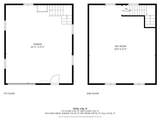
Built in 2012 and set on 4.88 acres, this inviting 3-bedroom Cape-style home offers a wonderful blend of Vermont character, comfort, and country charm. Set on a radiant-heated slab, the main level features warm and welcoming living spaces highlighted by a cozy wood stove. An impressive full-length covered front porch creates the perfect place to relax, entertain, and take in the peaceful surroundings. Upstairs, you’ll find all three bedrooms, providing comfortable separation from the main living areas. An oversized one-car garage, built in 2020, offers additional partially finished flex space above ideal for a home office, studio, hobby room, or additional storage. A lovely antique barn adds timeless character and versatility to the property, while established apple trees enhance the picturesque 4.88-acre setting. With its classic New England appeal, expansive porch, radiant heat, wood stove, barn, garage, and beautiful acreage, this property is ready to welcome its next chapter.

Monthly Payment Calculator


© Copyright 2026 PrimeMLS. All rights reserved. This information is deemed reliable, but not guaranteed. The data relating to real estate displayed on this Site comes in part from the IDX Program of PrimeMLS. The information being provided is for consumers’ personal, non-commercial use and may not be used for any purpose other than to identify prospective properties consumers may be interested in purchasing. Data last updated 2026-10-16T16:06:25.803.
www.livingvermont.com/homes/180464934
Print Image

278 Coreys Drive Moretown, VT 05660

  • Price: $499,000
  • Status: Active Under Contract
  • On Site: 53 Days
  • Updated: 19 min ago
  • MLS #: 5106332
3
Beds
1
Baths
0
½ Baths
4.88
Acres
1,542
SQFT
$324
$/SQFT
2012
Built
County:
Washington
Area:
Moretown
Elementary School:
Moretown Elementary School
Middle School:
Harwood Union Middle/High
High School:
Harwood Union High School
School District:
Moretown School District
Property Description
Built in 2012 and set on 4.88 acres, this inviting 3-bedroom Cape-style home offers a wonderful blend of Vermont character, comfort, and country charm. Set on a radiant-heated slab, the main level features warm and welcoming living spaces highlighted by a cozy wood stove. An impressive full-length covered front porch creates the perfect place to relax, entertain, and take in the peaceful surroundings. Upstairs, you’ll find all three bedrooms, providing comfortable separation from the main living areas. An oversized one-car garage, built in 2020, offers additional partially finished flex space above ideal for a home office, studio, hobby room, or additional storage. A lovely antique barn adds timeless character and versatility to the property, while established apple trees enhance the picturesque 4.88-acre setting. With its classic New England appeal, expansive porch, radiant heat, wood stove, barn, garage, and beautiful acreage, this property is ready to welcome its next chapter.
Exterior Features

Architectural Style Cape Construction Materials Wood Frame Driveway Gravel Exterior Features PorchShed Has Garage Yes Lot Features Field/PastureOpenWooded Owned Land Yes Road Frontage TBD Roof Shingle

Interior Features

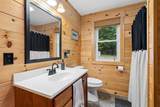
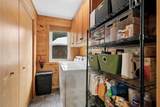
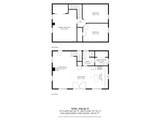
Appliances DishwasherGas RangeRefrigerator Cooling None Foundation Floating Slab Has Basement No Heating BaseboardRadiantWood Stove Interior Features 1st Floor Laundry Quarter Baths 0 Rooms Level1 Level 1: Full BathroomLevel 1: Dining RoomLevel 1: KitchenLevel 1: Laundry RoomLevel 1: Living Room Rooms Level2 Level 2: BedroomLevel 2: Primary Bedroom Rooms Total 8 Sq Ft Approx Fin Above Grade 1542 Sq Ft Approx Fin Below Grade 0

Property Features

Construction Status Existing Covenants Unknown Electric Circuit Breaker(s) Electric Company Washington Electric Flood Zone No Fuel Company Gilespie Items Excluded hot tub Pre Construction No Property Type Single Family Road Frontage Type Dead EndDirtPrivate RoadPrivately Maintained Seasonal No Sewer Private Span Number 408-127-11108 Surveyed Unknown Tax Gross Amount 5160.25 Tax Year 2026 Taxes Tbd No Timeshare Fractional Own No Utilities Gas On-Site Water Source Drilled Well Zoning Residential

Courtesy of Franchesca Collins of Hall Collins Real Estate Group: .


© Copyright 2026 PrimeMLS. All rights reserved. This information is deemed reliable, but not guaranteed. The data relating to real estate displayed on this Site comes in part from the IDX Program of PrimeMLS. The information being provided is for consumers’ personal, non-commercial use and may not be used for any purpose other than to identify prospective properties consumers may be interested in purchasing. Data last updated 2026-10-16T16:06:25.803.
 
https://bt-photos.global.ssl.fastly.net/nneren/1280_boomver_1_5106332-2.jpg https://bt-photos.global.ssl.fastly.net/nneren/1280_boomver_1_5106332-2.jpg https://bt-photos.global.ssl.fastly.net/nneren/1280_boomver_1_5106332-2.jpg
Logo
RE/MAX North Professionals
553 Roosevelt highway suite 200
Colchester VT, 05446