





Skip To Content
Courtesy of Lipkin Audette Team of Coldwell Banker Hickok and Boardman: Phone: 802-846-8800.

27 Leo Lane

South Burlington, VT 05403
  • $1,095,000
  • STATUS: Active
  • ON SITE: 31 Days
  • MLS #: 5109719
UPDATED: 68 min ago
$1,095,000
  • 4
    BEDS
  • 0.05
    ACRES
  • 2
    BATHS
  • 2
    1/2 BATHS
  • 3,205
    SQFT
  • $342
    $/SQFT
Neighborhood:
Type:
Single-Family Home
Built:
2023
County:

School Information

Elementary School:
School District:

Description

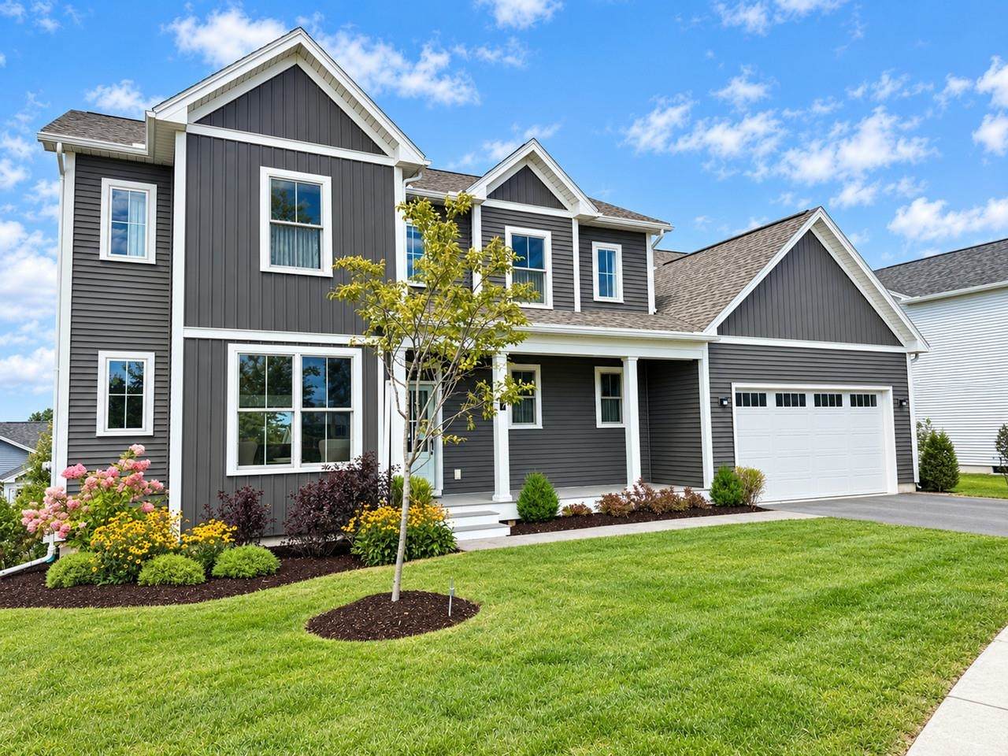
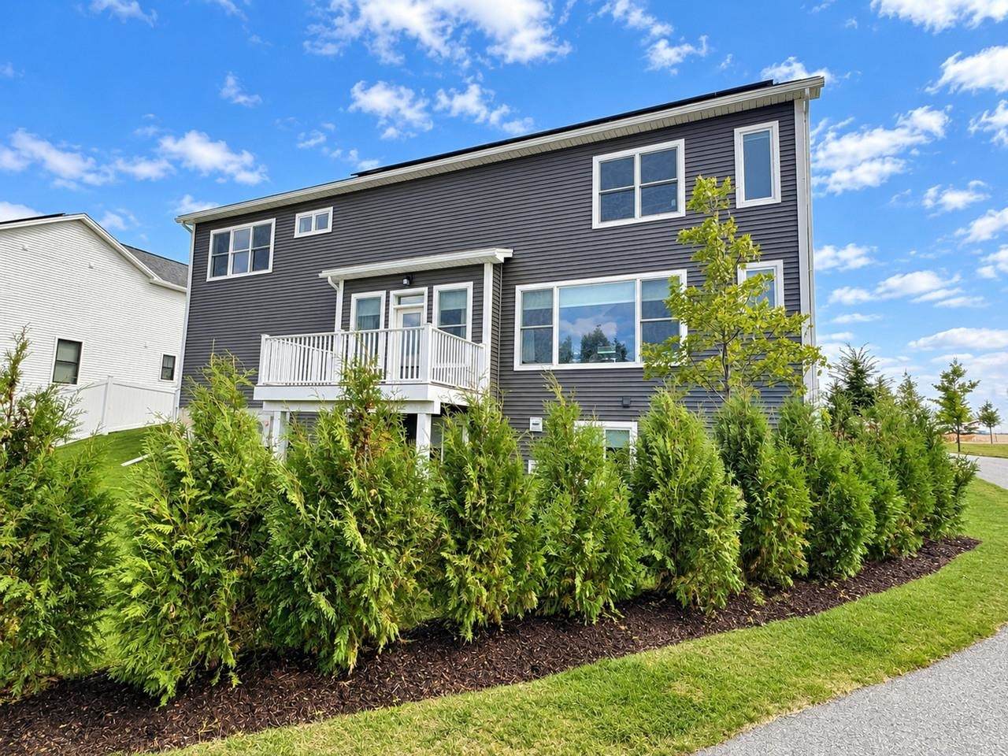
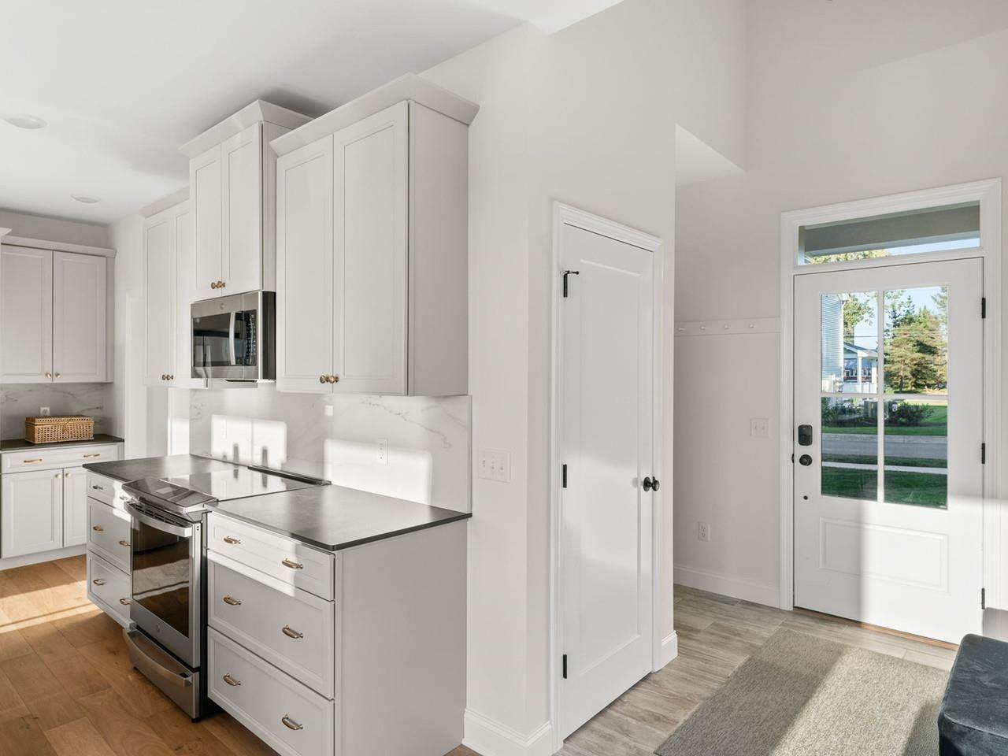
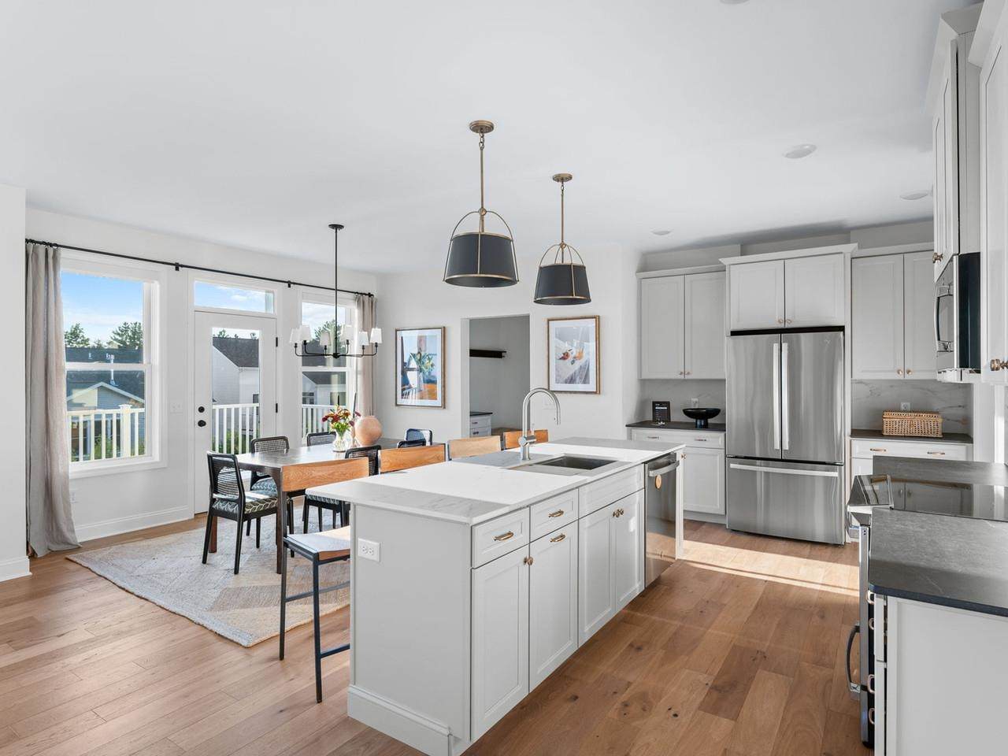
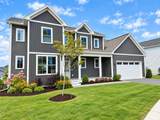
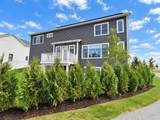
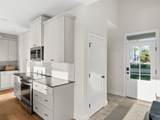
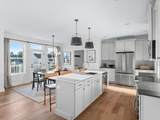
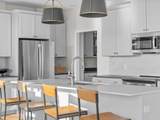
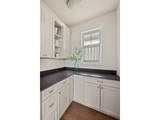
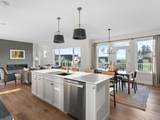
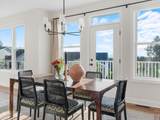
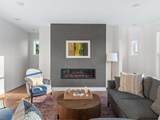
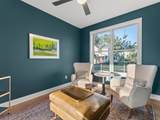
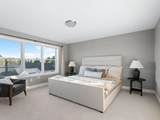
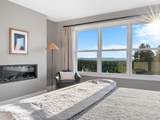
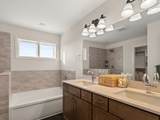
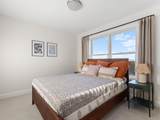
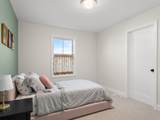
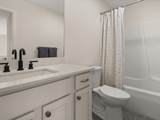
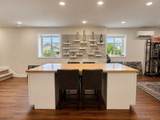
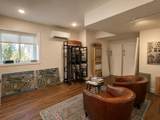
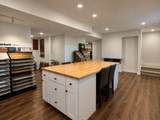
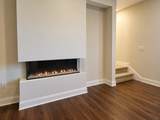
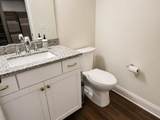
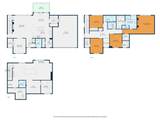
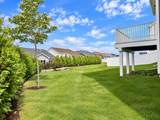
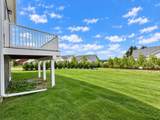
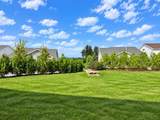
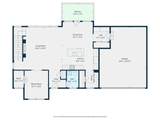
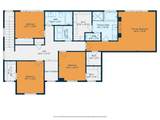
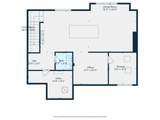
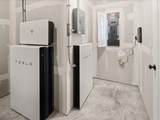
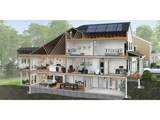
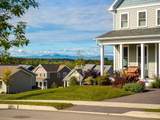
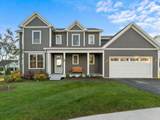
Do not miss the option filled Model Home at Hillside East now available for sale! Featuring one of the best lots in the neighborhood with beautiful Adirondack Mountain views to the west, Green Mountain views to the east, and open space to south. Built to Zero Energy Ready and Energy Star standards, the home includes roof-mounted solar, whole-home battery backup, heat pumps with central air, fresh air exchange, Marvin windows, and an EV charger. The open floor plan places a chef's kitchen with luxurious oversized island, dining area, and family room in effortless connection, while the upgraded morning kitchen, pantry, and mudroom drop-zone keep daily life running smoothly. 9-foot ceilings, vaulted spaces, hardwood and tile flooring, and an electric fireplace create comfortable, easy living spaces throughout. The second-floor primary suite is a true retreat - upgraded to a full 5-piece bath with tile surround soaking tub and dual walk-in closets, all while enjoying those standout Adirondack views. Three additional bedrooms round out the upper level. The finished lower level adds meaningful living space - ideal as a media room, home office, gym, or guest suite - complete with a half bath and large daylight windows for abundant natural light providing everything needed for modern, resilient Vermont living. Enjoy relaxing on your back deck or in your private backyard surrounded by a new cedar hedge. Welcome home!

Monthly Payment Calculator


© Copyright 2026 PrimeMLS. All rights reserved. This information is deemed reliable, but not guaranteed. The data relating to real estate displayed on this Site comes in part from the IDX Program of PrimeMLS. The information being provided is for consumers’ personal, non-commercial use and may not be used for any purpose other than to identify prospective properties consumers may be interested in purchasing. Data last updated 2026-10-16T16:06:25.803.
www.livingvermont.com/homes/181179896
Print Image

27 Leo Lane South Burlington, VT 05403

  • Price: $1,095,000
  • Status: Active
  • On Site: 31 Days
  • Updated: 68 min ago
  • MLS #: 5109719
4
Beds
2
Baths
2
½ Baths
0.05
Acres
3,205
SQFT
$342
$/SQFT
2023
Built
Neighborhood:
Hillside At O'brien Farm
County:
Chittenden
Area:
South Burlington
Elementary School:
Chamberlin School
Middle School:
Frederick H. Tuttle Middle Sch
High School:
South Burlington High School
School District:
South Burlington Sch Distict
Property Description
Do not miss the option filled Model Home at Hillside East now available for sale! Featuring one of the best lots in the neighborhood with beautiful Adirondack Mountain views to the west, Green Mountain views to the east, and open space to south. Built to Zero Energy Ready and Energy Star standards, the home includes roof-mounted solar, whole-home battery backup, heat pumps with central air, fresh air exchange, Marvin windows, and an EV charger. The open floor plan places a chef's kitchen with luxurious oversized island, dining area, and family room in effortless connection, while the upgraded morning kitchen, pantry, and mudroom drop-zone keep daily life running smoothly. 9-foot ceilings, vaulted spaces, hardwood and tile flooring, and an electric fireplace create comfortable, easy living spaces throughout. The second-floor primary suite is a true retreat - upgraded to a full 5-piece bath with tile surround soaking tub and dual walk-in closets, all while enjoying those standout Adirondack views. Three additional bedrooms round out the upper level. The finished lower level adds meaningful living space - ideal as a media room, home office, gym, or guest suite - complete with a half bath and large daylight windows for abundant natural light providing everything needed for modern, resilient Vermont living. Enjoy relaxing on your back deck or in your private backyard surrounded by a new cedar hedge. Welcome home!
Exterior Features

Architectural Style Farmhouse Color Gray Construction Materials Green Features -See RmrksWood FrameVinyl Siding Driveway Paved Exterior Features DeckGarden SpaceCovered Porch Has Garage Yes Lot Features Alternative Lots AvailAlternative Styles AvailLandscapedSubdivisionTrail/Near TrailWalking Trails Owned Land Yes Parking Auto OpenDirect EntryPavedEV Charging Station(s)Attached Road Frontage TBD Roof Architectural Shingle

Interior Features

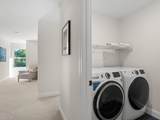
Appliances ENERGY STAR Qual DishwshrMicrowaveENERGY STAR Qual FridgeElectric StoveInduction CooktopHeat Pump Water Heater Basement Access Type Interior Basement Description DaylightFinished Cooling Central AC Flooring CarpetHardwoodTileVinyl Foundation Poured Concrete Green Energy Efficient AppliancesDoorsHVACInsulationLightingWater heaterWindows Has Basement Yes Heating SolarElectricHeat Pump Interior Features BarBlindsCeiling FanDining Area3+ FireplacesKitchen IslandLaundry Hook-upsEnrgy Rtd Lite Fixture(s)Primary BR w/ BANatural LightSoaking TubIndoor StorageWalk-in ClosetWalk-in Pantry2nd Floor Laundry Quarter Baths 0 Rooms Level B Level B: Bonus RoomLevel B: 1/2 Bathroom Rooms Level1 Level 1: 1/2 BathroomLevel 1: Dining RoomLevel 1: KitchenLevel 1: Living RoomLevel 1: Office/Study Rooms Level2 Level 2: BedroomLevel 2: Bonus RoomLevel 2: Full BathroomLevel 2: Primary Bedroom Rooms Total 10 Sq Ft Approx Fin Above Grade 2505 Sq Ft Approx Fin Below Grade 700

Property Features

Association Amenities PlaygroundLandscapingCommon AcreageSnow RemovalTrash Removal Construction Status New Construction Covenants Yes Documents Available Public Offering Electric 200+ Amp ServiceCircuit Breaker(s)OtherReady for RenewablesPre-Wired for RenewablesEnergy Storage Device Electric Company Green Mountain Power Fee 246.84 Fee Frequency Monthly Fee Includes LandscapingPlowingTrash Flood Zone No Fuel Company n/a Green Energy Generation Solar Green Verification Program Zero Energy Ready Home Green Verification Year 2023 Green Water Conservation Low-Flow Fixtures Planned Urban Developmt Yes Possession At Closing Pre Construction No Property Type Single Family Road Frontage Type PavedPublic Seasonal No Sewer Public Span Number Not yet assigned Special Listing Conditions None Surveyed Yes Tax Gross Amount 14749.38 Tax Year 2026 Tax Year Notes 2026-2027 Taxes Tbd No Timeshare Fractional Own No Utilities Cable Available Water Source Public Zoning Residential

Courtesy of Lipkin Audette Team of Coldwell Banker Hickok and Boardman: Phone: 802-846-8800.


© Copyright 2026 PrimeMLS. All rights reserved. This information is deemed reliable, but not guaranteed. The data relating to real estate displayed on this Site comes in part from the IDX Program of PrimeMLS. The information being provided is for consumers’ personal, non-commercial use and may not be used for any purpose other than to identify prospective properties consumers may be interested in purchasing. Data last updated 2026-10-16T16:06:25.803.
 
https://bt-photos.global.ssl.fastly.net/nneren/orig_boomver_1_5109719-2.jpg https://bt-photos.global.ssl.fastly.net/nneren/orig_boomver_1_5109719-2.jpg https://bt-photos.global.ssl.fastly.net/nneren/orig_boomver_1_5109719-2.jpg
Logo
RE/MAX North Professionals
553 Roosevelt highway suite 200
Colchester VT, 05446