


Description
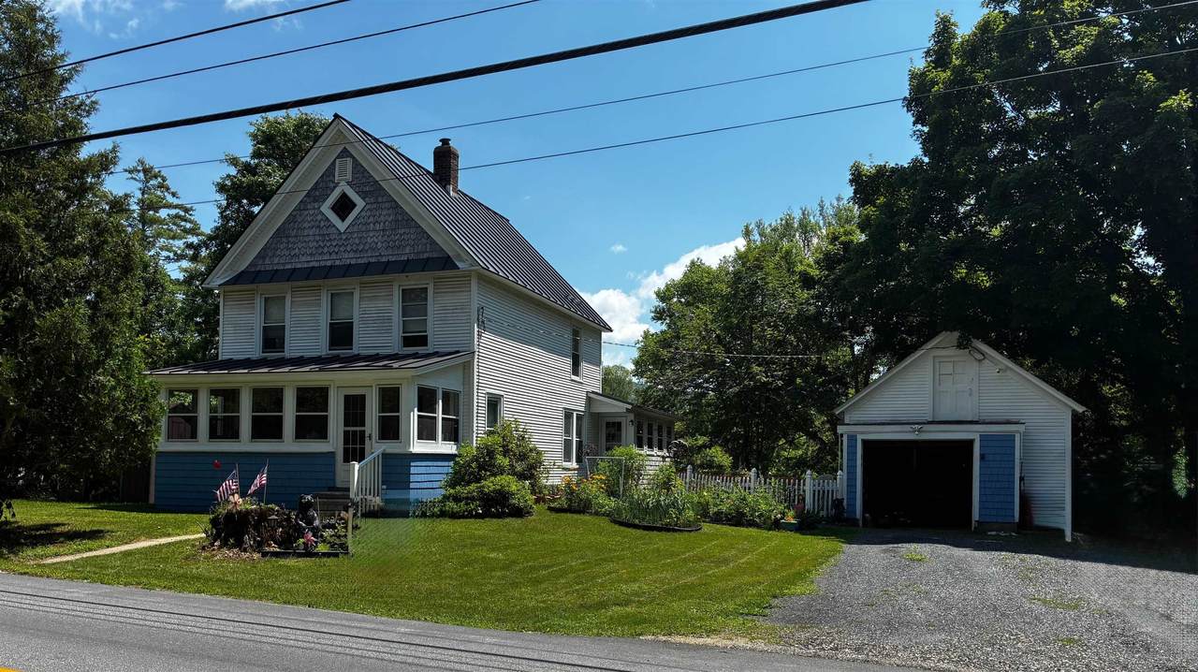
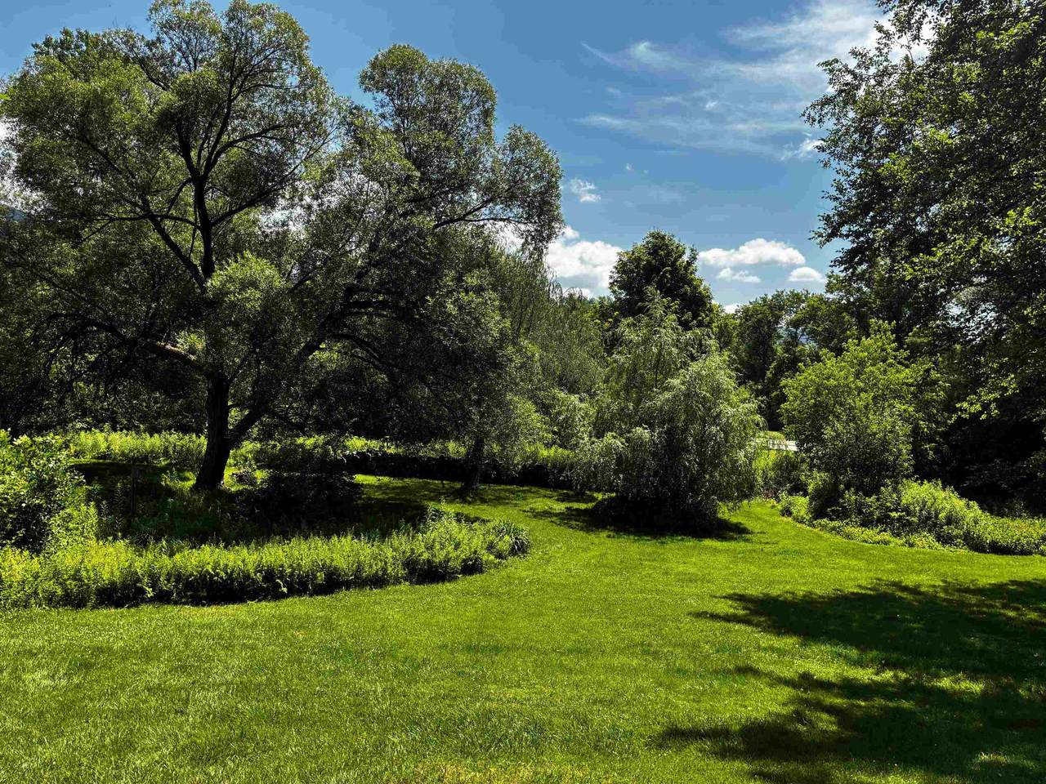
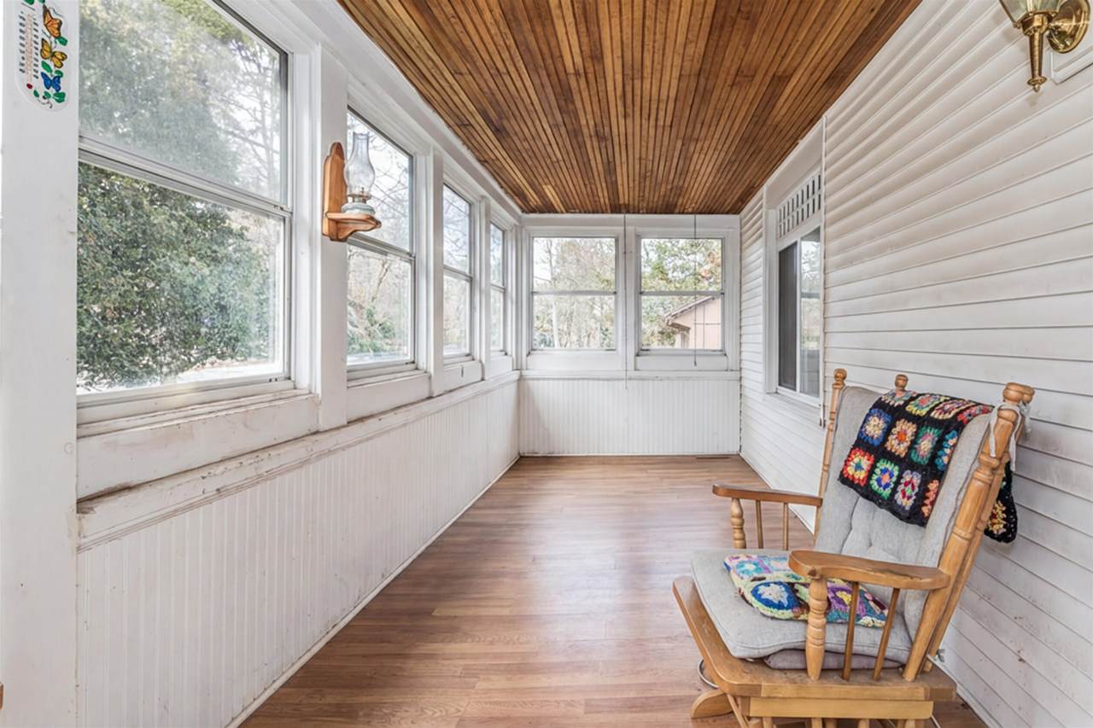
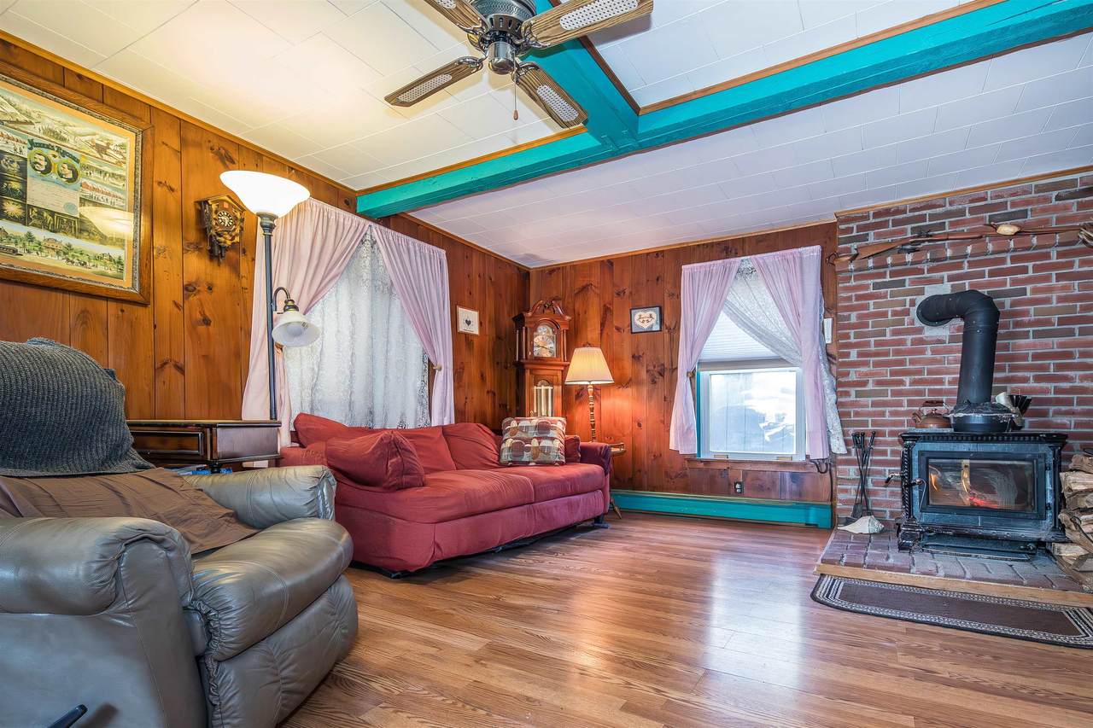
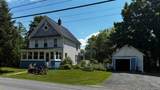
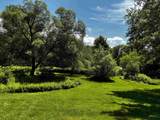
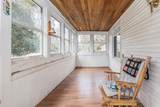
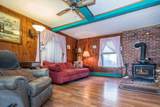
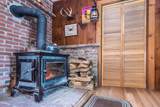
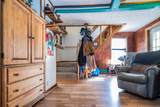
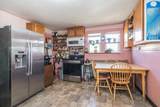
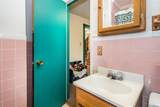
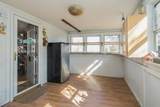
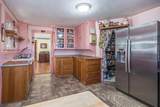
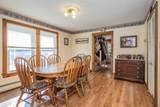
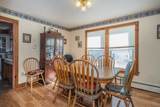
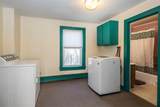
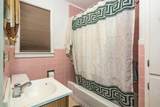
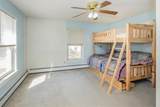
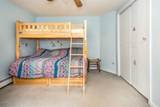
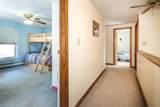
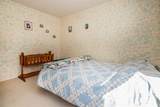
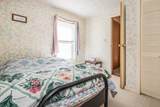
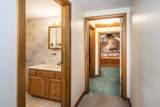
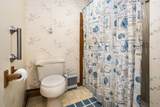
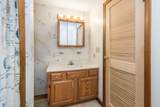
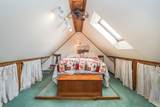
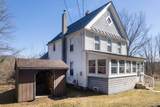
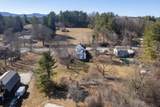
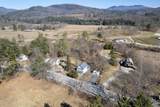
Classic Vermont charm meets everyday comfort in this inviting Pittsford Village home, where original character, thoughtful updates, and a spacious backyard come together at an exceptional value. A welcoming covered front porch offers the perfect place to enjoy your morning coffee or unwind after a busy day. Step inside to discover original hardwood floors that add warmth and timeless appeal throughout much of the home. The comfortable living room is centered around a cozy wood stove, creating an inviting atmosphere during Vermont's colder months. The eat-in kitchen and formal dining room provide flexibility for both everyday living and entertaining, while a full bath with first-floor laundry adds convenience. Upstairs, three comfortable bedrooms and a second full bath offer space for family, guests, or a home office. The .38-acre lot features a spacious backyard with room for gardening, pets, play, or outdoor gatherings. Replacement windows, low-maintenance vinyl siding, and a standing-seam metal roof provide lasting durability and reduced maintenance. A detached garage and ample driveway parking complete the property. Ideally located in the heart of Pittsford Village, you'll enjoy walking to the Pittsford Recreation Area and Lothrop Elementary School, with local shops and amenities just minutes away. Rutland is only 15 minutes away, and Burlington International Airport is less than 90 minutes from home. Blending character, functionality, and value, this home offers an opportunity that's becoming increasingly difficult to find in today's market. Sale is subject to the sellers securing suitable housing. Relocation options have been identified, and a flexible closing timeline is available.
-
3BEDS
-
0.38ACRES
-
2BATHS
-
01/2 BATHS
-
1,640SQFT
-
$152$/SQFT
School Information
Description
Classic Vermont charm meets everyday comfort in this inviting Pittsford Village home, where original character, thoughtful updates, and a spacious backyard come together at an exceptional value. A welcoming covered front porch offers the perfect place to enjoy your morning coffee or unwind after a busy day. Step inside to discover original hardwood floors that add warmth and timeless appeal throughout much of the home. The comfortable living room is centered around a cozy wood stove, creating an inviting atmosphere during Vermont's colder months. The eat-in kitchen and formal dining room provide flexibility for both everyday living and entertaining, while a full bath with first-floor laundry adds convenience. Upstairs, three comfortable bedrooms and a second full bath offer space for family, guests, or a home office. The .38-acre lot features a spacious backyard with room for gardening, pets, play, or outdoor gatherings. Replacement windows, low-maintenance vinyl siding, and a standing-seam metal roof provide lasting durability and reduced maintenance. A detached garage and ample driveway parking complete the property. Ideally located in the heart of Pittsford Village, you'll enjoy walking to the Pittsford Recreation Area and Lothrop Elementary School, with local shops and amenities just minutes away. Rutland is only 15 minutes away, and Burlington International Airport is less than 90 minutes from home. Blending character, functionality, and value, this home offers an opportunity that's becoming increasingly difficult to find in today's market. Sale is subject to the sellers securing suitable housing. Relocation options have been identified, and a flexible closing timeline is available.
 © Copyright 2026 PrimeMLS. All rights reserved. This information is deemed reliable, but not guaranteed. The data relating to real estate displayed on this Site comes in part from the IDX Program of PrimeMLS. The information being provided is for consumers’ personal, non-commercial use and may not be used for any purpose other than to identify prospective properties consumers may be interested in purchasing. Data last updated 2026-10-16T17:06:07.117.
 Courtesy of Mark Triller of Real Broker LLC: .