



Description
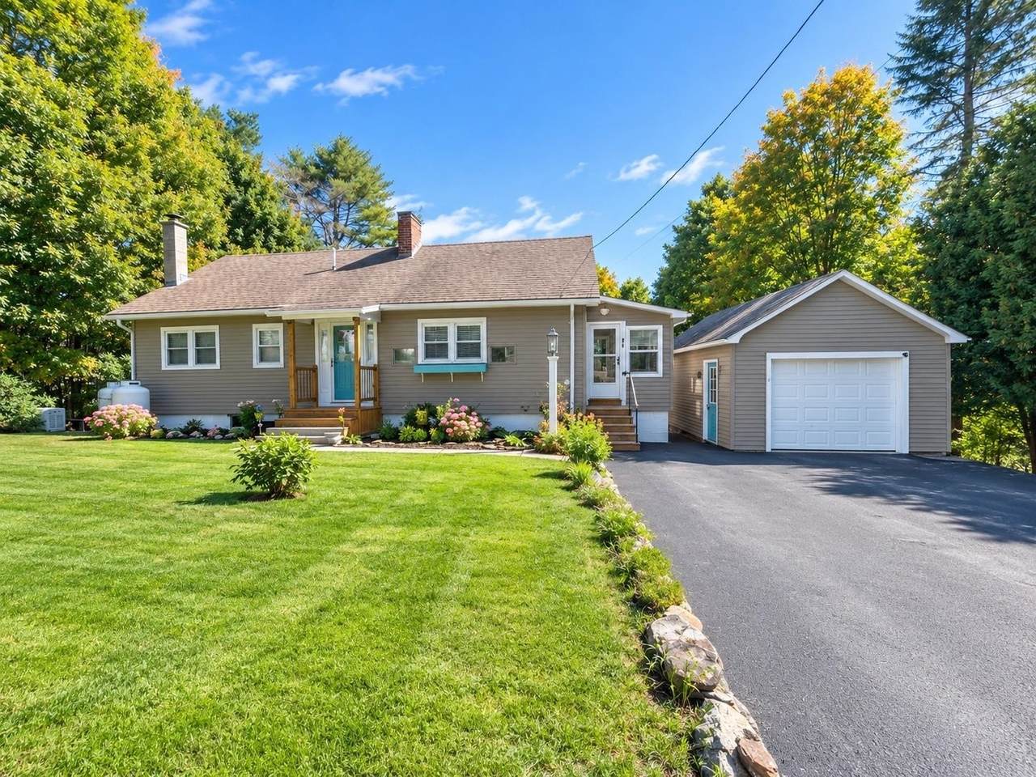
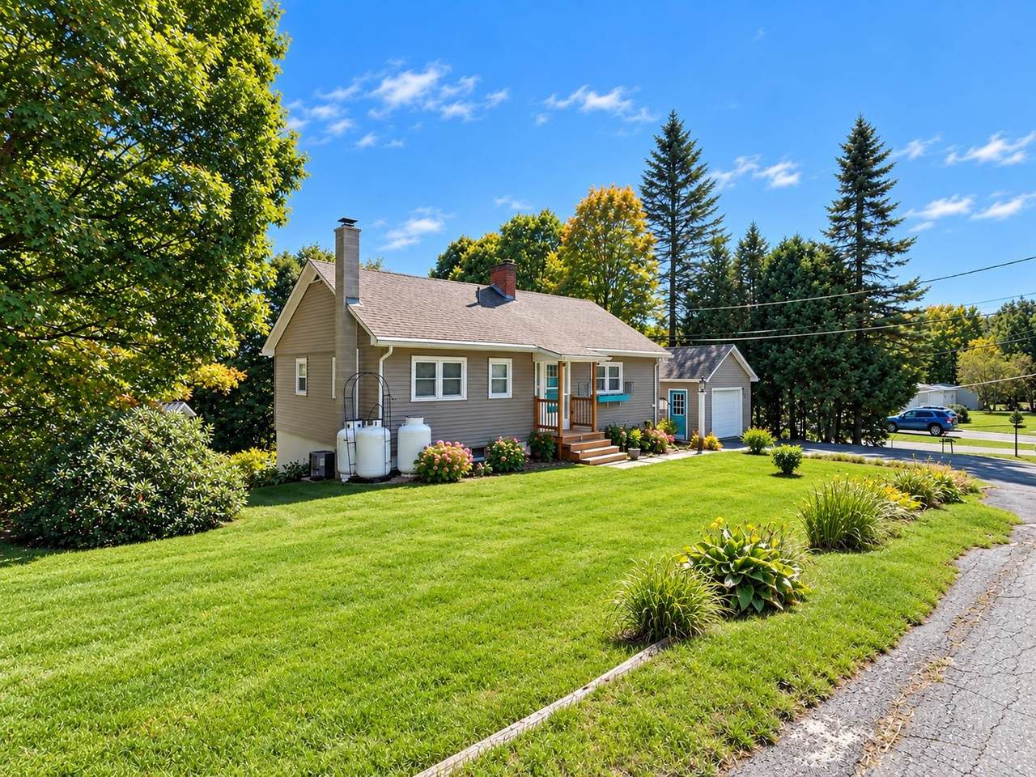
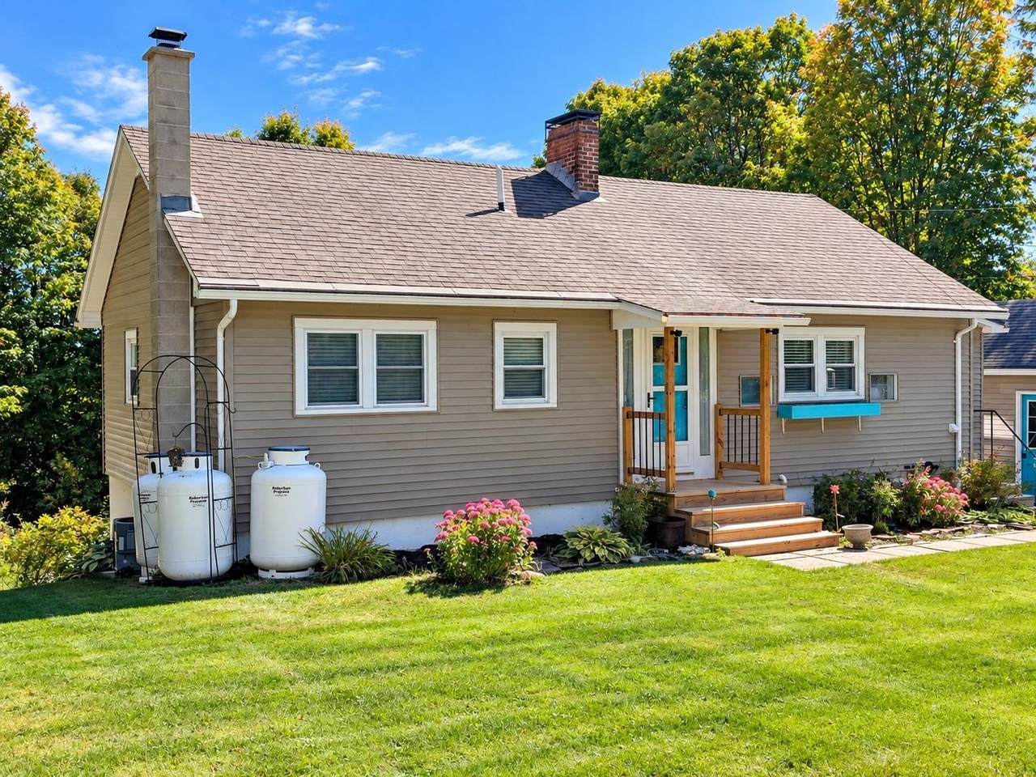
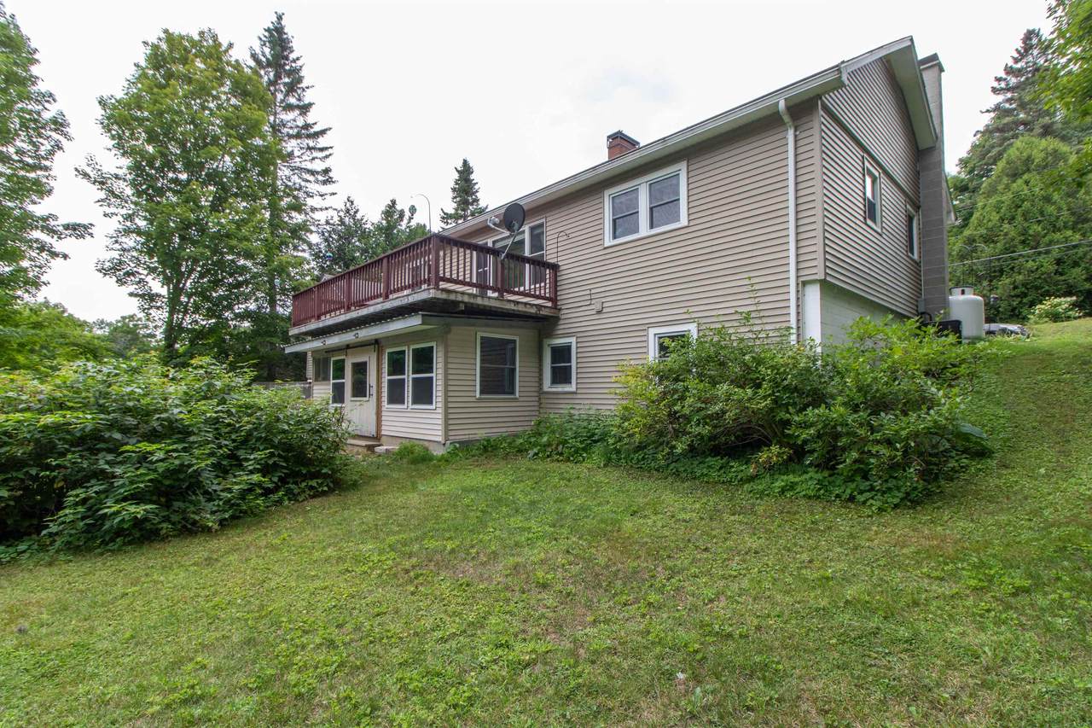
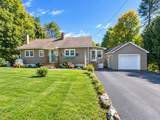
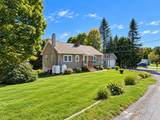
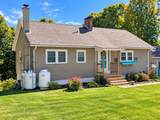
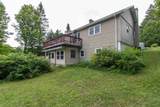
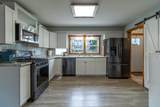
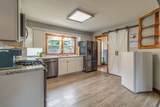
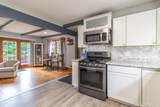
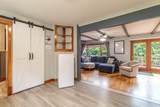
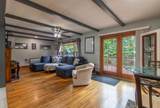
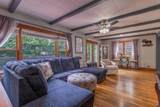
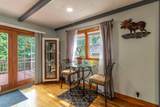
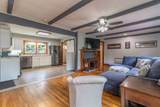
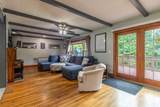
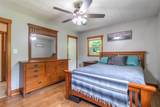
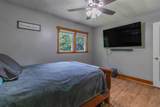
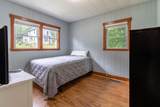
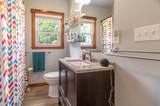
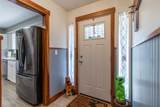
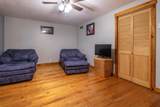
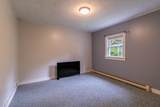
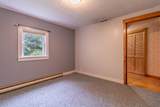
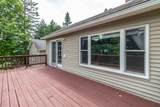
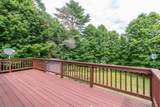
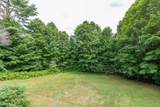
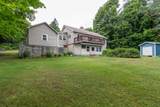
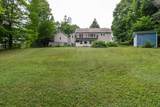
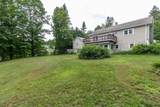
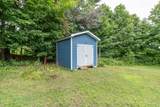
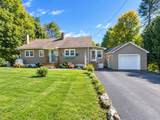
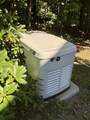
This charming 1960 ranch offers comfortable one-level living with a walkout lower level and a lovely backyard featuring open green space, established berry bushes, and a small shed. Set on a quiet dead end street, the property also includes a paved driveway and a newly renovated one car detached garage. An insulated and heated mudroom porch welcomes you into the beautifully renovated main living area, where the kitchen, dining, and living spaces come together in an inviting open concept floor plan. The kitchen features a convenient walk in pantry with stackable laundry. Just around the corner, a formal entry leads to two bedrooms and a full bath. A wood staircase leads to the lower level, offering two additional bedrooms, plenty of space for an additional bathroom to be added, walkout to backyard, along with a utility and storage area, providing plenty of flexible space for guests, a home office, hobbies, or recreation. House has new utility systems including a hot air furnace, central AC, a full house automatic generator and a Rinnai hot water heater. Outdoor enthusiasts will love the location, just minutes from the Bluff Mountain hiking trail, with VAST snowmobile trail access nearby and easy access to ATV riding, hunting, bird watching, skiing, biking, and gorgeous Island Pond Lake. A wonderful opportunity to enjoy comfortable living with Vermont’s four season recreation right at your doorstep.
-
4BEDS
-
0.43ACRES
-
1BATHS
-
01/2 BATHS
-
1,406SQFT
-
$178$/SQFT
School Information
Description
This charming 1960 ranch offers comfortable one-level living with a walkout lower level and a lovely backyard featuring open green space, established berry bushes, and a small shed. Set on a quiet dead end street, the property also includes a paved driveway and a newly renovated one car detached garage. An insulated and heated mudroom porch welcomes you into the beautifully renovated main living area, where the kitchen, dining, and living spaces come together in an inviting open concept floor plan. The kitchen features a convenient walk in pantry with stackable laundry. Just around the corner, a formal entry leads to two bedrooms and a full bath. A wood staircase leads to the lower level, offering two additional bedrooms, plenty of space for an additional bathroom to be added, walkout to backyard, along with a utility and storage area, providing plenty of flexible space for guests, a home office, hobbies, or recreation. House has new utility systems including a hot air furnace, central AC, a full house automatic generator and a Rinnai hot water heater. Outdoor enthusiasts will love the location, just minutes from the Bluff Mountain hiking trail, with VAST snowmobile trail access nearby and easy access to ATV riding, hunting, bird watching, skiing, biking, and gorgeous Island Pond Lake. A wonderful opportunity to enjoy comfortable living with Vermont’s four season recreation right at your doorstep.
 © Copyright 2026 PrimeMLS. All rights reserved. This information is deemed reliable, but not guaranteed. The data relating to real estate displayed on this Site comes in part from the IDX Program of PrimeMLS. The information being provided is for consumers’ personal, non-commercial use and may not be used for any purpose other than to identify prospective properties consumers may be interested in purchasing. Data last updated 2026-10-11T07:05:55.537.
 Courtesy of Brandy Goulet of Century 21 Farm & Forest/Burke: .