




Description
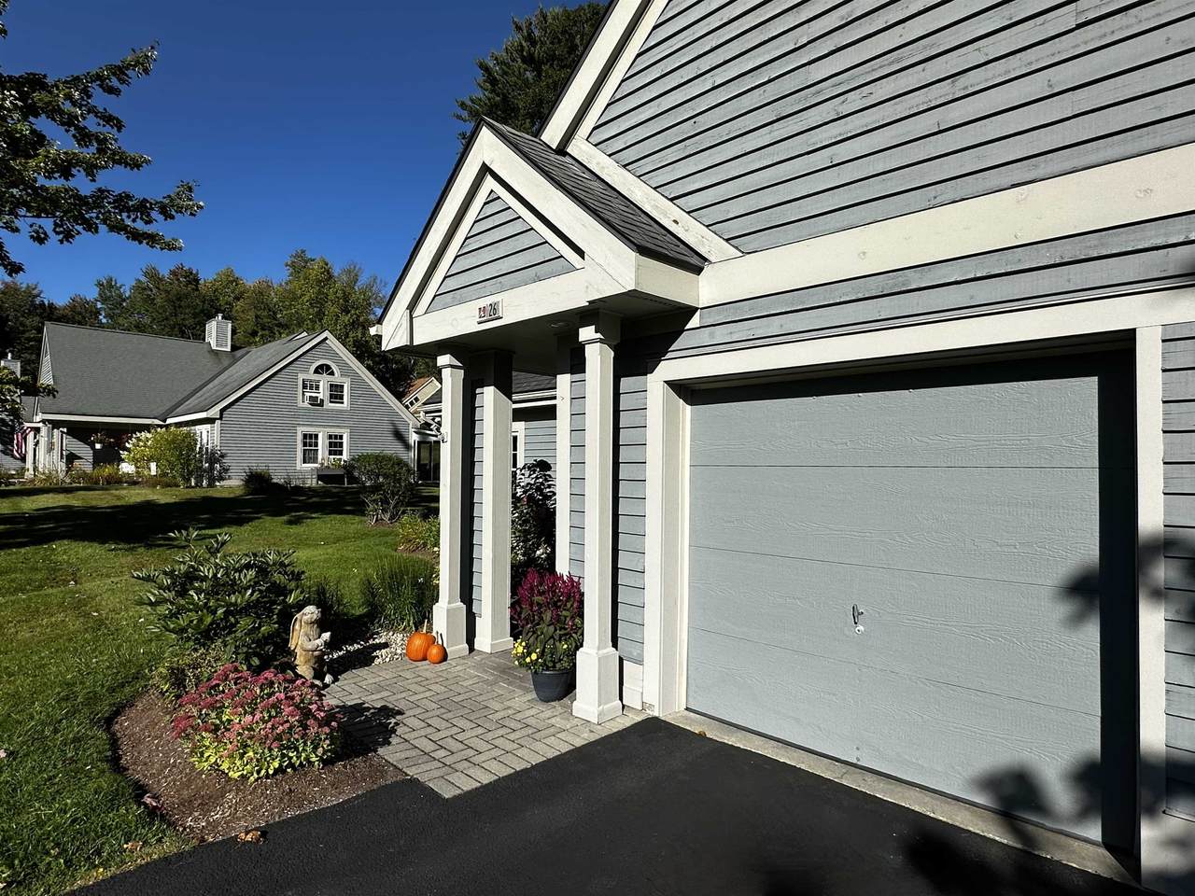
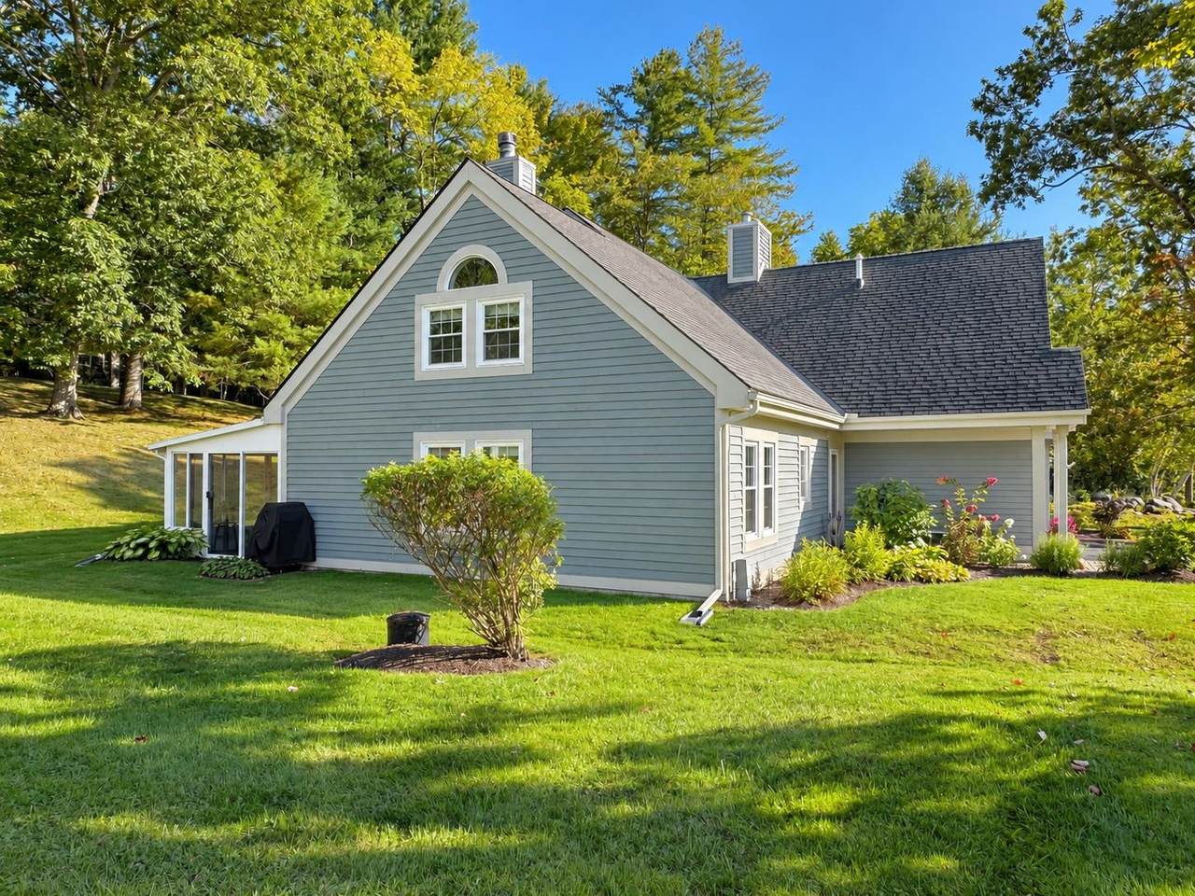
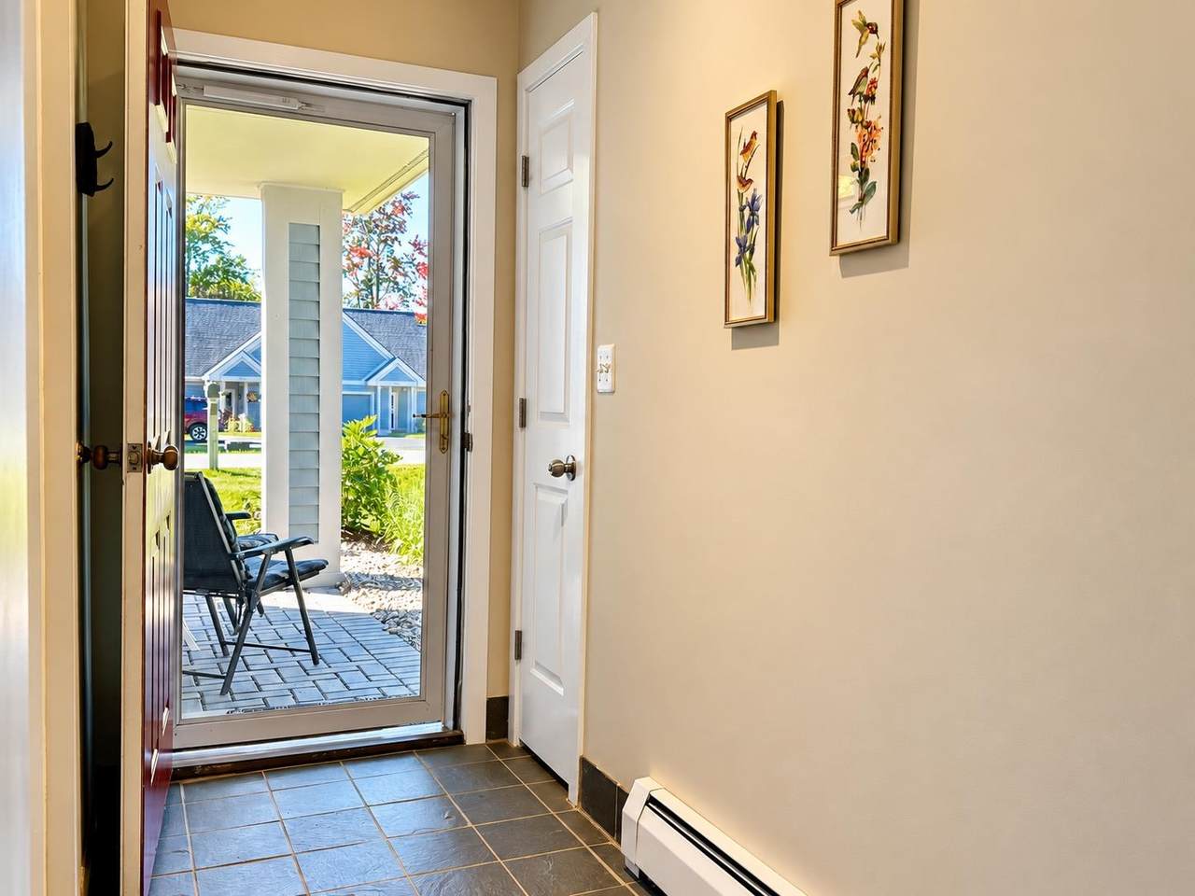
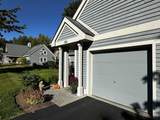
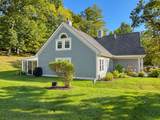
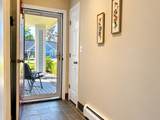
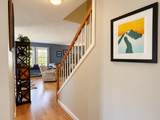
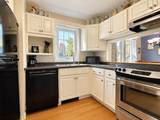
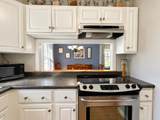
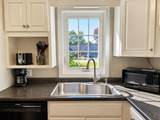
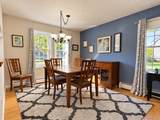
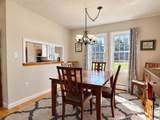
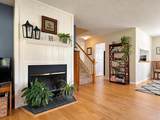
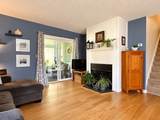
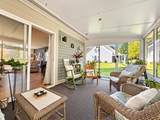
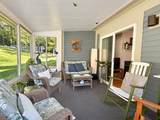
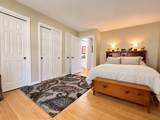
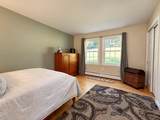
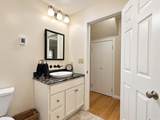
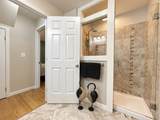
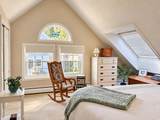
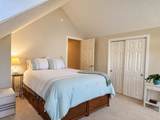
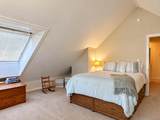
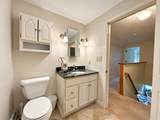
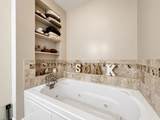
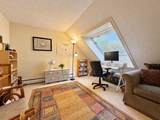
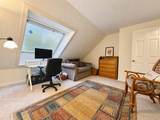
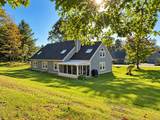
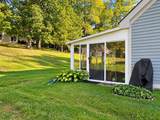
Back on Market - Previous Buyer Unable to Complete Purchase. You will enjoy the freedom of low-maintenance living without giving up the space and flexibility of a three-bedroom home. 26 Heritage Hill Circle Place in Rutland Town offers 1,434 finished square feet, two full baths, a one-car attached garage, and a thoughtfully designed floor plan with a first-floor bedroom, full bath, and laundry. The home has been nicely updated with an updated kitchen and baths, newer appliances and mechanicals, and new windows and screens. There is a wood-burning fireplace anchoring the living room, while the screened-in porch provides an ideal, comfortable, place to relax during the warmer months. Two additional bedrooms upstairs offer space for guests, a home office, hobbies, or additional living area. The condominium lifestyle makes ownership especially easy, with the association handling many exterior responsibilities including plowing, landscaping, trash removal, water and sewer maintenance, and exterior maintenance. For buyers who travel, spend winters away, or simply want to spend less time maintaining a property, this is the kind of home that makes it easier to lock the door and go. Conveniently located near Rutland Regional Medical Center, shopping, dining, downtown Rutland, and area recreation, with Pico Mountain and Killington Resort within easy driving distance, this property works well as a full-time home, seasonal Vermont home base, or simply an easier way to enjoy everything the area has to offer. And an important point buyers sometimes overlook: Heritage Hill is not a 55+ or age-restricted community. Buyers can enjoy the benefits of condominium living without an age restriction. With three bedrooms, first-floor living availability, an attached garage, screened porch, recent updates, and a convenient Rutland Town location, 26 Heritage Hill Circle Place offers comfort, flexibility, and easy ownership in one well-rounded package. Welcome Home!
-
3BEDS
-
N/AACRES
-
2BATHS
-
01/2 BATHS
-
1,434SQFT
-
$244$/SQFT
School Information
Description
Back on Market - Previous Buyer Unable to Complete Purchase. You will enjoy the freedom of low-maintenance living without giving up the space and flexibility of a three-bedroom home. 26 Heritage Hill Circle Place in Rutland Town offers 1,434 finished square feet, two full baths, a one-car attached garage, and a thoughtfully designed floor plan with a first-floor bedroom, full bath, and laundry. The home has been nicely updated with an updated kitchen and baths, newer appliances and mechanicals, and new windows and screens. There is a wood-burning fireplace anchoring the living room, while the screened-in porch provides an ideal, comfortable, place to relax during the warmer months. Two additional bedrooms upstairs offer space for guests, a home office, hobbies, or additional living area. The condominium lifestyle makes ownership especially easy, with the association handling many exterior responsibilities including plowing, landscaping, trash removal, water and sewer maintenance, and exterior maintenance. For buyers who travel, spend winters away, or simply want to spend less time maintaining a property, this is the kind of home that makes it easier to lock the door and go. Conveniently located near Rutland Regional Medical Center, shopping, dining, downtown Rutland, and area recreation, with Pico Mountain and Killington Resort within easy driving distance, this property works well as a full-time home, seasonal Vermont home base, or simply an easier way to enjoy everything the area has to offer. And an important point buyers sometimes overlook: Heritage Hill is not a 55+ or age-restricted community. Buyers can enjoy the benefits of condominium living without an age restriction. With three bedrooms, first-floor living availability, an attached garage, screened porch, recent updates, and a convenient Rutland Town location, 26 Heritage Hill Circle Place offers comfort, flexibility, and easy ownership in one well-rounded package. Welcome Home!
 © Copyright 2026 PrimeMLS. All rights reserved. This information is deemed reliable, but not guaranteed. The data relating to real estate displayed on this Site comes in part from the IDX Program of PrimeMLS. The information being provided is for consumers’ personal, non-commercial use and may not be used for any purpose other than to identify prospective properties consumers may be interested in purchasing. Data last updated 2026-10-10T10:05:49.663.
 Courtesy of Jordan Euber of RE/MAX Summit: Off: 802-772-0670.