Skip To Content
Courtesy of Tracie Carlos of Ridgeline Real Estate: .

25 Woodbine By The Lake , #4

Colchester, VT 05446
  • $378,000
  • STATUS: Closed
  • ON SITE: 407 Days
  • MLS #: 5058607
Sold - 10/08/2025
$378,000
SOLD - 10/08/2025
  • 2
    BEDS
  • N/A
    ACRES
  • 1
    BATHS
  • 1
    1/2 BATHS
  • 1,224
    SQFT
  • $0
    $/SQFT
Neighborhood:
Type:
Condo
Built:
1984
County:
Area:

School Information

Elementary School:
Middle School:
High School:
School District:

Description

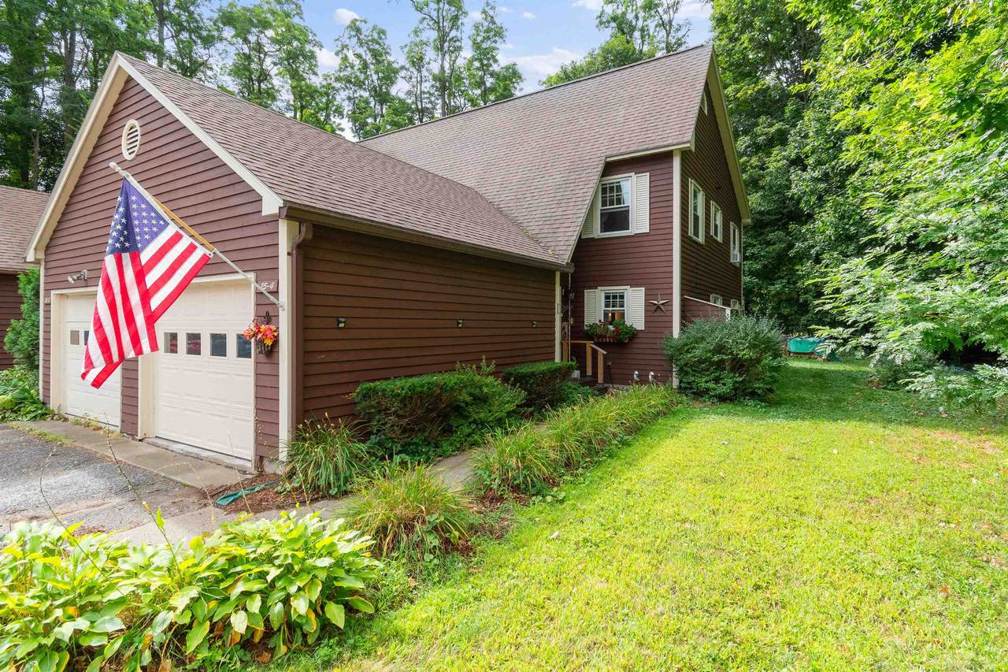
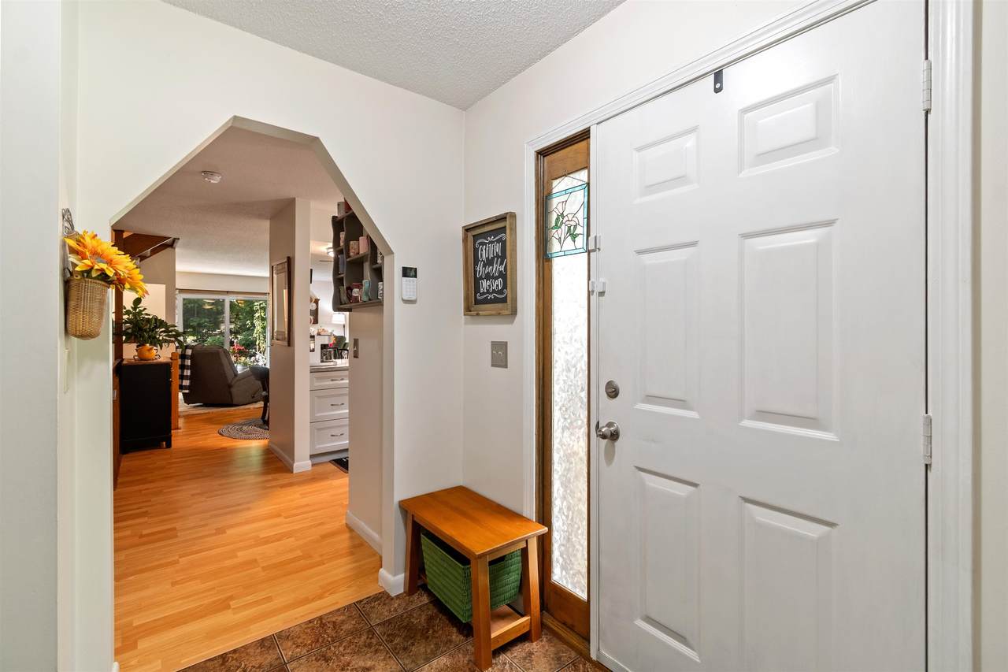
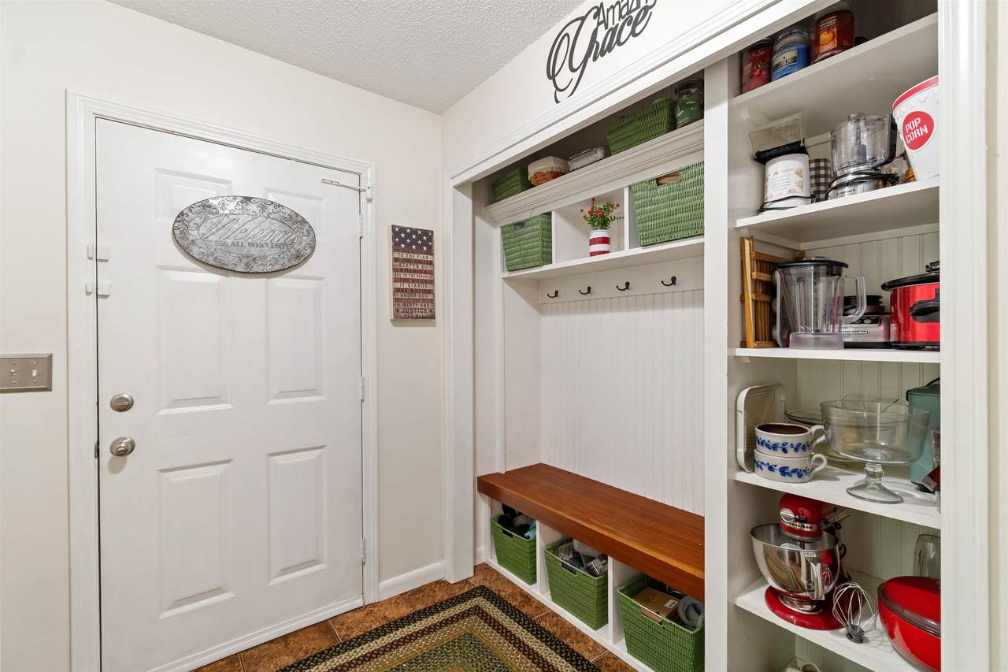
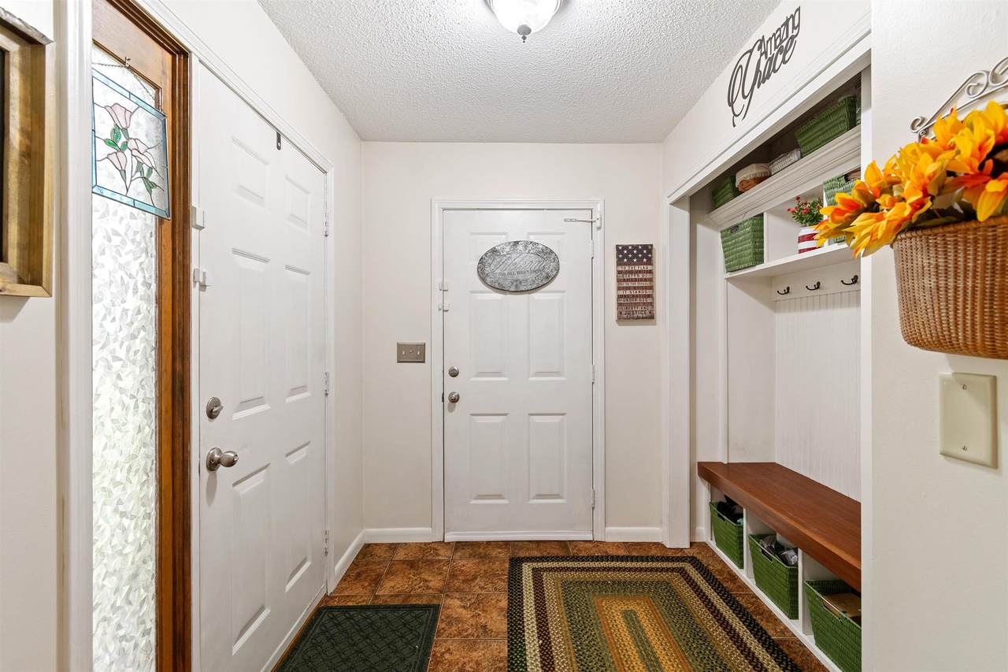
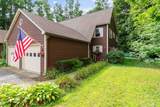
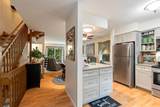
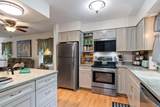
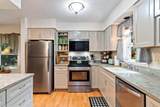
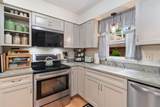
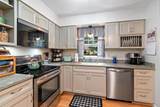
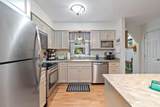
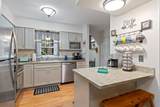
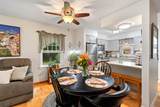
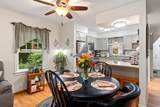
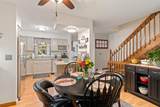
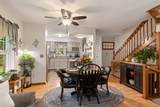
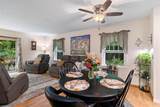
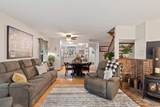
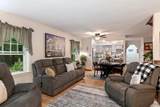
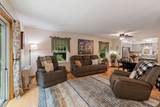
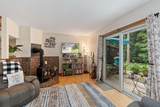
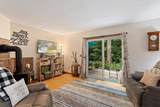
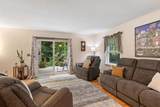
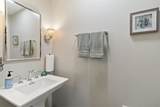
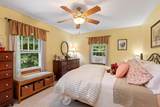
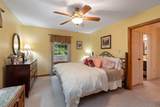
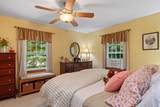
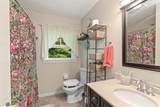
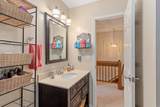
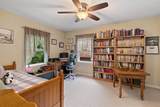
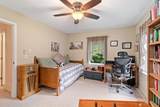
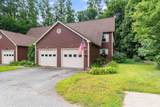
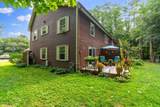
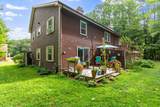
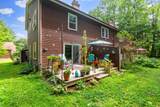
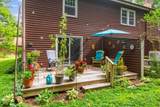
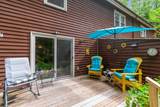
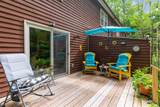
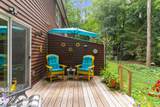
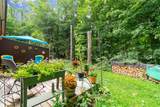
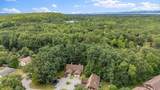
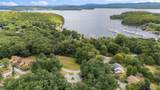
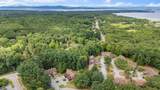
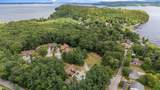
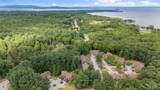
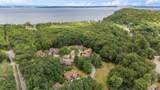
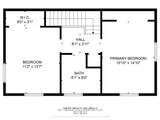
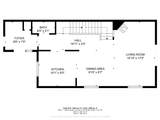
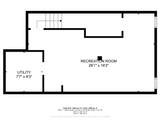
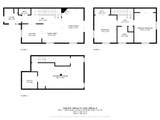
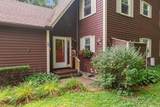
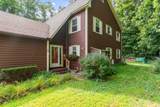
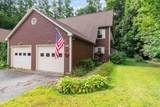
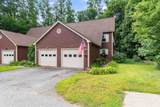
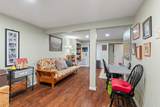
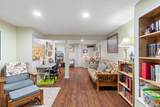
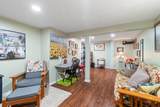
Introducing a beautifully remodeled 2 Bdrm, 1 1/2 bath townhome situated in the highly sought after Woodbine by the Lake community in the heart of Malletts Bay. Spacious residence features and updated kitchen that seamlessly flows into a generous living room bathe the natural light thanks to a new sliding door that opens up to private decK surrounded by beautiful perennial gardens and mature trees. On the first floor, you will find a convenient half bath and mudroom with direct access to your attached one car Garage, which offers ample storage space. Vinyl plank flooring to enhance the charm of this first level living room with new wood stove/liner and dining room combination. Ascending to the second floor, youll discover 2 well appointed bright Bdrms each equipped with substantial closet space along with a thoughtfully designed full bath. The basement provides additional storage options and laundry area. The HOA covers essential services such as snow removal, landscaping, trash and recycling. They do allow one pet and an additional pet with approval. This exceptional neighborhood is conveniently located near trails, the Colchester Causeway and Thayer Beach. Dont miss the opportunity to explore this unique townhome " schedule your tour today!

Sold by Coldwell Banker Hickok and Boardman.

Monthly Payment Calculator


© Copyright 2026 PrimeMLS. All rights reserved. This information is deemed reliable, but not guaranteed. The data relating to real estate displayed on this Site comes in part from the IDX Program of PrimeMLS. The information being provided is for consumers’ personal, non-commercial use and may not be used for any purpose other than to identify prospective properties consumers may be interested in purchasing. Data last updated 2026-10-10T00:05:42.437.
www.livingvermont.com/homes/167383664
Print Image

25 Woodbine By The Lake , #4 Colchester, VT 05446

  • Price: $378,000
  • Status: Closed
  • On Site: 407 Days
  • MLS #: 5058607
2
Beds
1
Baths
1
½ Baths
N/A
Acres
1,224
SQFT
$0
$/SQFT
1984
Built
Neighborhood:
Woodbine By The Lake
County:
Chittenden
Area:
Colchester
Elementary School:
Malletts Bay Elementary School
Middle School:
Colchester Middle School
High School:
Colchester High School
School District:
Colchester School District
Property Description
Introducing a beautifully remodeled 2 Bdrm, 1 1/2 bath townhome situated in the highly sought after Woodbine by the Lake community in the heart of Malletts Bay. Spacious residence features and updated kitchen that seamlessly flows into a generous living room bathe the natural light thanks to a new sliding door that opens up to private decK surrounded by beautiful perennial gardens and mature trees. On the first floor, you will find a convenient half bath and mudroom with direct access to your attached one car Garage, which offers ample storage space. Vinyl plank flooring to enhance the charm of this first level living room with new wood stove/liner and dining room combination. Ascending to the second floor, youll discover 2 well appointed bright Bdrms each equipped with substantial closet space along with a thoughtfully designed full bath. The basement provides additional storage options and laundry area. The HOA covers essential services such as snow removal, landscaping, trash and recycling. They do allow one pet and an additional pet with approval. This exceptional neighborhood is conveniently located near trails, the Colchester Causeway and Thayer Beach. Dont miss the opportunity to explore this unique townhome " schedule your tour today!
Exterior Features

Architectural Style End UnitTownhouse Color Red Brown Construction Materials Wood FrameClapboard Exterior Driveway Paved Exterior Features TrashDeckPatioWindow ScreensStorm Window(s) Has Garage Yes Lot Features Condo DevelopmentLevelWoodedIn TownNear PathsNeighborhoodNear Public Transportatn Owned Land No Parking Direct EntryDrivewayGarageParking Spaces 1VisitorAttached Road Frontage Yes Road Frontage Length 100 Roof Asphalt Shingle

Interior Features

Appliances DishwasherMicrowaveElectric RangeRefrigeratorNatural Gas Water HeaterOn Demand Water HeaterTankless Water Heater Basement Access Type Interior Basement Description ConcreteStorage Space Cooling Wall AC Units Foundation Poured Concrete Has Basement Yes Heating Natural GasGas HeaterWood Stove Interior Features Ceiling FanWood Fireplace1 FireplaceHearthLiving/DiningNatural LightSecurity Door(s)Walk-in ClosetWood Stove Hook-upBasement Laundry Quarter Baths 0 Rooms Level B Level B: Laundry RoomLevel B: Rec Room Rooms Level1 Level 1: 1/2 BathroomLevel 1: Dining RoomLevel 1: FoyerLevel 1: KitchenLevel 1: Living Room Rooms Level2 Level 2: BedroomLevel 2: Full BathroomLevel 2: Primary Bedroom Rooms Total 5 Sq Ft Approx Fin Above Grade 1224 Sq Ft Approx Fin Below Grade 0

Property Features

Association Amenities Building MaintenanceMaster InsuranceLandscapingCommon AcreageSnow RemovalTrash Removal Auction No Building Number 25 Condo Fees Yes Condo Name Woodbine by the Lake Construction Status Existing Covenants Yes Electric 100 Amp ServiceCircuit Breaker(s) Electric Company Gmp Fee 325 Fee Frequency Monthly Fee Includes LandscapingPlowingSewerTrashCondo Association Fee Fee2 1000 Flood Zone No Foreclosed / Bank Owned / REO No Fuel Company Vermont Gas Phone Company Choice Possession Negotiable Pre Construction No Property Type Condo Resort No Road Frontage Type Association Seasonal No Sewer CommunitySeptic Shared Span Number 153-048-20440 Surveyed Unknown Tax Gross Amount 4634.16 Tax Year 2025 Tax Year Notes Pre-bate Taxes Tbd No Timeshare Fractional Own No Utilities Cable Water Source Public Zoning Residential

Courtesy of Tracie Carlos of Ridgeline Real Estate: .


© Copyright 2026 PrimeMLS. All rights reserved. This information is deemed reliable, but not guaranteed. The data relating to real estate displayed on this Site comes in part from the IDX Program of PrimeMLS. The information being provided is for consumers’ personal, non-commercial use and may not be used for any purpose other than to identify prospective properties consumers may be interested in purchasing. Data last updated 2026-10-10T00:05:42.437.
 
https://bt-photos.global.ssl.fastly.net/nneren/1280_boomver_1_5058607-2.jpg https://bt-photos.global.ssl.fastly.net/nneren/1280_boomver_1_5058607-2.jpg https://bt-photos.global.ssl.fastly.net/nneren/1280_boomver_1_5058607-2.jpg
Logo
RE/MAX North Professionals
553 Roosevelt highway suite 200
Colchester VT, 05446