







Skip To Content
Courtesy of Jill Fraga of The Real Estate Company of Vermont, LLC: .

244 Bull Run Road

Lincoln, VT 05443
  • $420,000
  • STATUS: Active Under Contract
  • ON SITE: 50 Days
  • MLS #: 5106065
Under Contract
UPDATED: 62 min ago
$420,000
  • 3
    BEDS
  • 3.83
    ACRES
  • 2
    BATHS
  • 0
    1/2 BATHS
  • 1,628
    SQFT
  • $258
    $/SQFT
Type:
Single-Family Home
Built:
1974
County:
Area:

School Information

Elementary School:
Middle School:
High School:
School District:

Description

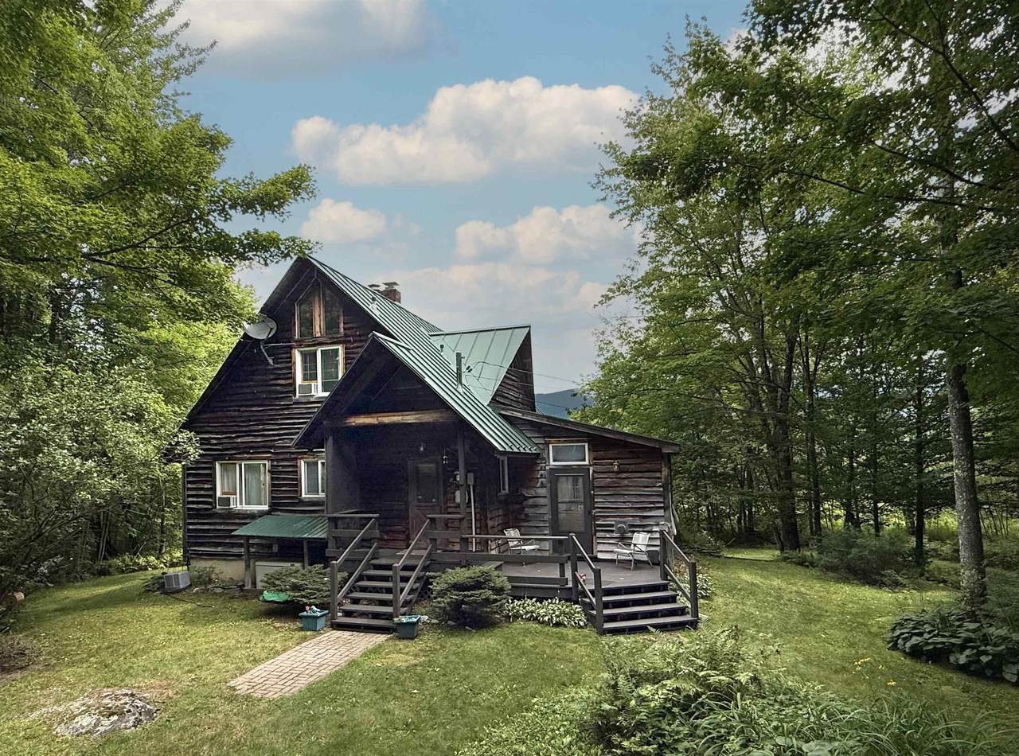
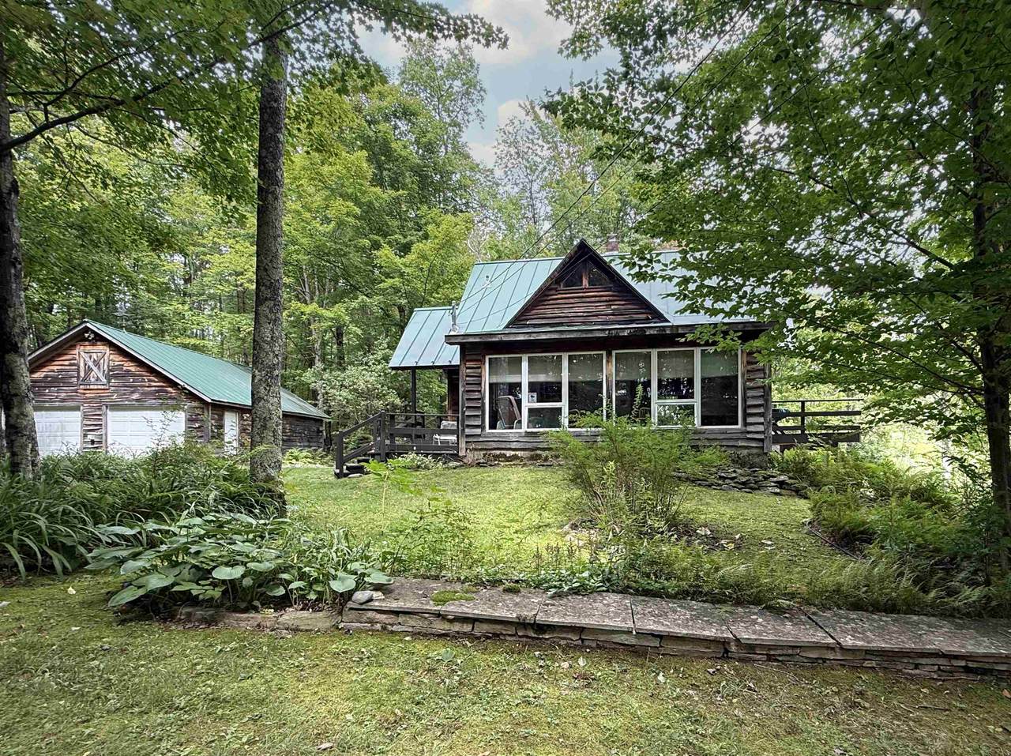
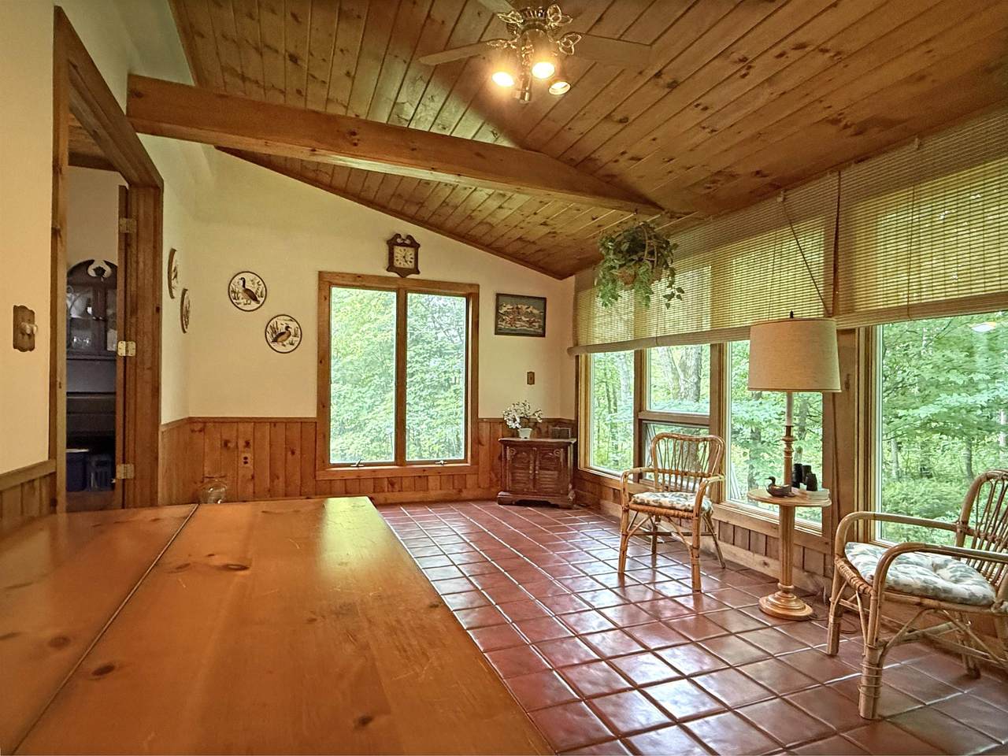
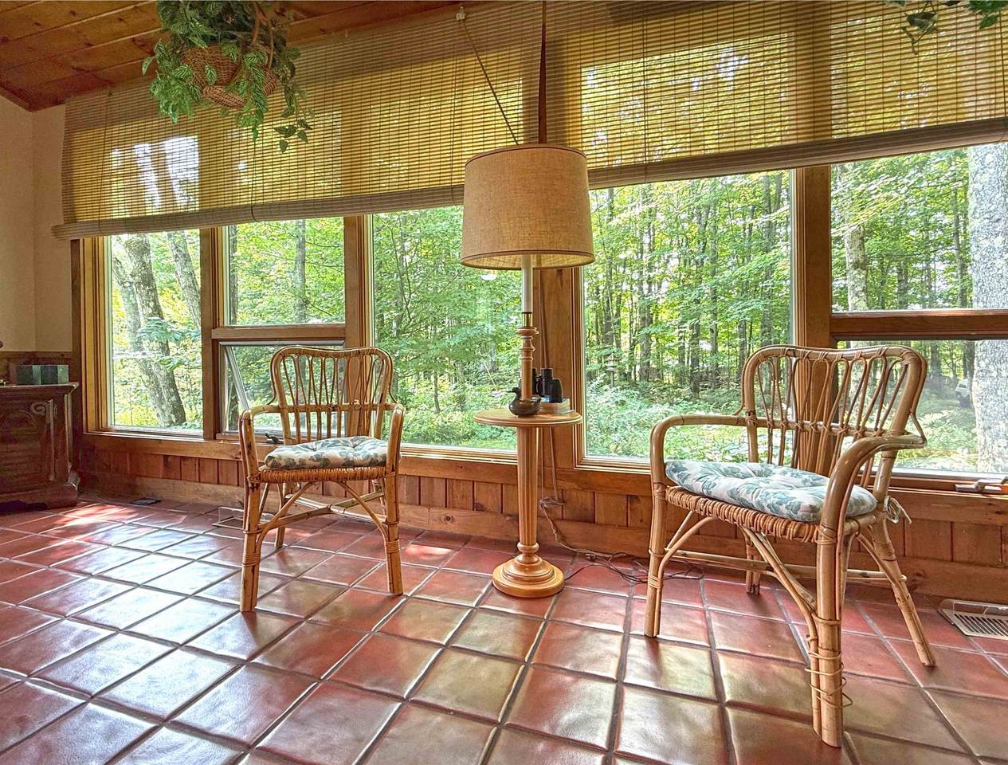
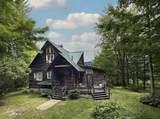
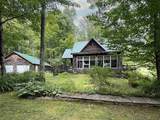
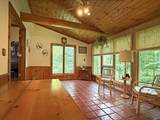
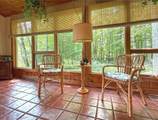
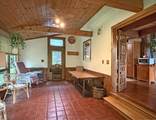
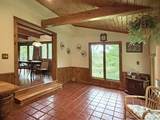
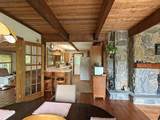
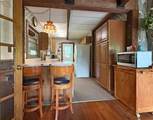
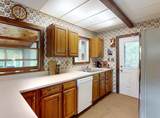
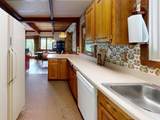
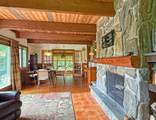
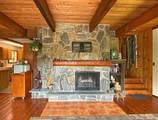
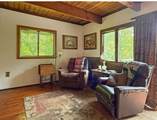
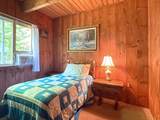
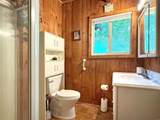
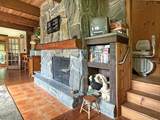
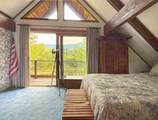
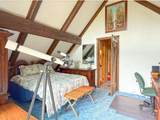
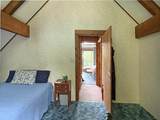
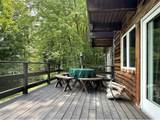
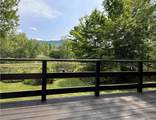
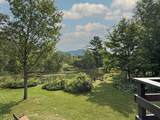
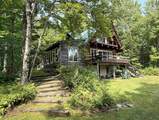
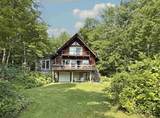
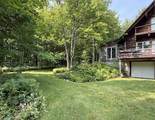
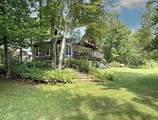
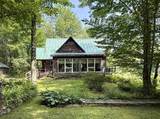
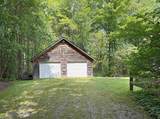
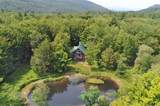
Set on a private 3.83-acre lot, this charming 3-bedroom chalet-style home showcases how a well-designed landscape can create a sense of place; drawing you in, and maximizing the views of the pond, Mount Abe, and Lincoln Peak and the enchanting evening alpenglow enjoyed from the house, decks and property. Inside, the living space is anchored by a striking floor-to-ceiling stone fireplace and complemented by natural pine flooring, exposed timber accents, and vaulted ceilings in the sunroom and bedrooms that enhance the home's rustic appeal. The efficient kitchen offers plenty of cabinetry and counter space and flows seamlessly into the dining and living areas, making it convenient for everyday living and entertaining. Just off the living room, a sunken four-season sunroom provides a warm space to relax and take in the surrounding scenery year-round. The main level also includes a small bedroom and a 3/4 bath. Upstairs, you'll find two additional bedrooms and a full bathroom. One bedroom features a private balcony overlooking the pond and mountains, offering a peaceful place to start or end your day. The walk-out basement includes a 100 sqft finished space as well as the home's utilities, laundry area, and space for storage, hobbies, or a workshop. Additional highlights include a detached two-car garage, a standing-seam metal roof, and a backup generator for added peace of mind. Located just 23 minutes to Mad River Glen, 30 minutes to Sugarbush, and 50 minutes to Burlington International Airport.

Monthly Payment Calculator


© Copyright 2026 PrimeMLS. All rights reserved. This information is deemed reliable, but not guaranteed. The data relating to real estate displayed on this Site comes in part from the IDX Program of PrimeMLS. The information being provided is for consumers’ personal, non-commercial use and may not be used for any purpose other than to identify prospective properties consumers may be interested in purchasing. Data last updated 2026-10-11T07:05:55.537.
www.livingvermont.com/homes/180355698
Print Image

244 Bull Run Road Lincoln, VT 05443

  • Price: $420,000
  • Status: Active Under Contract
  • On Site: 50 Days
  • Updated: 62 min ago
  • MLS #: 5106065
3
Beds
2
Baths
0
½ Baths
3.83
Acres
1,628
SQFT
$258
$/SQFT
1974
Built
County:
Addison
Area:
Lincoln
Elementary School:
Lincoln Community School
Middle School:
Choice
High School:
Choice
School District:
Lincoln School District
Property Description
Set on a private 3.83-acre lot, this charming 3-bedroom chalet-style home showcases how a well-designed landscape can create a sense of place; drawing you in, and maximizing the views of the pond, Mount Abe, and Lincoln Peak and the enchanting evening alpenglow enjoyed from the house, decks and property. Inside, the living space is anchored by a striking floor-to-ceiling stone fireplace and complemented by natural pine flooring, exposed timber accents, and vaulted ceilings in the sunroom and bedrooms that enhance the home's rustic appeal. The efficient kitchen offers plenty of cabinetry and counter space and flows seamlessly into the dining and living areas, making it convenient for everyday living and entertaining. Just off the living room, a sunken four-season sunroom provides a warm space to relax and take in the surrounding scenery year-round. The main level also includes a small bedroom and a 3/4 bath. Upstairs, you'll find two additional bedrooms and a full bathroom. One bedroom features a private balcony overlooking the pond and mountains, offering a peaceful place to start or end your day. The walk-out basement includes a 100 sqft finished space as well as the home's utilities, laundry area, and space for storage, hobbies, or a workshop. Additional highlights include a detached two-car garage, a standing-seam metal roof, and a backup generator for added peace of mind. Located just 23 minutes to Mad River Glen, 30 minutes to Sugarbush, and 50 minutes to Burlington International Airport.
Exterior Features

Architectural Style CabinChalet Color Natural Construction Materials Wood FrameWood ExteriorWood Siding Driveway DirtGravel Exterior Features BalconyDeckNatural Shade Has Garage Yes Lot Features Country SettingLevelMountain ViewMountainRuralPrivate Owned Land Yes Parking DrivewayGarageUnpavedDetached Road Frontage Yes Road Frontage Length 22 Roof MetalStanding Seam Water Access Details Directly Adjoining Water Body Access YN Yes Water Body Type Pond Water View YN Yes Waterfront Property Yes Waterfront Property Rights Exclusively Owned

Interior Features

Appliances DishwasherDryerGas RangeRefrigeratorWasher Basement Access Type Walkout Basement Description ConcreteConcrete FloorPartially FinishedInterior StairsStorage SpaceWalkoutInterior AccessExterior Access Cooling Other Flooring CarpetCombinationTileWood Foundation Concrete Has Basement Yes Heating OilHot Air Interior Features Cathedral CeilingDining AreaWood Fireplace1 FireplaceFurnishedLiving/DiningNatural LightBasement Laundry Quarter Baths 0 Rooms Level B Level B: Bonus RoomLevel B: Laundry Room Rooms Level1 Level 1: BedroomLevel 1: 3/4 BathroomLevel 1: KitchenLevel 1: Living/DiningLevel 1: Sunroom Rooms Level2 Level 2: BedroomLevel 2: Full Bathroom Rooms Total 6 Sq Ft Approx Fin Above Grade 1528 Sq Ft Approx Fin Below Grade 100

Property Features

Assessment Amount 418100 Assessment Year 2024 Construction Status Existing Covenants Unknown Documents Available DeedSurvey Easements Yes Electric 100 Amp ServiceCircuit Breaker(s)Generator Electric Company Green Mountain Power Features Accessibility 1st Floor 3/4 Bathroom1st Floor Bedroom1st Floor Hrd Surfce FlrLow Pile Carpet Financing Possible Opt Conventional Flood Zone No Footprint 28' x 38' Fuel Company C.V. Fuels & Superior Phone Company Waitsfield Telecom Possession At Closing Possible Use RecreationResidential Pre Construction No Property Type Single Family Resort No Road Frontage Type GravelPrivate RoadUnpavedPrivately Maintained Row Length 1226' Row Width 50' Seasonal No Sewer On-Site Septic ExistsPrivate Span Number 354-109-10281 Special Listing Conditions None Surveyed Yes Tax Gross Amount 7318 Tax Year 2026 Tax Year Notes 2026/27 Taxes Tbd No Timeshare Fractional Own No Utilities Propane Water Restrictions Unknown Water Source Drilled Well Zoning Transitional - 2 acre

Courtesy of Jill Fraga of The Real Estate Company of Vermont, LLC: .


© Copyright 2026 PrimeMLS. All rights reserved. This information is deemed reliable, but not guaranteed. The data relating to real estate displayed on this Site comes in part from the IDX Program of PrimeMLS. The information being provided is for consumers’ personal, non-commercial use and may not be used for any purpose other than to identify prospective properties consumers may be interested in purchasing. Data last updated 2026-10-11T07:05:55.537.
 
https://bt-photos.global.ssl.fastly.net/nneren/1280_boomver_1_5106065-2.jpg https://bt-photos.global.ssl.fastly.net/nneren/1280_boomver_1_5106065-2.jpg https://bt-photos.global.ssl.fastly.net/nneren/1280_boomver_1_5106065-2.jpg
Logo
RE/MAX North Professionals
553 Roosevelt highway suite 200
Colchester VT, 05446