


Skip To Content
Courtesy of Lipkin Audette Team of Coldwell Banker Hickok and Boardman: Phone: 802-846-8800.

24 Sunset Drive

Essex, VT 05452
  • $477,000
  • STATUS: Pending
  • ON SITE: 24 Days
  • MLS #: 5110940
Pending
UPDATED: 47 min ago
$477,000
  • 3
    BEDS
  • 0.3
    ACRES
  • 1
    BATHS
  • 1
    1/2 BATHS
  • 1,660
    SQFT
  • $287
    $/SQFT
Type:
Single-Family Home
Built:
1960
County:
Area:

School Information

Elementary School:
Middle School:
High School:

Description

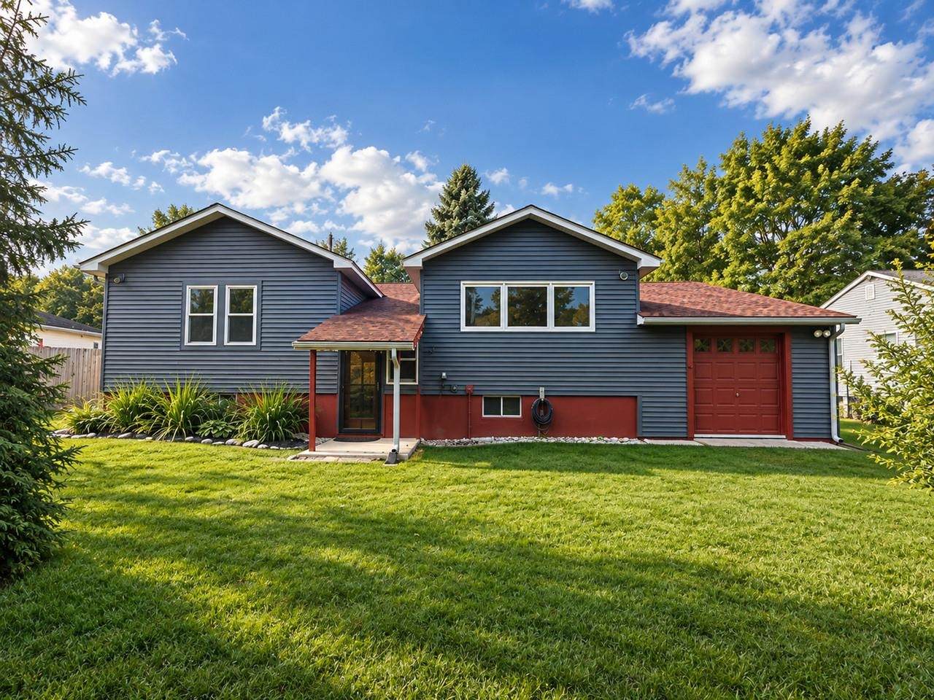
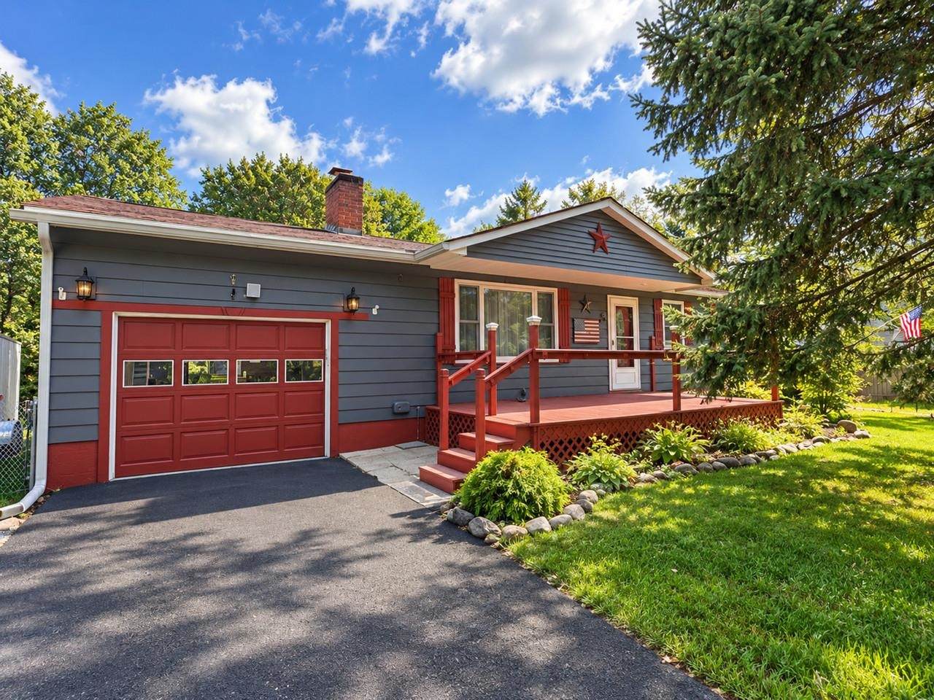
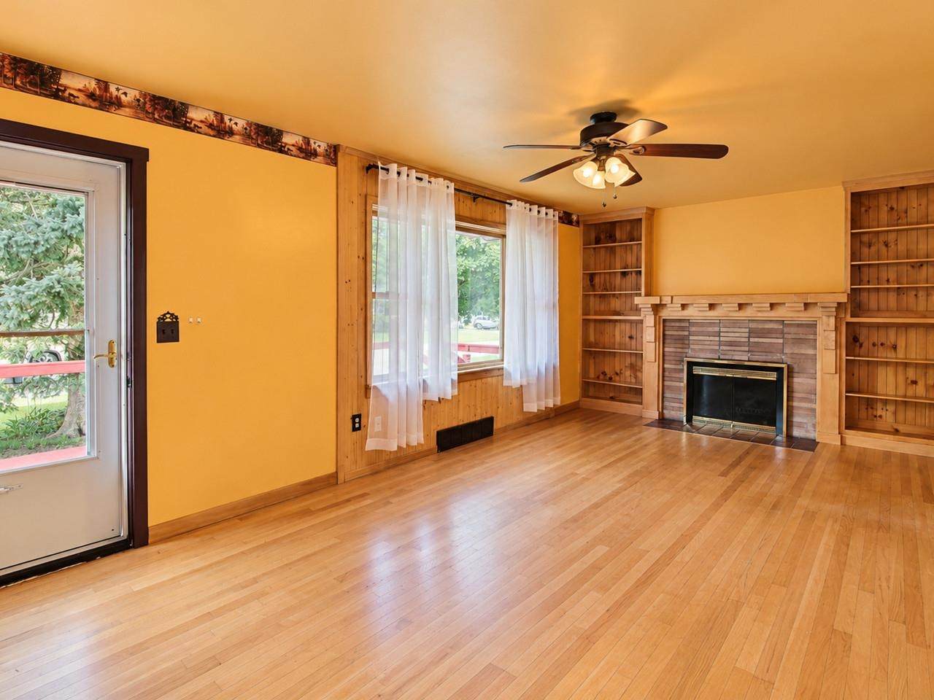
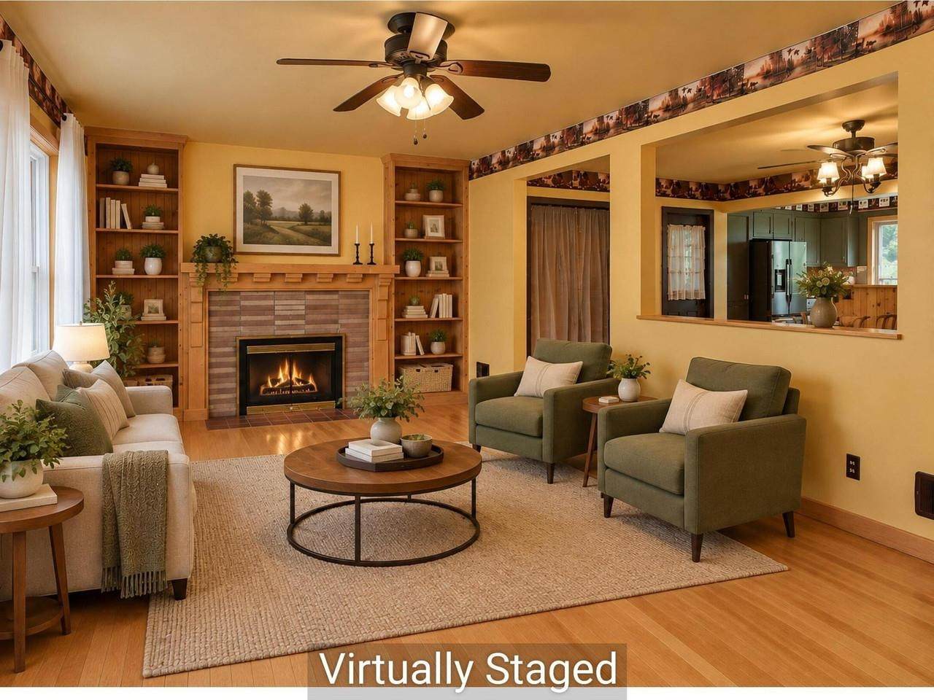
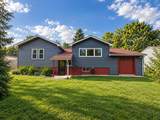
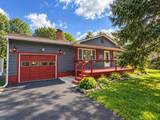
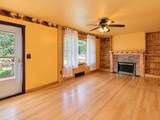
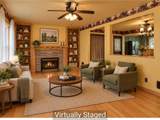
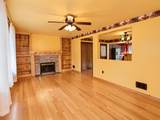
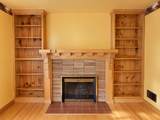
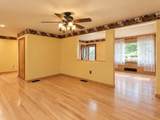
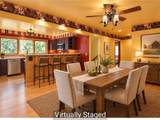
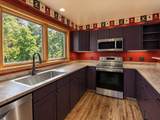
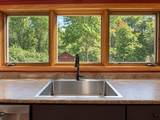
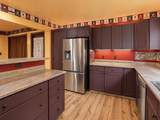
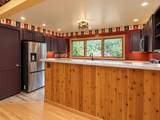
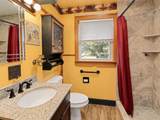
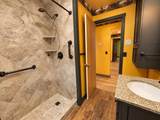
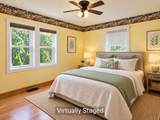
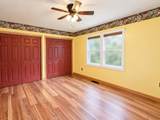
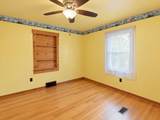
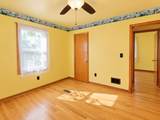
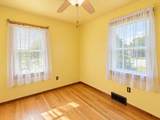
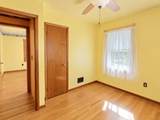
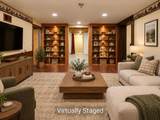
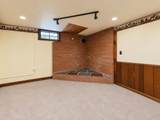
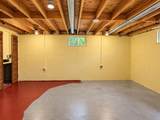
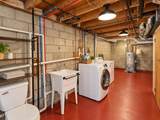
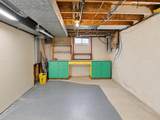
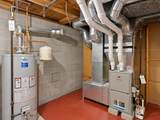
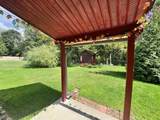
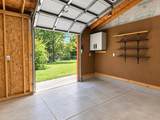
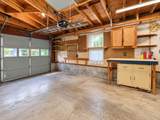
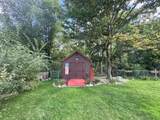
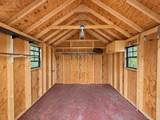
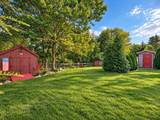
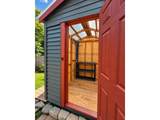
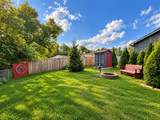
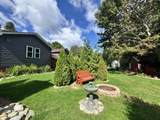
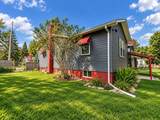
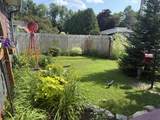
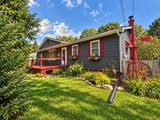
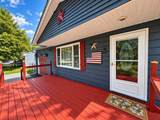
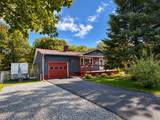
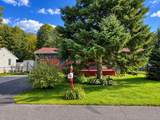
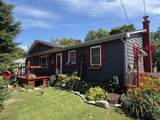
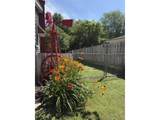
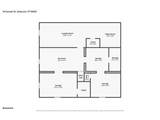
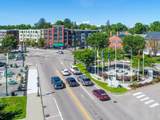
Tucked away on a cul-de-sac in a small Essex neighborhood, this ranch home backs directly to Mathieu Town Forest, offering exceptional privacy with no through traffic. A full back-of-house addition (2002) expanded the living space, which now includes an updated kitchen and bathroom, three bedrooms, and a mix of hardwood and tile flooring throughout. The living room features a cozy fireplace, while the finished basement offers a wood stove hookup with a brick hearth, a workshop, and abundant storage. The attached garage includes a loft and additional storage space at the rear. Outside, enjoy a fully-fenced backyard with beautiful landscaping, two storage sheds, and a welcoming front deck. Recent updates include a natural gas heating system (3 years old) and a new roof (2 years old). Location is unbeatable - minutes to the Essex Experience for shopping, dining, and entertainment, with an easy commute to Burlington, UVM/ Medical Center, the airport, or a day trip to Smuggler's Notch Ski Resort.

Monthly Payment Calculator


© Copyright 2026 PrimeMLS. All rights reserved. This information is deemed reliable, but not guaranteed. The data relating to real estate displayed on this Site comes in part from the IDX Program of PrimeMLS. The information being provided is for consumers’ personal, non-commercial use and may not be used for any purpose other than to identify prospective properties consumers may be interested in purchasing. Data last updated 2026-10-17T19:05:45.467.
www.livingvermont.com/homes/181436022
Print Image

24 Sunset Drive Essex, VT 05452

  • Price: $477,000
  • Status: Pending
  • On Site: 24 Days
  • Updated: 47 min ago
  • MLS #: 5110940
3
Beds
1
Baths
1
½ Baths
0.3
Acres
1,660
SQFT
$287
$/SQFT
1960
Built
County:
Chittenden
Area:
Essex
Elementary School:
Essex Elementary School
Middle School:
Essex Middle School
High School:
Essex High
School District:
Essex Westford School District
Property Description
Tucked away on a cul-de-sac in a small Essex neighborhood, this ranch home backs directly to Mathieu Town Forest, offering exceptional privacy with no through traffic. A full back-of-house addition (2002) expanded the living space, which now includes an updated kitchen and bathroom, three bedrooms, and a mix of hardwood and tile flooring throughout. The living room features a cozy fireplace, while the finished basement offers a wood stove hookup with a brick hearth, a workshop, and abundant storage. The attached garage includes a loft and additional storage space at the rear. Outside, enjoy a fully-fenced backyard with beautiful landscaping, two storage sheds, and a welcoming front deck. Recent updates include a natural gas heating system (3 years old) and a new roof (2 years old). Location is unbeatable - minutes to the Essex Experience for shopping, dining, and entertainment, with an easy commute to Burlington, UVM/ Medical Center, the airport, or a day trip to Smuggler's Notch Ski Resort.
Exterior Features

Architectural Style Ranch Color Blue/Gray Construction Materials Cedar ExteriorVinyl Siding Driveway GravelPaved Exterior Features DeckFull FenceGarden SpaceOutbuildingCovered PorchShed Has Garage Yes Lot Features LandscapedLevelNear ShoppingNeighborhoodNear Public TransportNear School(s) Parking DrivewayGarage Road Frontage TBD Roof Architectural Shingle

Interior Features

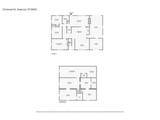
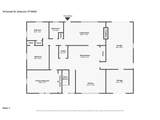
Appliances DishwasherDryerMicrowaveElectric RangeRefrigeratorWasher Basement Access Type Interior Basement Description Partially FinishedStorage Space Cooling None Flooring CarpetHardwoodManufactured Foundation BlockPoured Concrete Has Basement Yes Heating Natural GasHot Air Interior Features BlindsCeiling FanDining AreaWood Fireplace1 FireplaceHearthWalk-in PantryWood Stove Hook-upProgrammable Thermostat Quarter Baths 0 Rooms Level B Level B: Rec Room Rooms Level1 Level 1: BedroomLevel 1: Dining RoomLevel 1: KitchenLevel 1: Living RoomLevel 1: Primary Bedroom Rooms Total 7 Sq Ft Approx Fin Above Grade 1440 Sq Ft Approx Fin Below Grade 220

Property Features

Construction Status Existing Covenants Yes Documents Available CovenantsDeedProperty Disclosure Electric Circuit Breaker(s) Electric Company Green Mountain Power Features Accessibility 1st Floor 3/4 Bathroom1st Floor BedroomHard Surface Flooring Financing Possible Opt CashConventionalFHAVAVFHA Flood Zone Unknown Fuel Company Vermont Gas Systems Possession At Closing Pre Construction No Property Type Single Family Road Frontage Type PavedPublic Seasonal No Sewer Public Span Number 207-067-10880 Special Listing Conditions None Surveyed Unknown Tax Gross Amount 6473.7 Tax Year 2026 Taxes Tbd No Timeshare Fractional Own No Utilities Cable AvailableGas On-Site Water Source Public Zoning Residential

Courtesy of Lipkin Audette Team of Coldwell Banker Hickok and Boardman: Phone: 802-846-8800.


© Copyright 2026 PrimeMLS. All rights reserved. This information is deemed reliable, but not guaranteed. The data relating to real estate displayed on this Site comes in part from the IDX Program of PrimeMLS. The information being provided is for consumers’ personal, non-commercial use and may not be used for any purpose other than to identify prospective properties consumers may be interested in purchasing. Data last updated 2026-10-17T19:05:45.467.
 
https://bt-photos.global.ssl.fastly.net/nneren/orig_boomver_2_5110940-2.jpg https://bt-photos.global.ssl.fastly.net/nneren/orig_boomver_2_5110940-2.jpg https://bt-photos.global.ssl.fastly.net/nneren/orig_boomver_2_5110940-2.jpg
Logo
RE/MAX North Professionals
553 Roosevelt highway suite 200
Colchester VT, 05446