







Skip To Content
Courtesy of Carol Keeffe of Coldwell Banker LIFESTYLES - Hanover: Cell: 802-318-3753.

24 Church Lane

Thetford, VT 05043
  • $425,000
  • STATUS: Active Under Contract
  • ON SITE: 43 Days
  • MLS #: 5107928
Under Contract
UPDATED: 56 min ago
$425,000
  • 3
    BEDS
  • 0.92
    ACRES
  • 1
    BATHS
  • 0
    1/2 BATHS
  • 1,204
    SQFT
  • $353
    $/SQFT
Type:
Single-Family Home
Built:
1977
County:
Area:

School Information

Elementary School:
Middle School:
High School:
School District:

Description

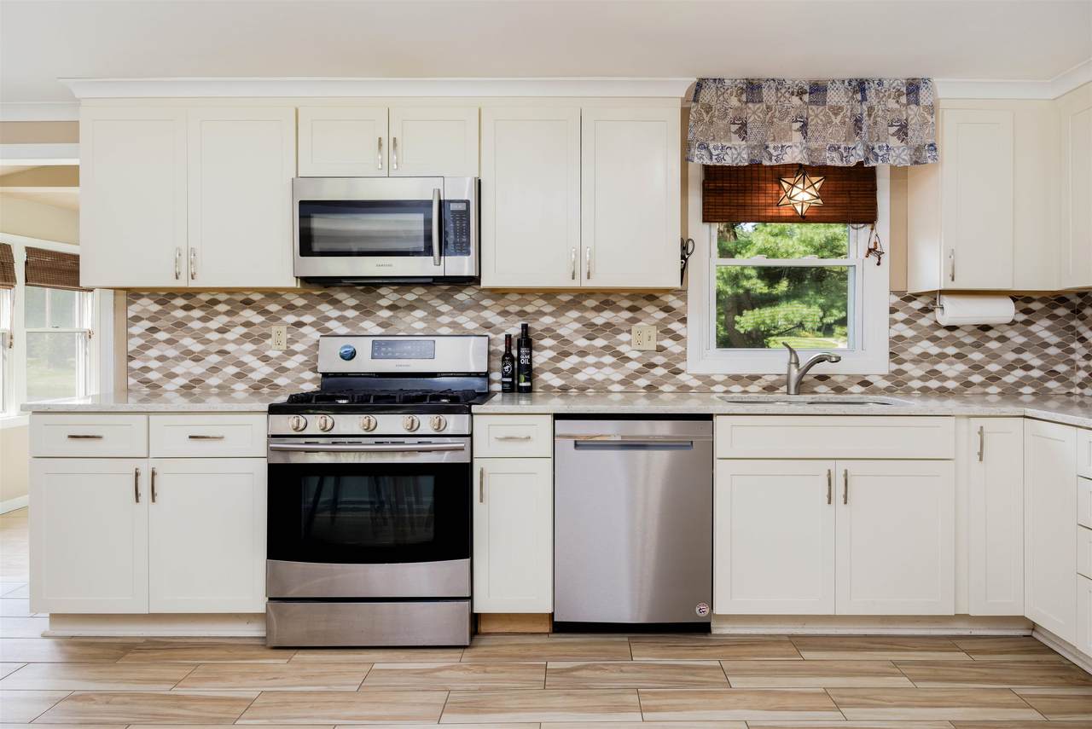
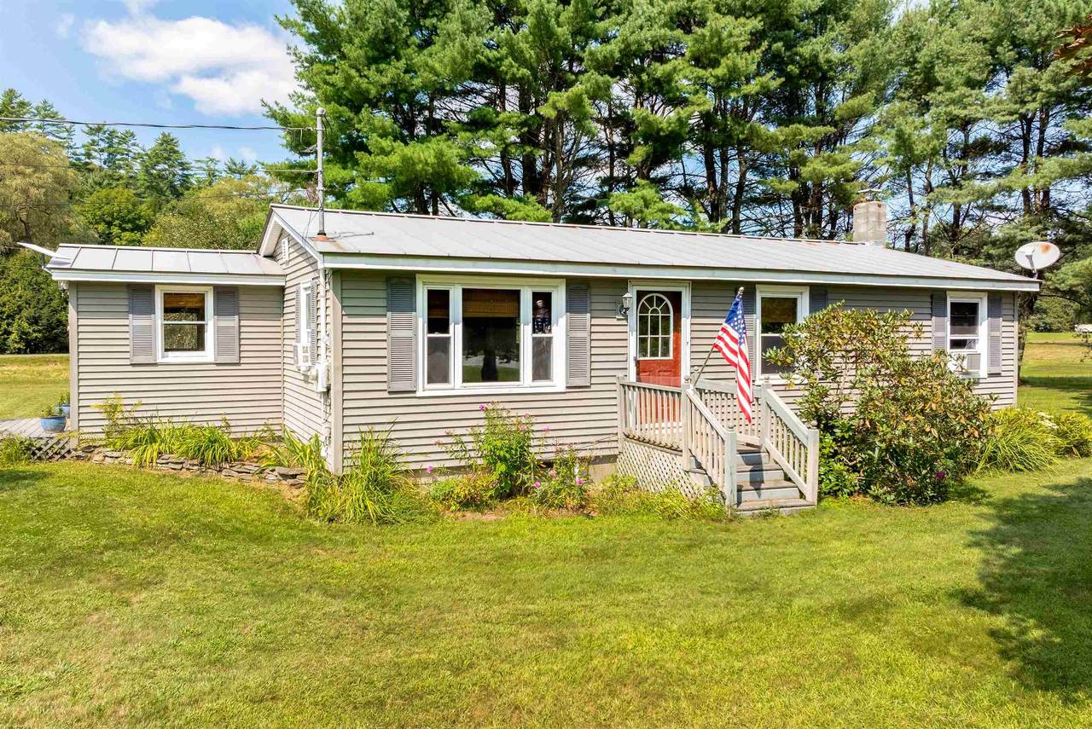
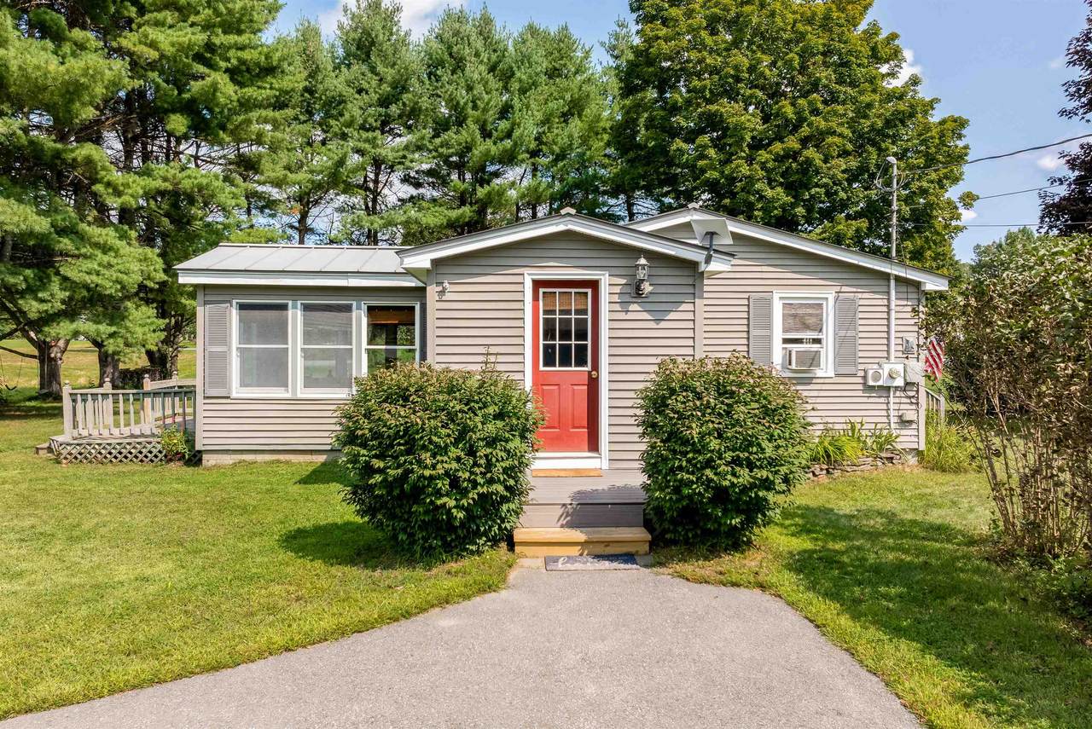
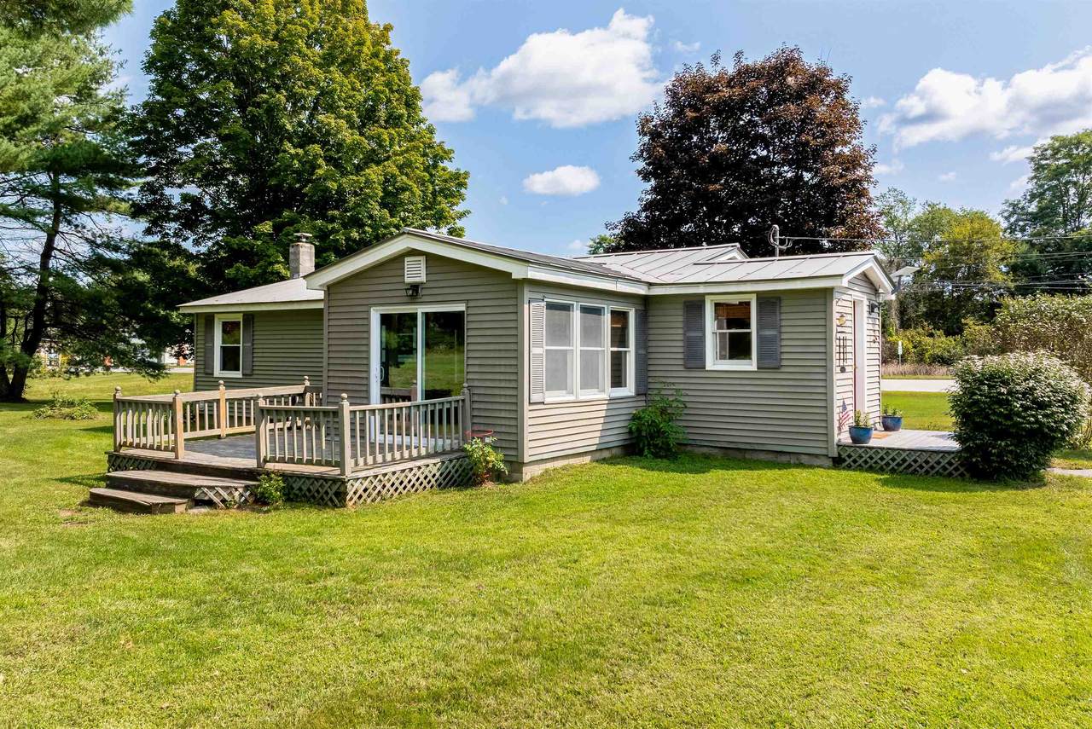
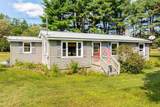
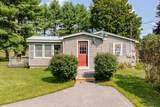
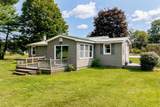
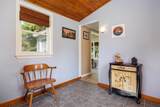
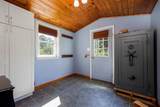
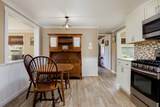
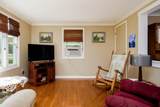
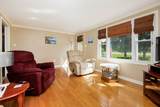
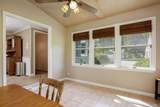
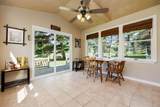
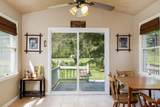
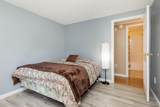
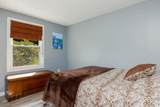
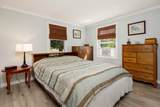
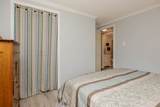
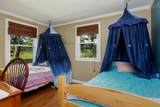
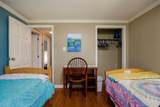
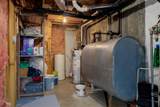
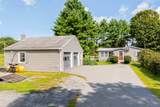
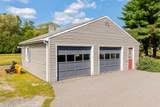
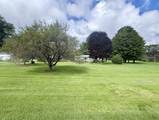
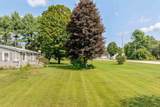
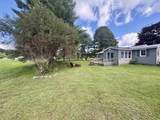
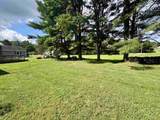
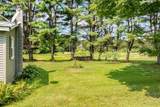
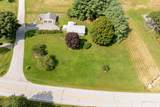
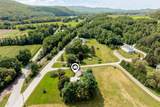
This beautifully maintained ranch offers easy single-level living in a peaceful rural setting with convenient Upper Valley access. The bright, inviting interior features an updated kitchen, living room, sunroom, three bedrooms, and a full bath. Sliding glass doors open from the sunroom to the deck and spacious backyard. The 960-square-foot basement with high ceilings is immaculate and mostly finished, providing flexible additional space for an office, recreation, hobbies, or storage. Outside, enjoy established landscaping, generous yard space, an oversized two-bay garage, low-maintenance vinyl siding, and a standing-seam metal house roof. Conveniently located near Thetford schools, restaurants, and Cedar Circle Farm, with DHMC about 25 minutes away and Dartmouth approximately 15 minutes away.

Monthly Payment Calculator


© Copyright 2026 PrimeMLS. All rights reserved. This information is deemed reliable, but not guaranteed. The data relating to real estate displayed on this Site comes in part from the IDX Program of PrimeMLS. The information being provided is for consumers’ personal, non-commercial use and may not be used for any purpose other than to identify prospective properties consumers may be interested in purchasing. Data last updated 2026-10-16T16:06:25.803.
www.livingvermont.com/homes/180807020
Print Image

24 Church Lane Thetford, VT 05043

  • Price: $425,000
  • Status: Active Under Contract
  • On Site: 43 Days
  • Updated: 56 min ago
  • MLS #: 5107928
3
Beds
1
Baths
0
½ Baths
0.92
Acres
1,204
SQFT
$353
$/SQFT
1977
Built
County:
Orange
Area:
Thetford
Elementary School:
Thetford Elementary School
Middle School:
Thetford Academy
High School:
Thetford Academy
School District:
Thetford
Property Description
This beautifully maintained ranch offers easy single-level living in a peaceful rural setting with convenient Upper Valley access. The bright, inviting interior features an updated kitchen, living room, sunroom, three bedrooms, and a full bath. Sliding glass doors open from the sunroom to the deck and spacious backyard. The 960-square-foot basement with high ceilings is immaculate and mostly finished, providing flexible additional space for an office, recreation, hobbies, or storage. Outside, enjoy established landscaping, generous yard space, an oversized two-bay garage, low-maintenance vinyl siding, and a standing-seam metal house roof. Conveniently located near Thetford schools, restaurants, and Cedar Circle Farm, with DHMC about 25 minutes away and Dartmouth approximately 15 minutes away.
Exterior Features

Architectural Style Ranch Color Gray/Beige Construction Materials Vinyl Siding Driveway Paved Exterior Features Deck Has Garage Yes Lot Features CornerCountry SettingLandscapedLevelOpenNear ShoppingRural Owned Land Yes Parking Detached Road Frontage Yes Road Frontage Length 399 Roof ShingleStanding Seam

Interior Features

Appliances DishwasherDryerMicrowaveGas RangeRefrigeratorWasherOwned Water Heater Basement Access Type Interior Basement Description ConcreteConcrete FloorBasement Stairs Cooling None Flooring TileWoodVinyl Plank Foundation Concrete Has Basement Yes Heating PropaneOilVented Gas HeaterHot Air Interior Features Dining AreaKitchen/DiningNatural LightIndoor StorageBasement Laundry Quarter Baths 0 Rooms Level1 Level 1: BedroomLevel 1: Full BathroomLevel 1: Eat-in KitchenLevel 1: Living RoomLevel 1: MudroomLevel 1: Sunroom Rooms Total 8 Sq Ft Approx Fin Above Grade 1204 Sq Ft Approx Fin Below Grade 0

Property Features

Construction Status Existing Covenants No Easements No Electric 100 Amp ServiceCircuit Breaker(s) Electric Company Green Mtn Power Features Accessibility 1st Floor Full BathroomHard Surface FlooringOne-Level Home Flood Zone No Fuel Company Inov8 Items Excluded Freezer chest in basement. Pre Construction No Property Type Single Family Resort No Road Frontage Type Private RoadPublic Maintained Road Seasonal No Sewer PrivateSeptic Span Number 642-202-10743 Special Listing Conditions None Surveyed Unknown Tax Gross Amount 7752.8 Tax Year 2026 Taxes Tbd Yes Timeshare Fractional Own No Utilities Telephone Available Water Source Drilled Well Zoning CB

Courtesy of Carol Keeffe of Coldwell Banker LIFESTYLES - Hanover: Cell: 802-318-3753.


© Copyright 2026 PrimeMLS. All rights reserved. This information is deemed reliable, but not guaranteed. The data relating to real estate displayed on this Site comes in part from the IDX Program of PrimeMLS. The information being provided is for consumers’ personal, non-commercial use and may not be used for any purpose other than to identify prospective properties consumers may be interested in purchasing. Data last updated 2026-10-16T16:06:25.803.
 
https://bt-photos.global.ssl.fastly.net/nneren/1280_boomver_3_5107928-2.jpg https://bt-photos.global.ssl.fastly.net/nneren/1280_boomver_3_5107928-2.jpg https://bt-photos.global.ssl.fastly.net/nneren/1280_boomver_3_5107928-2.jpg
Logo
RE/MAX North Professionals
553 Roosevelt highway suite 200
Colchester VT, 05446