
Skip To Content
Courtesy of Linda Murphy of Brian French Real Estate: .

23 Hayes Avenue

South Burlington, VT 05403
  • $320,000
  • STATUS: Pending
  • ON SITE: 31 Days
  • MLS #: 5108608
Pending
UPDATED: 30 min ago
$320,000
  • 2
    BEDS
  • N/A
    ACRES
  • 1
    BATHS
  • 1
    1/2 BATHS
  • 1,100
    SQFT
  • $291
    $/SQFT
Type:
Condo
Built:
1980
County:

Description

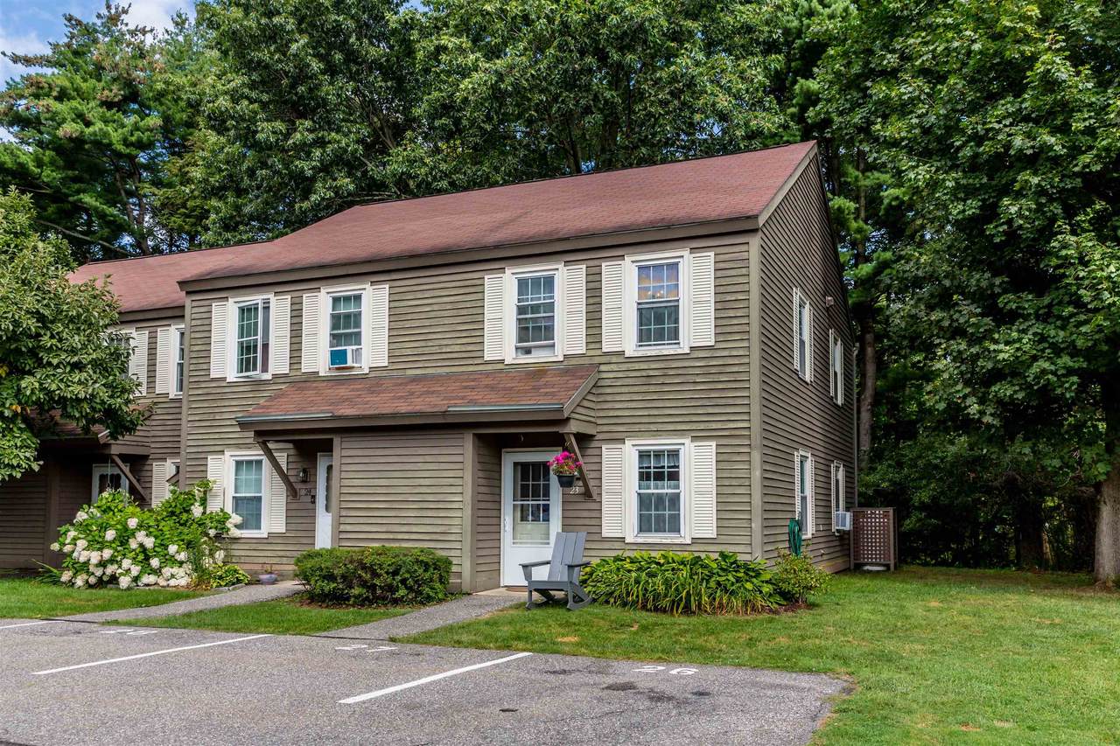
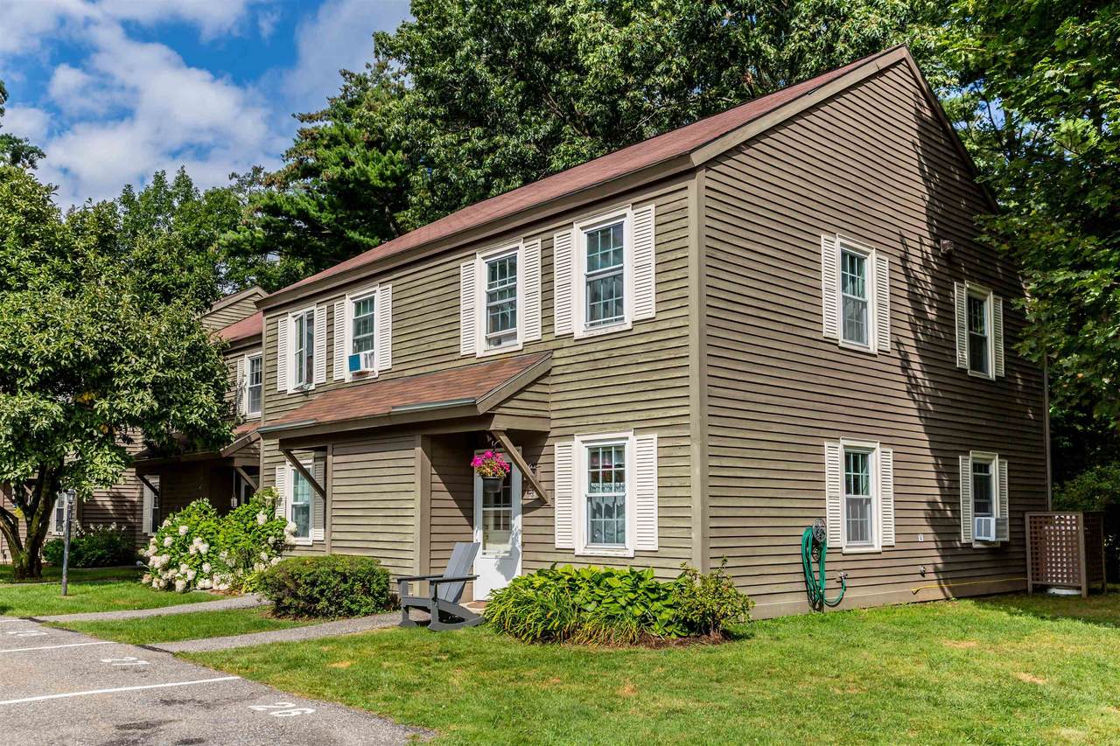
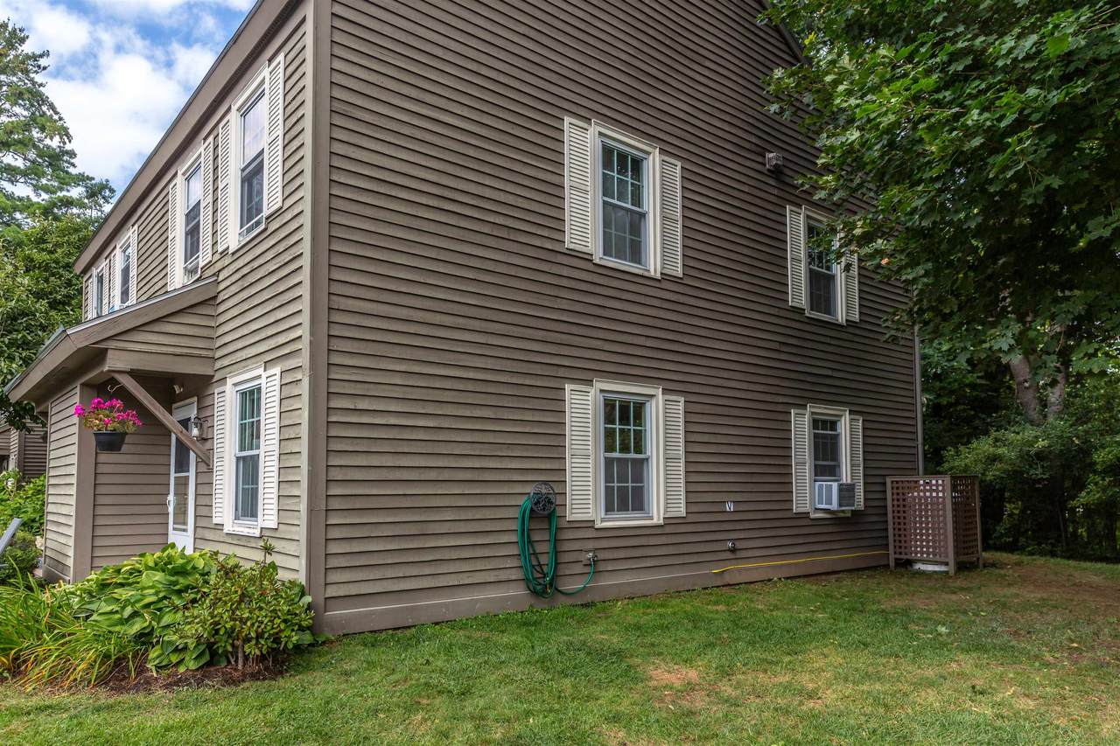
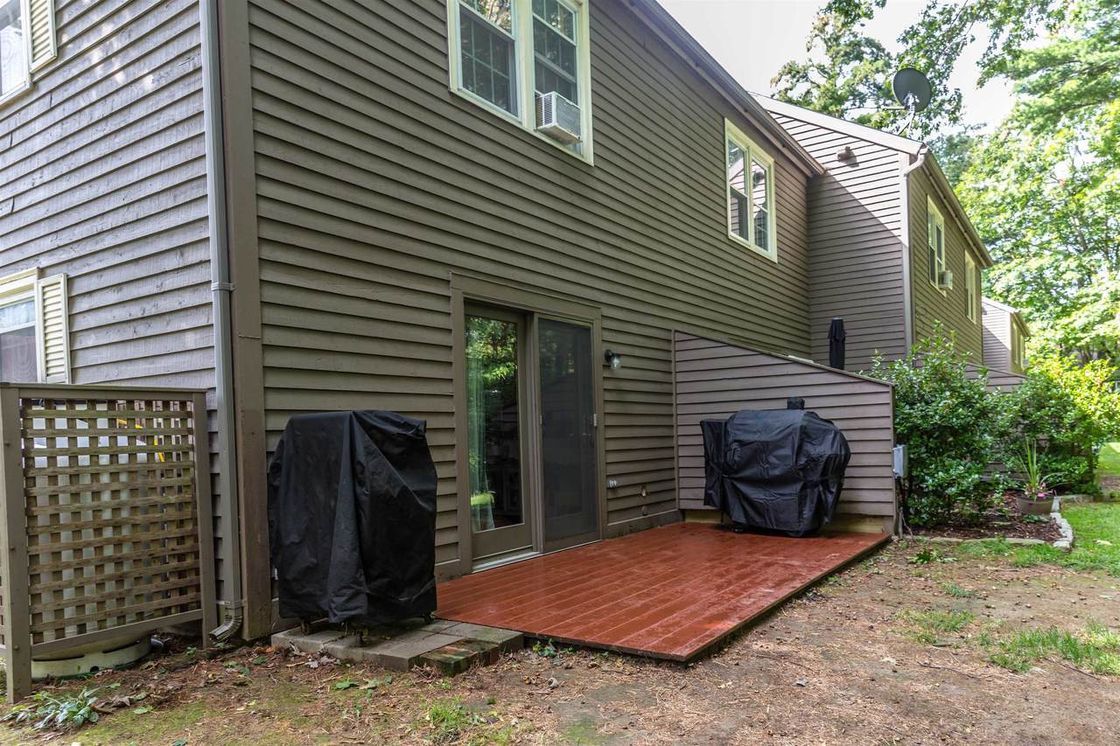
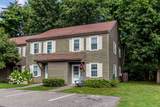
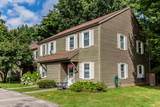
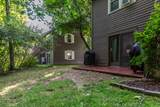
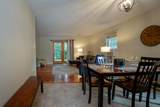
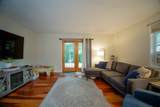
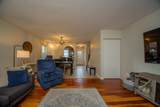
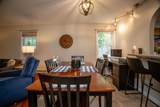
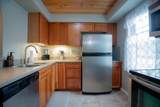
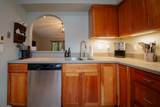
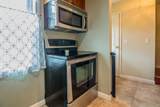
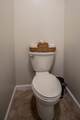
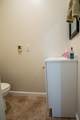
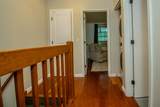
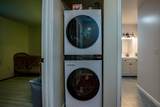
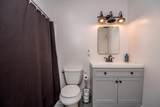
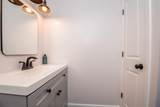
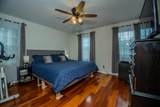
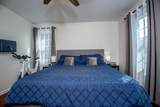
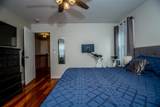
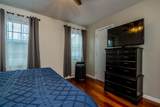
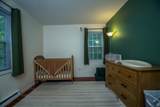
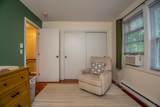
Welcome to this beautifully maintained end-unit condo in the heart of South Burlington, offering the added privacy of its own side and backyard space. Freshly painted throughout, this inviting two-bedroom, 1.5 bath home is truly move-in ready. The kitchen features rich cherry cabinetry and radiant-heated ceramic tile floors, while the recently updated bathroom adds a fresh, modern touch. Additional improvements include a new washer and dryer and a new hot water tank. HOA is currently under going the replacement of roofs and siding on the building. Conveniently located just minutes from parks, schools, shopping, restaurants, public transportation, the hospital, and more, this charming condo combines comfort, convenience, and easy living in a desirable South Burlington location. Beautifully cared for and showing exceptionally well, this is one you won’t want to miss!

Monthly Payment Calculator


© Copyright 2026 PrimeMLS. All rights reserved. This information is deemed reliable, but not guaranteed. The data relating to real estate displayed on this Site comes in part from the IDX Program of PrimeMLS. The information being provided is for consumers’ personal, non-commercial use and may not be used for any purpose other than to identify prospective properties consumers may be interested in purchasing. Data last updated 2026-10-10T10:05:49.663.
www.livingvermont.com/homes/180958955
Print Image

23 Hayes Avenue South Burlington, VT 05403

  • Price: $320,000
  • Status: Pending
  • On Site: 31 Days
  • Updated: 30 min ago
  • MLS #: 5108608
2
Beds
1
Baths
1
½ Baths
N/A
Acres
1,100
SQFT
$291
$/SQFT
1980
Built
County:
Chittenden
Area:
South Burlington
Elementary School:
Rick Marcotte Central School
Middle School:
Frederick H. Tuttle Middle Sch
High School:
South Burlington High School
School District:
South Burlington Sch Distict
Property Description
Welcome to this beautifully maintained end-unit condo in the heart of South Burlington, offering the added privacy of its own side and backyard space. Freshly painted throughout, this inviting two-bedroom, 1.5 bath home is truly move-in ready. The kitchen features rich cherry cabinetry and radiant-heated ceramic tile floors, while the recently updated bathroom adds a fresh, modern touch. Additional improvements include a new washer and dryer and a new hot water tank. HOA is currently under going the replacement of roofs and siding on the building. Conveniently located just minutes from parks, schools, shopping, restaurants, public transportation, the hospital, and more, this charming condo combines comfort, convenience, and easy living in a desirable South Burlington location. Beautifully cared for and showing exceptionally well, this is one you won’t want to miss!
Exterior Features

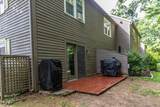
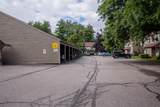
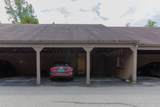
Architectural Style Townhouse Construction Materials Clapboard Exterior Driveway Common/SharedPaved Exterior Features Deck Has Garage No Lot Features Condo DevelopmentLandscapedLevelSidewalksStreet LightsNear Golf CourseNear PathsNear ShoppingNeighborhoodNear Public TransportNear HospitalNear School(s) Owned Land No Parking AssignedVisitorCarport Road Frontage No Roof Asphalt Shingle

Interior Features

Appliances Electric CooktopDishwasherDisposalDryerRefrigeratorWasherElectric Water Heater Cooling Other Flooring CarpetCeramic TileHardwood Foundation Slab w/ Frost Wall Has Basement No Heating PropaneElectricMonitor TypeRadiant Floor Interior Features Living/Dining2nd Floor Laundry Quarter Baths 0 Rooms Level1 Level 1: Dining RoomLevel 1: KitchenLevel 1: Living Room Rooms Level2 Level 2: Bedroom Rooms Total 5 Sq Ft Approx Fin Above Grade 1100 Sq Ft Approx Fin Below Grade 0

Property Features

Association Amenities Building MaintenanceMaster InsuranceLandscapingCommon AcreageSnow RemovalTrash Removal Condo Fees Yes Condo Name Cardinal Woods Construction Status Existing Covenants Yes Documents Available Association DocsDeedProperty Disclosure Easements Unknown Electric 220 PlugCircuit Breaker(s) Electric Company GMP Features Accessibility 1st Floor 1/2 BathroomHard Surface FlooringNo Stairs from Parking Fee 235 Fee Frequency Monthly Fee Includes LandscapingOtherPlowingTrashWater Financing Current Conventional Financing Possible Opt CashConventional Flood Zone No Footprint 32x17 Fuel Company Patterson Phone Company Choice Planned Urban Developmt No Possession At Closing Pre Construction No Property Type Condo Road Frontage Type Association Seasonal No Sewer Public Span Number 60018813995 Special Listing Conditions None Surveyed Yes Tax Gross Amount 4494.11 Tax Year 2026 Taxes Tbd No Timeshare Fractional Own No Utilities Cable AvailableTelephone Available Water Source Public Zoning Residential

Courtesy of Linda Murphy of Brian French Real Estate: .


© Copyright 2026 PrimeMLS. All rights reserved. This information is deemed reliable, but not guaranteed. The data relating to real estate displayed on this Site comes in part from the IDX Program of PrimeMLS. The information being provided is for consumers’ personal, non-commercial use and may not be used for any purpose other than to identify prospective properties consumers may be interested in purchasing. Data last updated 2026-10-10T10:05:49.663.
 
https://bt-photos.global.ssl.fastly.net/nneren/1280_boomver_1_5108608-2.jpg https://bt-photos.global.ssl.fastly.net/nneren/1280_boomver_1_5108608-2.jpg https://bt-photos.global.ssl.fastly.net/nneren/1280_boomver_1_5108608-2.jpg
Logo
RE/MAX North Professionals
553 Roosevelt highway suite 200
Colchester VT, 05446