Skip To Content
Courtesy of Peter Fina of Great Northern Land Co., LLC: .

214 Prospect Street

Newport City, VT 05855
  • $192,000
  • STATUS: Active Under Contract
  • ON SITE: 95 Days
  • MLS #: 5104044
Under Contract
UPDATED: 24 min ago
$192,000
  • 5
    BEDS
  • 0.08
    ACRES
  • 2
    BATHS
  • 0
    1/2 BATHS
  • 2,100
    SQFT
  • $91
    $/SQFT
Type:
Multi-Family
Built:
1920
County:
Area:

School Information

Description

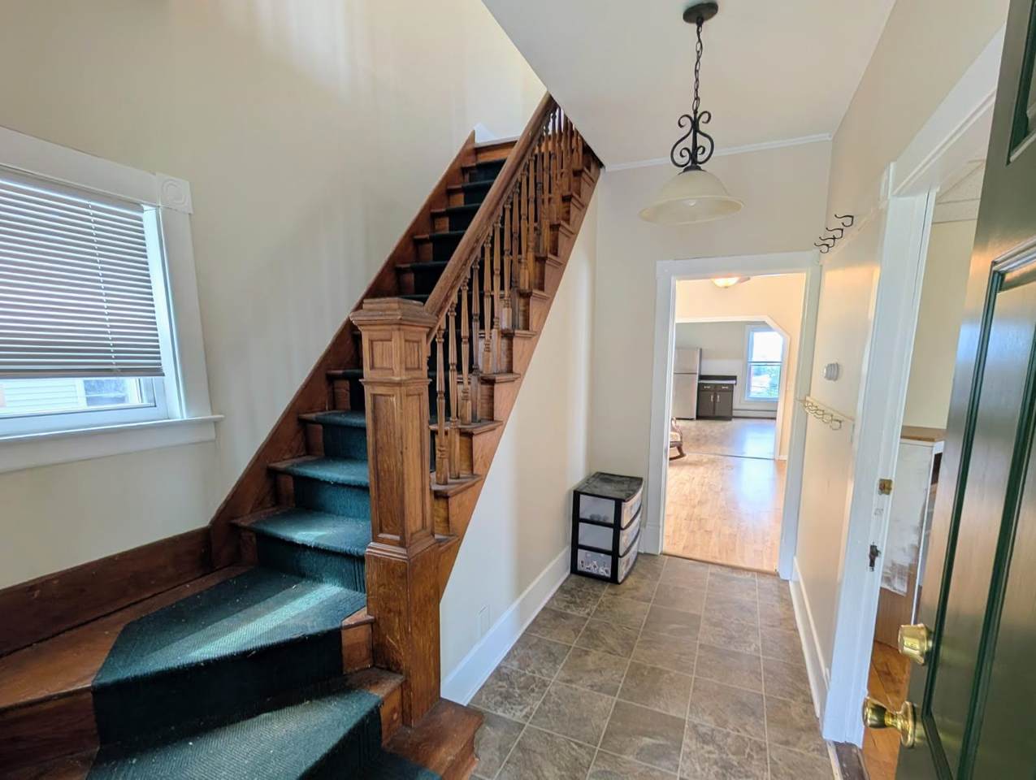
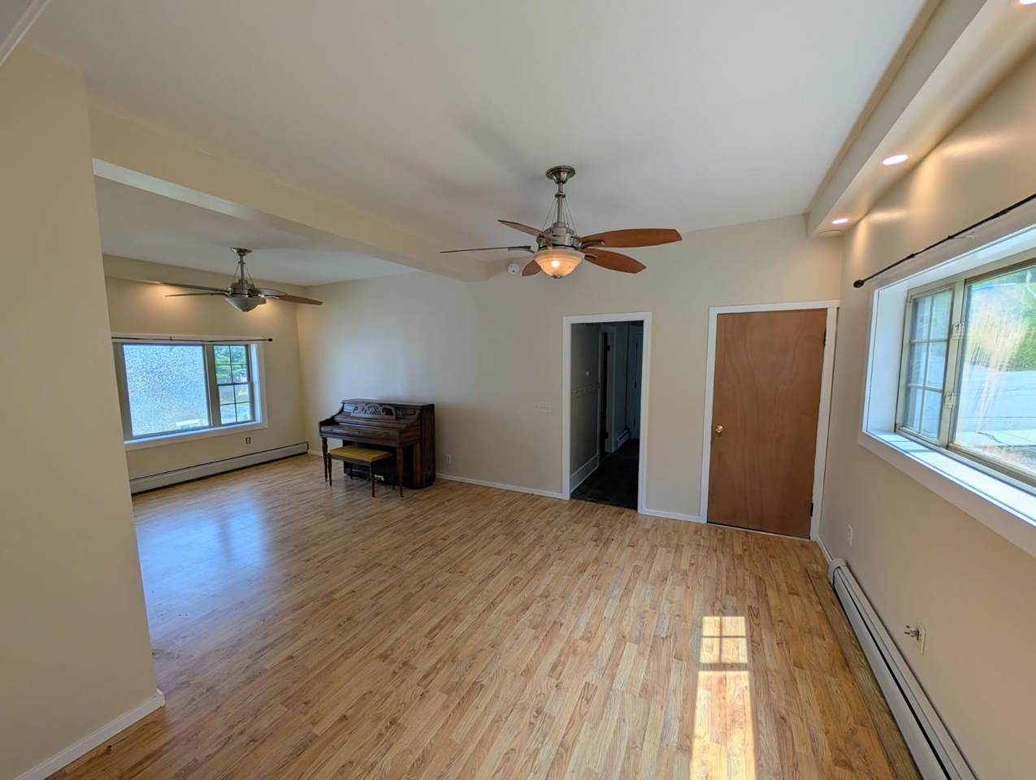
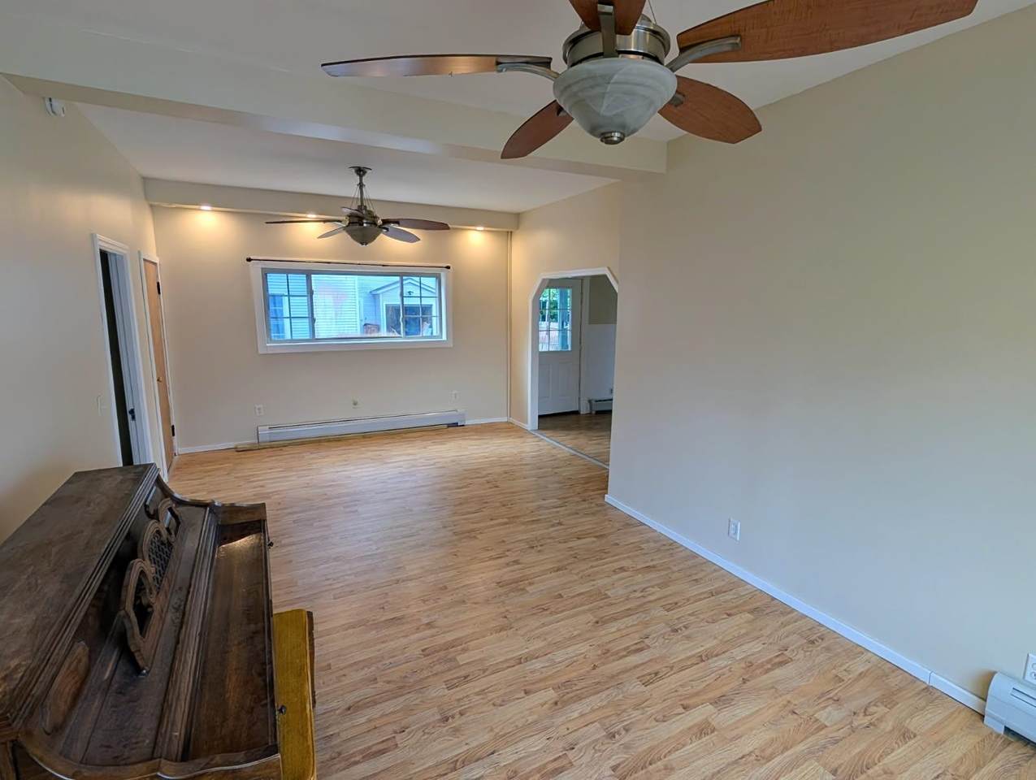
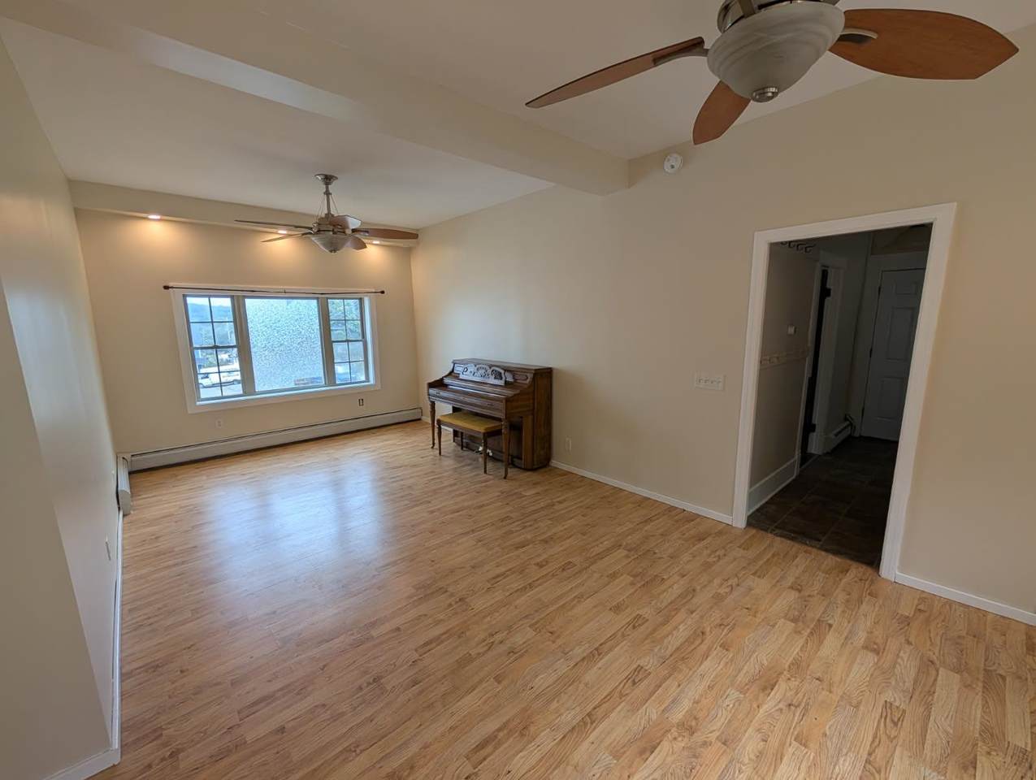
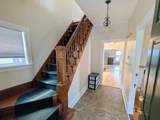
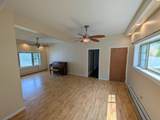
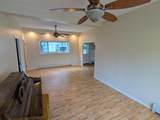
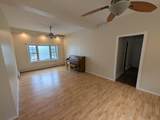
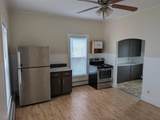
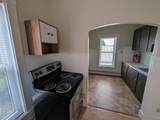
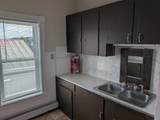
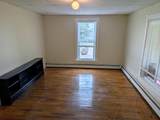
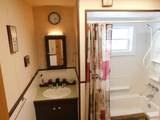
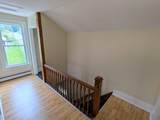
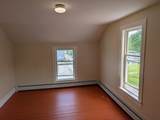
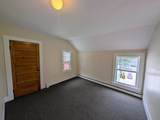
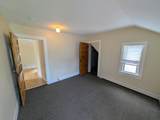
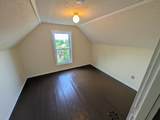
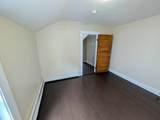
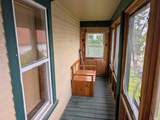
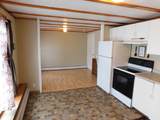
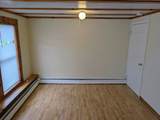
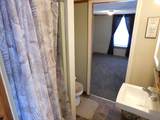
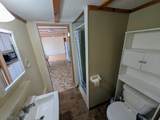
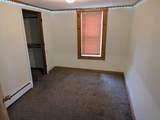
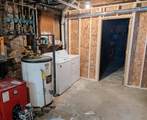
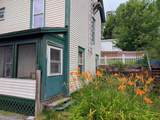
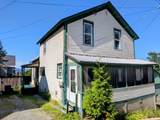
Charming Duplex walking distance to main street and shops. This home has 4BR/1BA upstairs with 1BR/1BA in lower level. Each unit has a separate driveway, back yard areas, basement storage and laundry areas. Currently vacant. Previous rents: $1450 upstairs and $950 downstairs

Monthly Payment Calculator


© Copyright 2026 PrimeMLS. All rights reserved. This information is deemed reliable, but not guaranteed. The data relating to real estate displayed on this Site comes in part from the IDX Program of PrimeMLS. The information being provided is for consumers’ personal, non-commercial use and may not be used for any purpose other than to identify prospective properties consumers may be interested in purchasing. Data last updated 2026-11-12T21:06:15.297.
www.livingvermont.com/homes/179936861
Print Image

214 Prospect Street Newport City, VT 05855

  • Price: $192,000
  • Status: Active Under Contract
  • On Site: 95 Days
  • Updated: 24 min ago
  • MLS #: 5104044
5
Beds
2
Baths
0
½ Baths
0.08
Acres
2,100
SQFT
$91
$/SQFT
1920
Built
County:
Orleans
Area:
Newport City
Elementary School:
Newport City Elementary
Middle School:
North Country Junior High
High School:
North Country Supervisory Un
School District:
North Country Supervisory Union
Property Description
Charming Duplex walking distance to main street and shops. This home has 4BR/1BA upstairs with 1BR/1BA in lower level. Each unit has a separate driveway, back yard areas, basement storage and laundry areas. Currently vacant. Previous rents: $1450 upstairs and $950 downstairs
Exterior Features

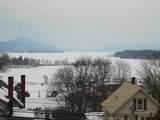
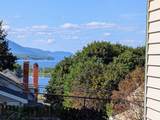
Architectural Style DuplexNew Englander Color tan Construction Materials Wood FrameVinyl Siding Driveway Crushed Stone Exterior Features Partial FenceÂPorchEnclosed PorchScreened Porch Has Garage No Lot Features City LotNeighbor BusinessSidewalksSlopingViewIn TownNear ShoppingNeighborhoodNear Hospital Road Frontage Yes Road Frontage Length 80 Roof Metal

Interior Features

Basement Access Type Walkout Basement Description ConcreteConcrete FloorDaylightPartially FinishedInterior StairsStorage SpaceUnfinishedWalkout Cooling None Flooring CarpetLaminate Foundation ConcreteFieldstone Has Basement Yes Heating Oil Total Heated Units 1 Total Ranges 2 Total Refrigerators 2 Total Water Heaters 1 Unit1 Approx Sq Ft 1560 Unit1 Baths 1 Unit2 Approx Sq Ft 540 Unit2 Baths 1

Property Features

Cable Company Comcast Construction Status Existing Electric 100 Amp ServiceCircuit Breaker(s) Flood Zone No Pre Construction No Road Frontage Type PublicPublic Maintained Road Seasonal No Separate Utilities Yes Sewer Public Tax Gross Amount 2353.06 Tax Year 2025 Taxes Tbd No Total Electric Meters 2 Total Leases 0 Total1 Bed Units 1 Total2 Bed Units 0 Total3 Plus Bed Units 1 Unit1 Tenant Pays ElectricInternet ServiceSnow RemovalTrashTV Service Unit2 Tenant Pays ElectricInternet ServiceTrashTV Service Utilities CablePhone Water Source Public Zoning city

Courtesy of Peter Fina of Great Northern Land Co., LLC: .


© Copyright 2026 PrimeMLS. All rights reserved. This information is deemed reliable, but not guaranteed. The data relating to real estate displayed on this Site comes in part from the IDX Program of PrimeMLS. The information being provided is for consumers’ personal, non-commercial use and may not be used for any purpose other than to identify prospective properties consumers may be interested in purchasing. Data last updated 2026-11-12T21:06:15.297.
 
https://bt-photos.global.ssl.fastly.net/nneren/1280_boomver_2_5104044-2.jpg https://bt-photos.global.ssl.fastly.net/nneren/1280_boomver_2_5104044-2.jpg https://bt-photos.global.ssl.fastly.net/nneren/1280_boomver_2_5104044-2.jpg
Logo
RE/MAX North Professionals
553 Roosevelt highway suite 200
Colchester VT, 05446