




Description
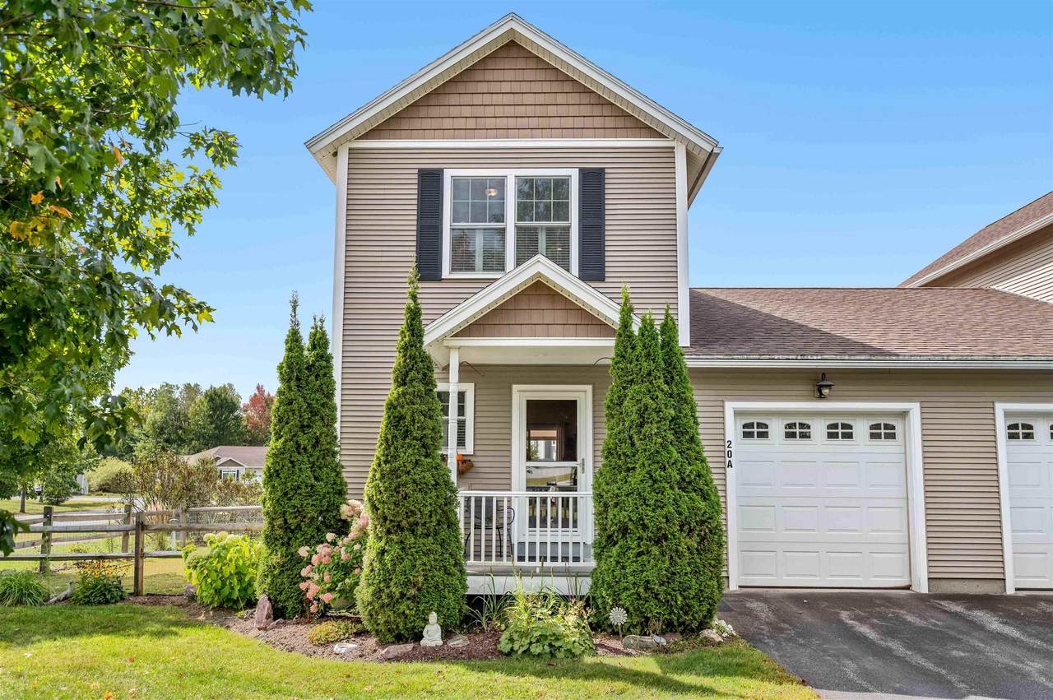
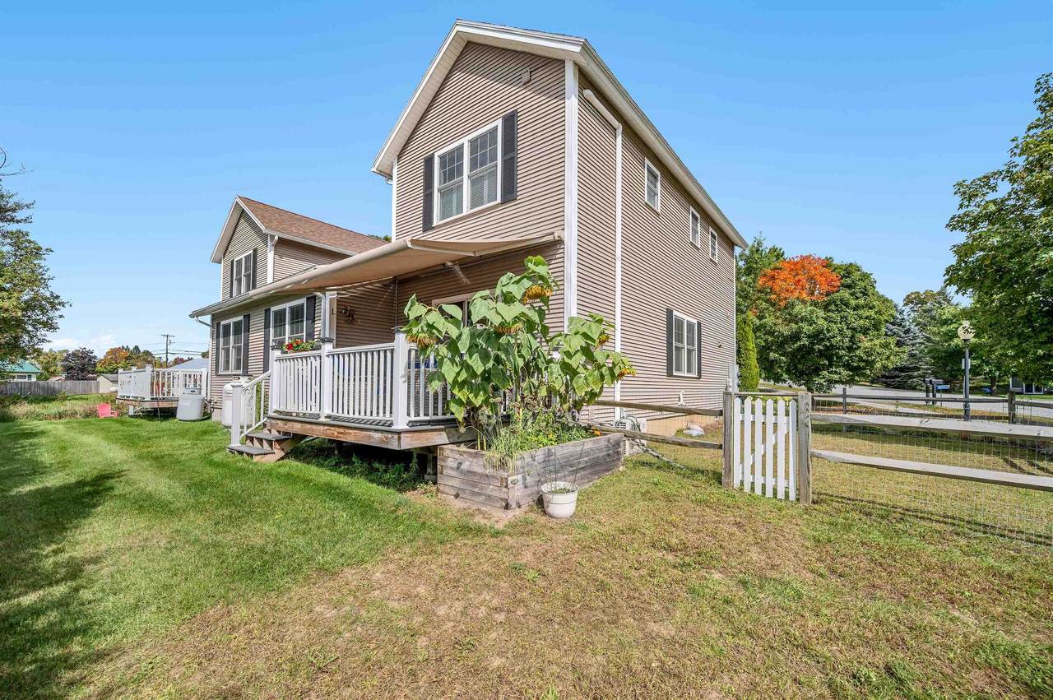
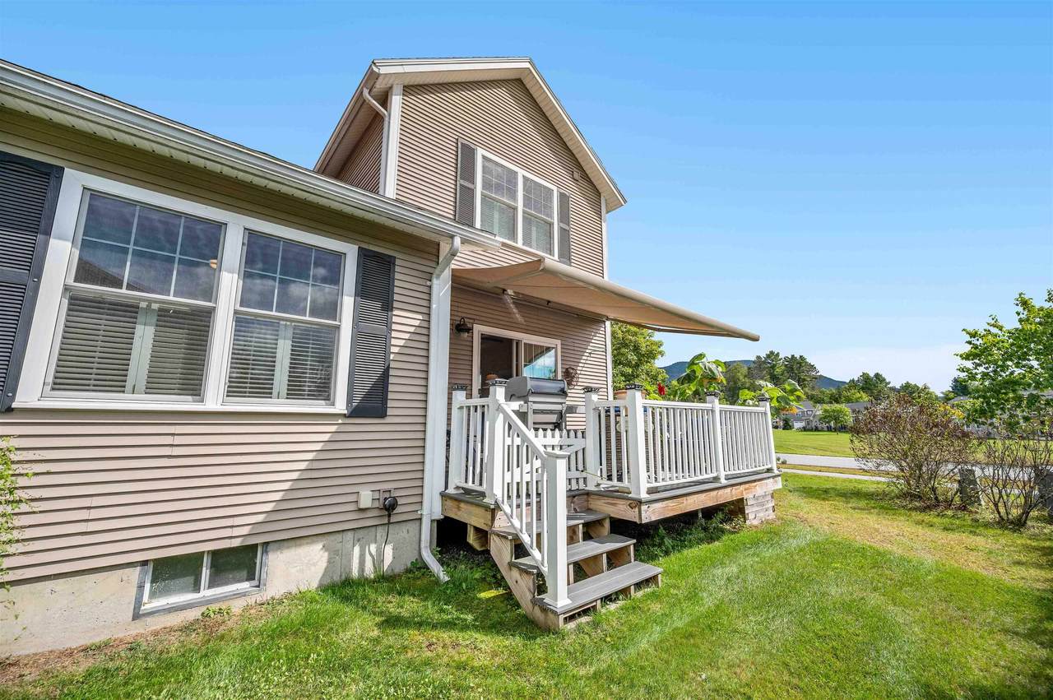
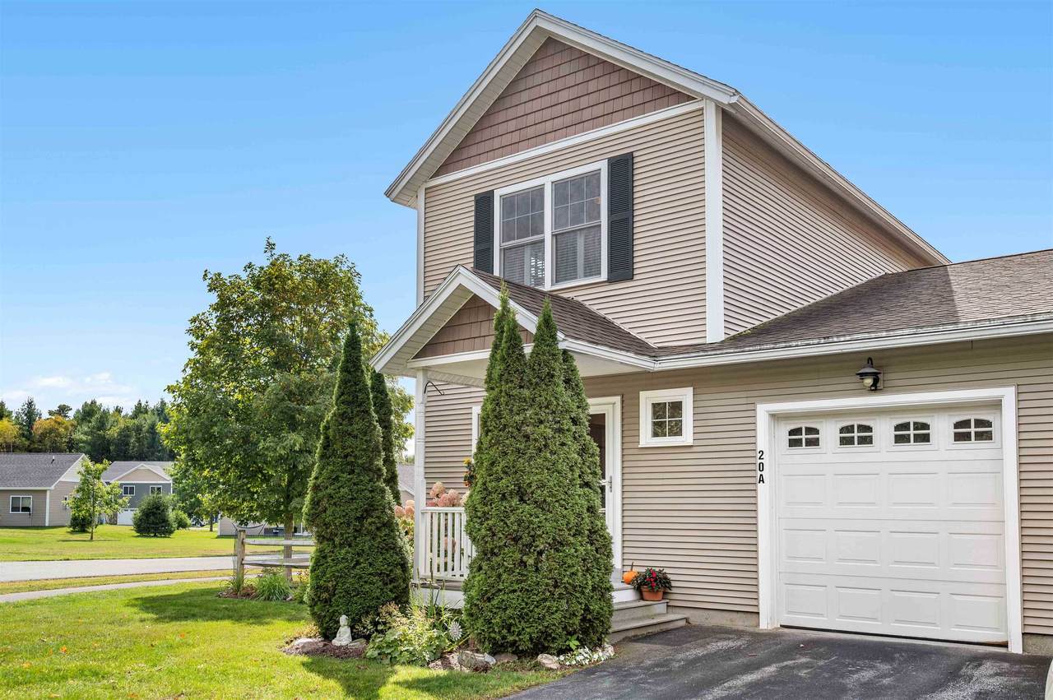
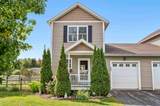
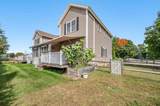
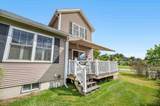
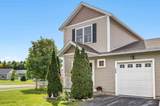
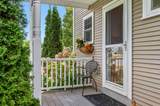
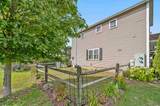
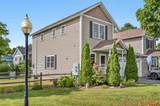
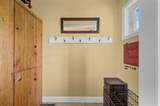
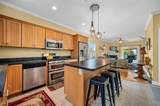
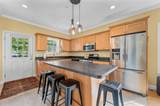
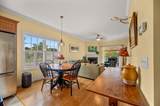
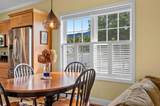
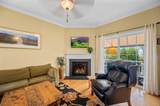
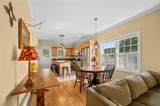
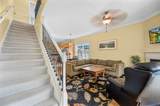
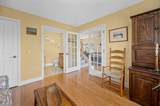
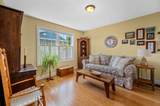
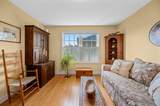
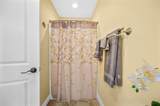
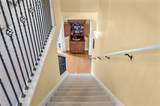
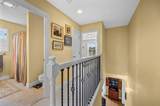
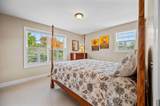
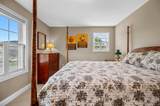
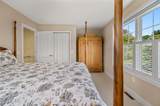
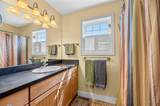
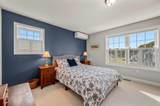
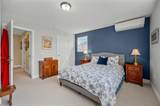
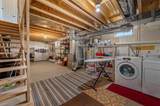
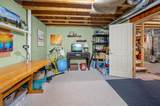
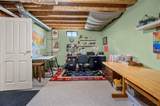
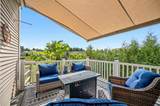
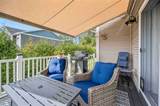
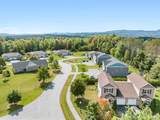
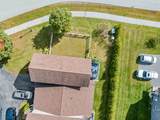
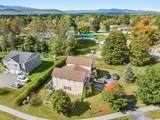
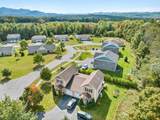
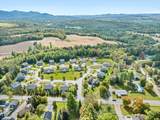
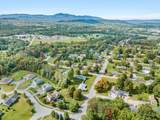
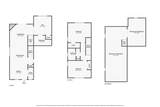
Bright, Charming & Low Maintenance Townhouse in Morristown. Enjoy the ease of Vermont living in this sun fiilled, exceptionally well-maintained townhouse offering approximately 1,400 square feet of versatile living space not including a full basement and a convenient location within walking distance of Morristown village. A welcoming front porch entry opens into a practical mudroom, providing an ideal place to organize coats, boots, and everyday essentials. The well-appointed kitchen features generous counter space and abundant cabinetry, flowing seamlessly into the dining and living areas for comfortable daily living and easy entertaining. A corner fireplace brings warmth and character to the living room, while glass doors lead to a private deck with an awning-perfect for morning coffee, outdoor dining, or relaxing at the end of the day. A nearby garden area offers space for flowers or herbs without the upkeep of a large yard. The flexible floor plan accommodates a variety of lifestyles. A first floor bedroom with a convenient ¾ bath can function as a primary suite, guest room, home office, or comfortable family room. Upstairs, two generously sized bedrooms and a full bath provide privacy and separation for family members or guests. An attached garage adds everyday convenience, while the full basement, including a partially finished room, offers valuable space for a home office, hobbies, recreation, or storage. Enjoy northern Vermont’s year-round recreational opportunities with easy access to Stowe and its renowned mountain skiing, as well as nearby Lake Elmore, approximately four miles away, for swimming, boating, hiking trails, and summer relaxation. With its adaptable layout, inviting gathering spaces, private outdoor areas, excellent condition, and low-maintenance ownership, this townhouse offers an appealing opportunity for a full-time residence, weekend retreat, or second home near Stowe.
-
3BEDS
-
N/AACRES
-
2BATHS
-
01/2 BATHS
-
1,404SQFT
-
$320$/SQFT
School Information
Description
Bright, Charming & Low Maintenance Townhouse in Morristown. Enjoy the ease of Vermont living in this sun fiilled, exceptionally well-maintained townhouse offering approximately 1,400 square feet of versatile living space not including a full basement and a convenient location within walking distance of Morristown village. A welcoming front porch entry opens into a practical mudroom, providing an ideal place to organize coats, boots, and everyday essentials. The well-appointed kitchen features generous counter space and abundant cabinetry, flowing seamlessly into the dining and living areas for comfortable daily living and easy entertaining. A corner fireplace brings warmth and character to the living room, while glass doors lead to a private deck with an awning-perfect for morning coffee, outdoor dining, or relaxing at the end of the day. A nearby garden area offers space for flowers or herbs without the upkeep of a large yard. The flexible floor plan accommodates a variety of lifestyles. A first floor bedroom with a convenient ¾ bath can function as a primary suite, guest room, home office, or comfortable family room. Upstairs, two generously sized bedrooms and a full bath provide privacy and separation for family members or guests. An attached garage adds everyday convenience, while the full basement, including a partially finished room, offers valuable space for a home office, hobbies, recreation, or storage. Enjoy northern Vermont’s year-round recreational opportunities with easy access to Stowe and its renowned mountain skiing, as well as nearby Lake Elmore, approximately four miles away, for swimming, boating, hiking trails, and summer relaxation. With its adaptable layout, inviting gathering spaces, private outdoor areas, excellent condition, and low-maintenance ownership, this townhouse offers an appealing opportunity for a full-time residence, weekend retreat, or second home near Stowe.
 © Copyright 2026 PrimeMLS. All rights reserved. This information is deemed reliable, but not guaranteed. The data relating to real estate displayed on this Site comes in part from the IDX Program of PrimeMLS. The information being provided is for consumers’ personal, non-commercial use and may not be used for any purpose other than to identify prospective properties consumers may be interested in purchasing. Data last updated 2026-10-10T09:05:58.513.
 Courtesy of Trombley & Day Group of BHHS Vermont Realty Group/Morrisville-Stowe: .