

Skip To Content
Courtesy of Linda St. Amour of RE/MAX North Professionals: .

2090 Huntington Road

Richmond, VT 05477
  • $630,000
  • STATUS: Active
  • ON SITE: 34 Days
  • MLS #: 5113024
$630,000
  • 3
    BEDS
  • 15
    ACRES
  • 2
    BATHS
  • 0
    1/2 BATHS
  • 1,603
    SQFT
  • $393
    $/SQFT
Type:
Single-Family Home
Built:
1974
County:
Area:

School Information

Elementary School:
Middle School:
High School:
School District:

Description

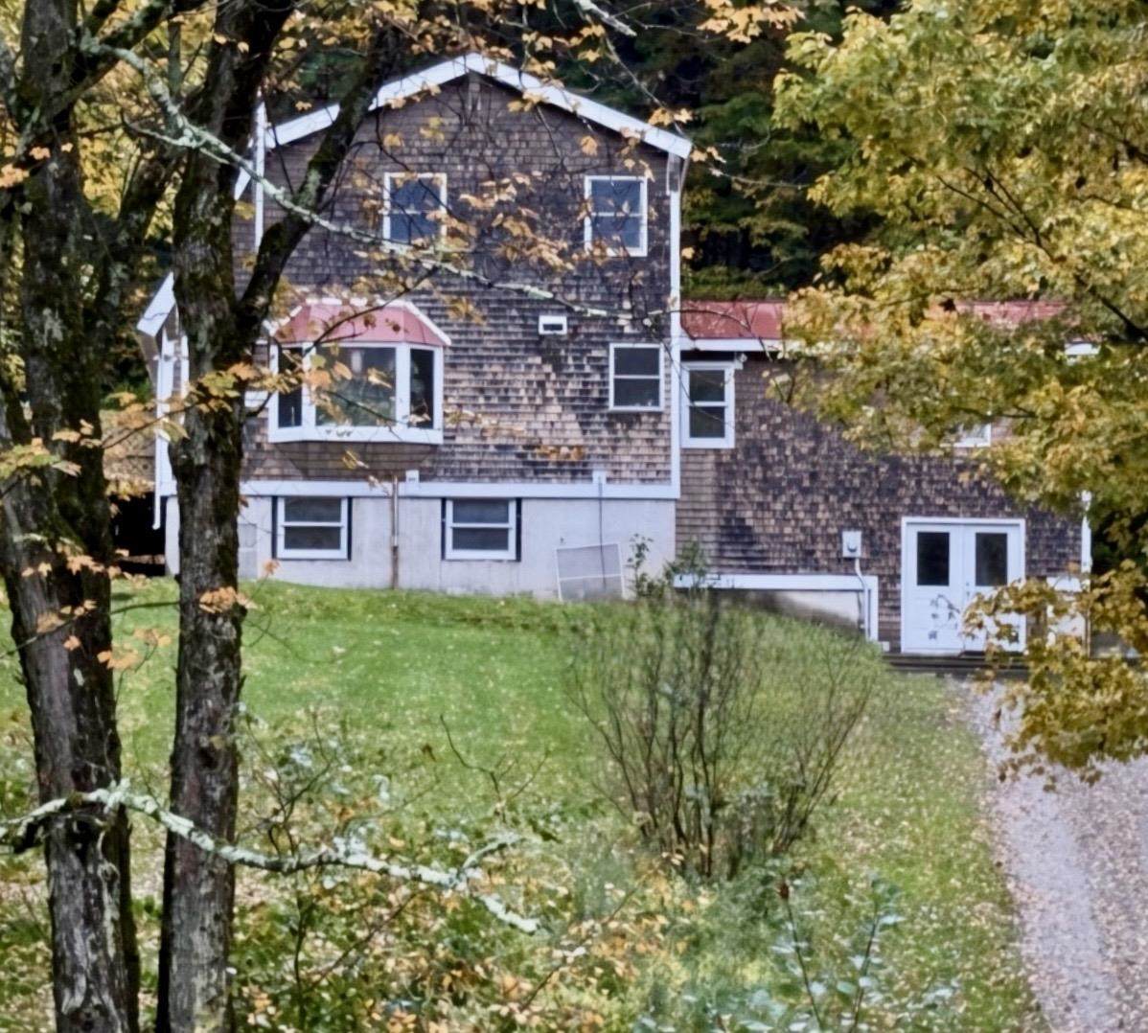
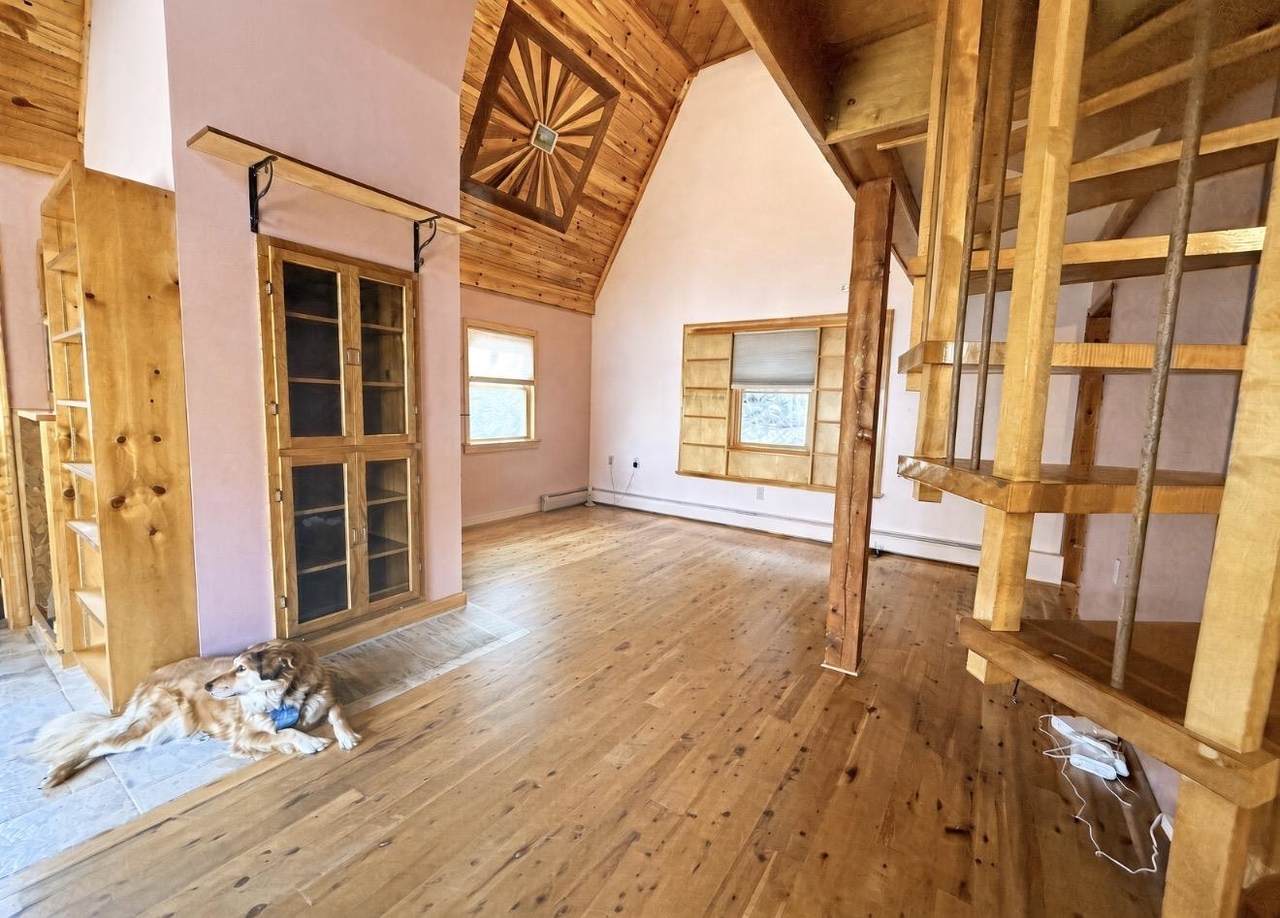
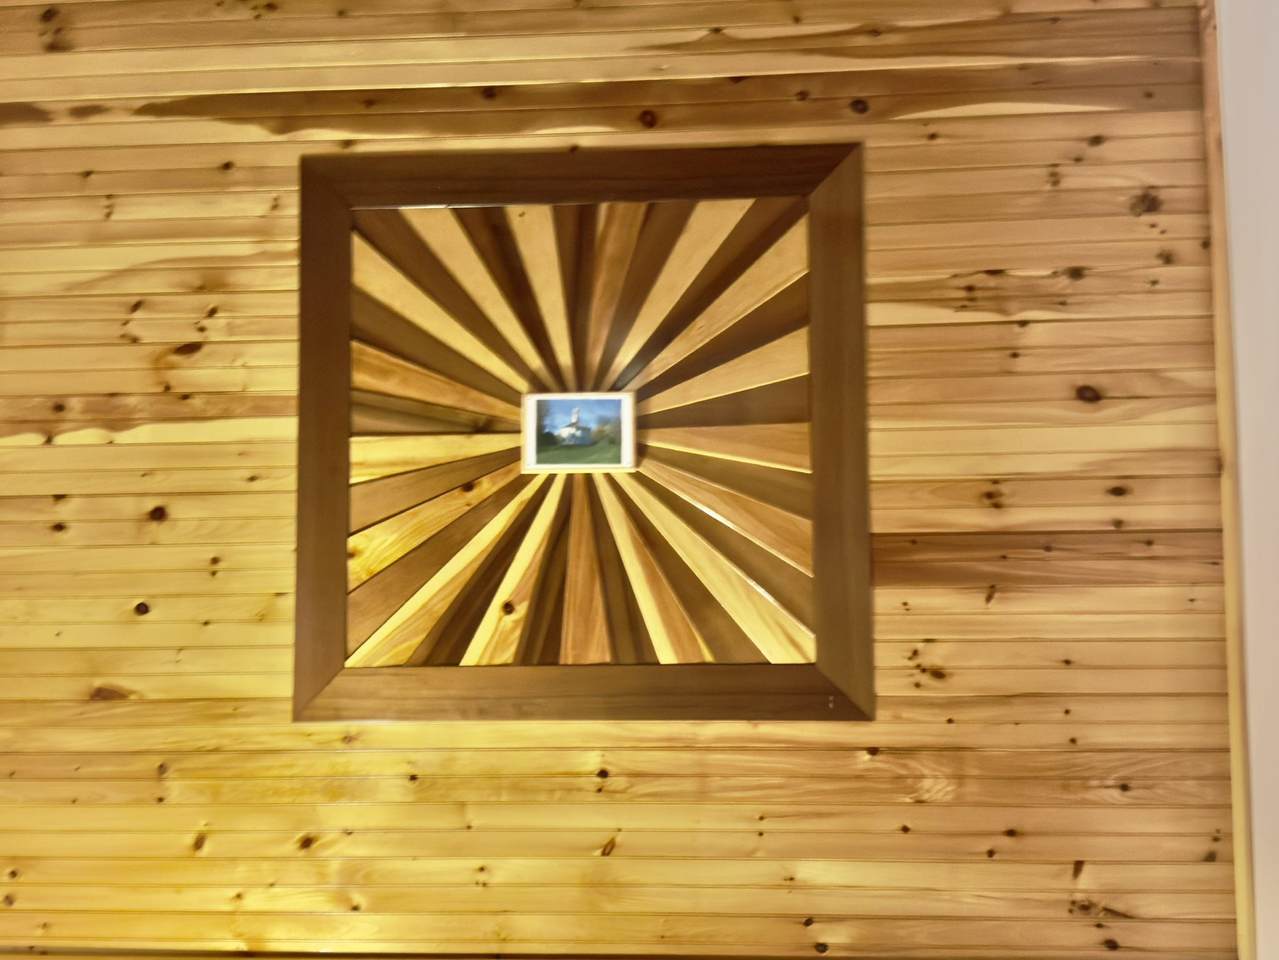
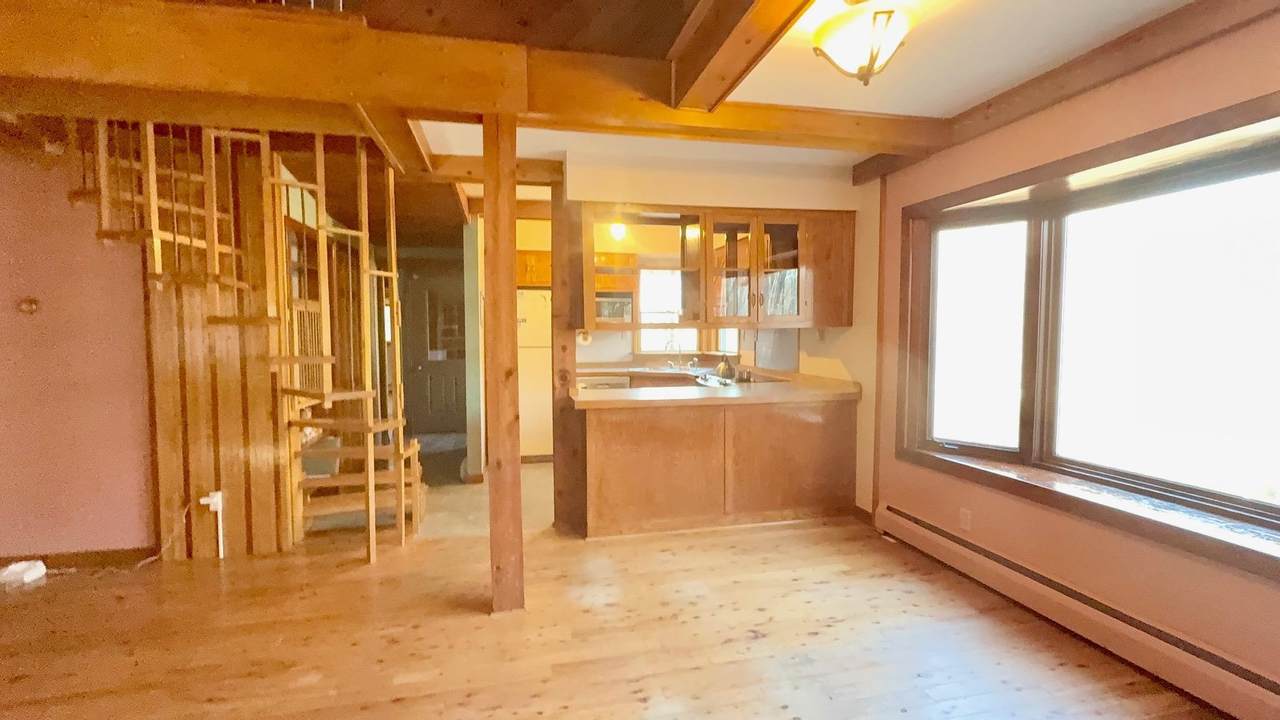
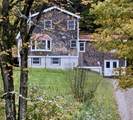
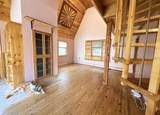
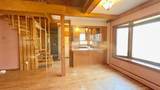
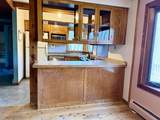
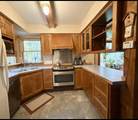
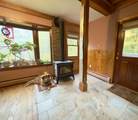
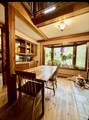
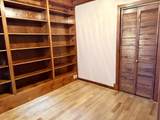
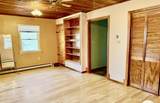
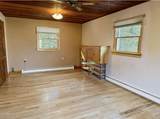
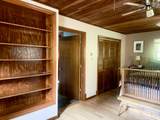
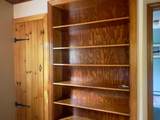
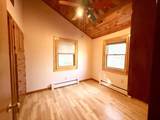
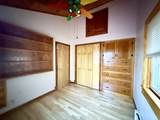
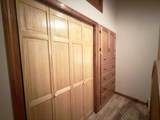
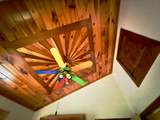
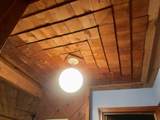
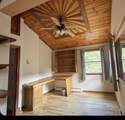
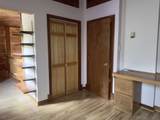
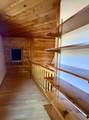
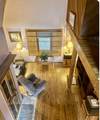
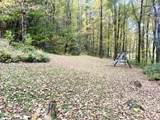
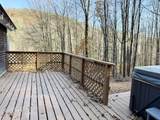
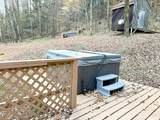
Situated on 15 wooded acres this rustic contemporary has the warmth of natural woodworking throughout! It features built-ins, cathedral wood ceilings with crafted accents, Australian Cypress & Ash hardwood flooring, & custom built-ins throughout. This thoughtfully planned home offers an open living/dining room with soapstone woodstove, 1st floor office or library, first floor bath & main bedroom, & a spiral staircase leading to 2 additional bedrooms & loft area for an office or sitting area. The home sits high among the trees overlooking the woodland- there's a good size deck and a hot tub to enjoy the setting too. The home also features a walkout basement offering lots of room for possible workshop or more finished sq. footage. Being just 2.5 miles to Richmond village, this is an ideal country home- tucked away well off the main road, very private, your own 15 acres of woods, and just minutes to town!

Monthly Payment Calculator


© Copyright 2026 PrimeMLS. All rights reserved. This information is deemed reliable, but not guaranteed. The data relating to real estate displayed on this Site comes in part from the IDX Program of PrimeMLS. The information being provided is for consumers’ personal, non-commercial use and may not be used for any purpose other than to identify prospective properties consumers may be interested in purchasing. Data last updated 2026-11-10T00:05:26.03.
www.livingvermont.com/homes/181857756
Print Image

2090 Huntington Road Richmond, VT 05477

  • Price: $630,000
  • Status: Active
  • On Site: 34 Days
  • MLS #: 5113024
3
Beds
2
Baths
0
½ Baths
15
Acres
1,603
SQFT
$393
$/SQFT
1974
Built
County:
Chittenden
Area:
Richmond
Elementary School:
Richmond Elementary School
Middle School:
Camels Hump Middle Usd 17
High School:
Mt. Mansfield Usd #17
School District:
Chittenden East
Property Description
Situated on 15 wooded acres this rustic contemporary has the warmth of natural woodworking throughout! It features built-ins, cathedral wood ceilings with crafted accents, Australian Cypress & Ash hardwood flooring, & custom built-ins throughout. This thoughtfully planned home offers an open living/dining room with soapstone woodstove, 1st floor office or library, first floor bath & main bedroom, & a spiral staircase leading to 2 additional bedrooms & loft area for an office or sitting area. The home sits high among the trees overlooking the woodland- there's a good size deck and a hot tub to enjoy the setting too. The home also features a walkout basement offering lots of room for possible workshop or more finished sq. footage. Being just 2.5 miles to Richmond village, this is an ideal country home- tucked away well off the main road, very private, your own 15 acres of woods, and just minutes to town!
Exterior Features

Architectural Style ContemporaryCraftsman Color Brown Construction Materials Wood Frame Driveway Gravel Exterior Features DeckHot Tub Has Garage No Lot Features Country SettingPond SiteSlopingWoodedRuralPrivate Road Frontage Yes Road Frontage Length 838 Roof Standing Seam

Interior Features

Appliances DishwasherDryerRange HoodElectric RangeRefrigeratorWasher Basement Access Type Walkout Basement Description FullWalkout Cooling None Flooring HardwoodTileVinyl Foundation Poured Concrete Has Basement Yes Heating OilBaseboard Interior Features Cedar ClosetDining AreaNatural WoodworkVaulted CeilingWood Stove Hook-up Quarter Baths 0 Rooms Level1 Level 1: BedroomLevel 1: Dining RoomLevel 1: KitchenLevel 1: LibraryLevel 1: Living Room Rooms Level2 Level 2: Bedroom Rooms Total 6 Sq Ft Approx Fin Above Grade 1603 Sq Ft Approx Fin Below Grade 0

Property Features

Construction Status Existing Covenants Unknown Electric Circuit Breaker(s) Electric Company GMP Flood Zone No Fuel Company Patterson Phone Company Waitsfield Telecom Pre Construction No Property Type Single Family Road Frontage Type Public Seasonal No Sewer On-Site Septic Exists Span Number 519-163-11173 Special Listing Conditions None Surveyed Yes Tax Gross Amount 7966.8 Tax Year 2026 Tax Year Notes 26/27 Taxes Tbd No Timeshare Fractional Own No Utilities Telephone at SiteUnderground Utilities Water Source Drilled Well Zoning Residential

Courtesy of Linda St. Amour of RE/MAX North Professionals: .


© Copyright 2026 PrimeMLS. All rights reserved. This information is deemed reliable, but not guaranteed. The data relating to real estate displayed on this Site comes in part from the IDX Program of PrimeMLS. The information being provided is for consumers’ personal, non-commercial use and may not be used for any purpose other than to identify prospective properties consumers may be interested in purchasing. Data last updated 2026-11-10T00:05:26.03.
 
https://bt-photos.global.ssl.fastly.net/nneren/1280_boomver_1_5113024-2.jpg https://bt-photos.global.ssl.fastly.net/nneren/1280_boomver_1_5113024-2.jpg https://bt-photos.global.ssl.fastly.net/nneren/1280_boomver_1_5113024-2.jpg
Logo
RE/MAX North Professionals
553 Roosevelt highway suite 200
Colchester VT, 05446