

Skip To Content
Courtesy of Julie Danaher of Ridgeline Real Estate: .

206 Lomartire Drive

Colchester, VT 05446
  • $675,000
  • STATUS: Active
  • ON SITE: 30 Days
  • MLS #: 5108906
Price Reduced
UPDATED: 50 min ago
$675,000
  • 2
    BEDS
  • N/A
    ACRES
  • 2
    BATHS
  • 0
    1/2 BATHS
  • 2,102
    SQFT
  • $321
    $/SQFT
Type:
Condo
Built:
2023
County:
Area:

School Information

Elementary School:
Middle School:
High School:
School District:

Description

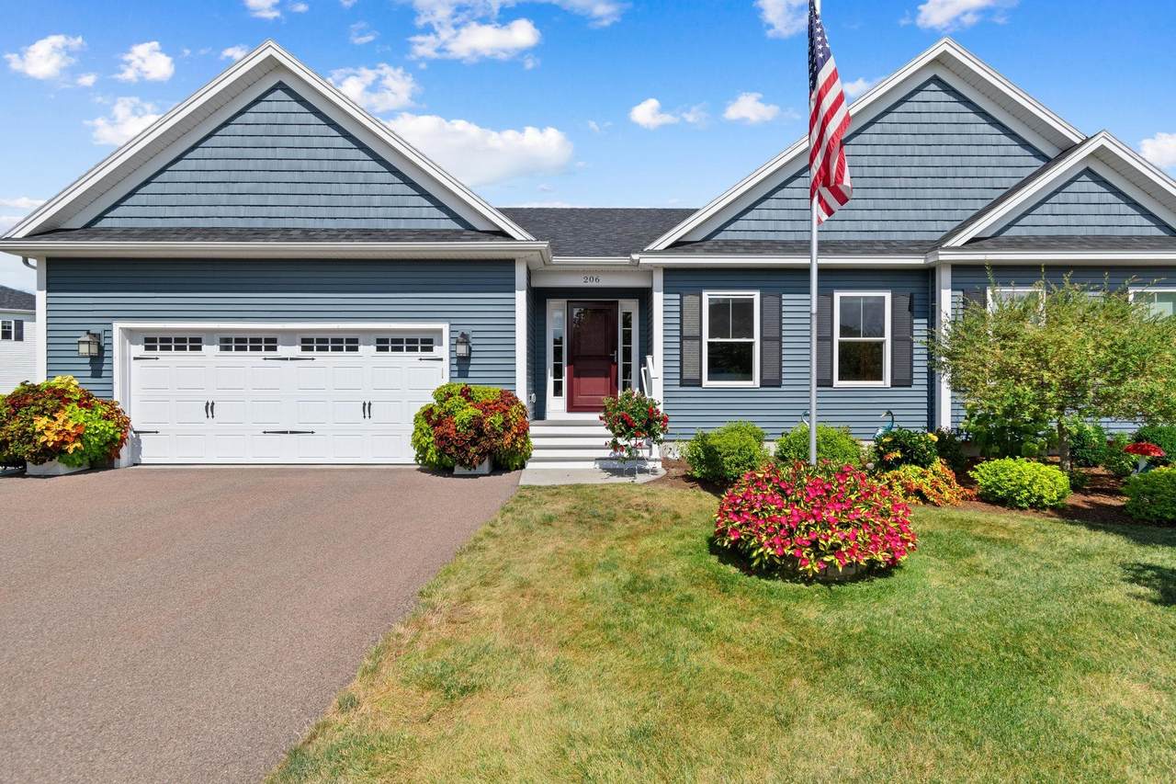
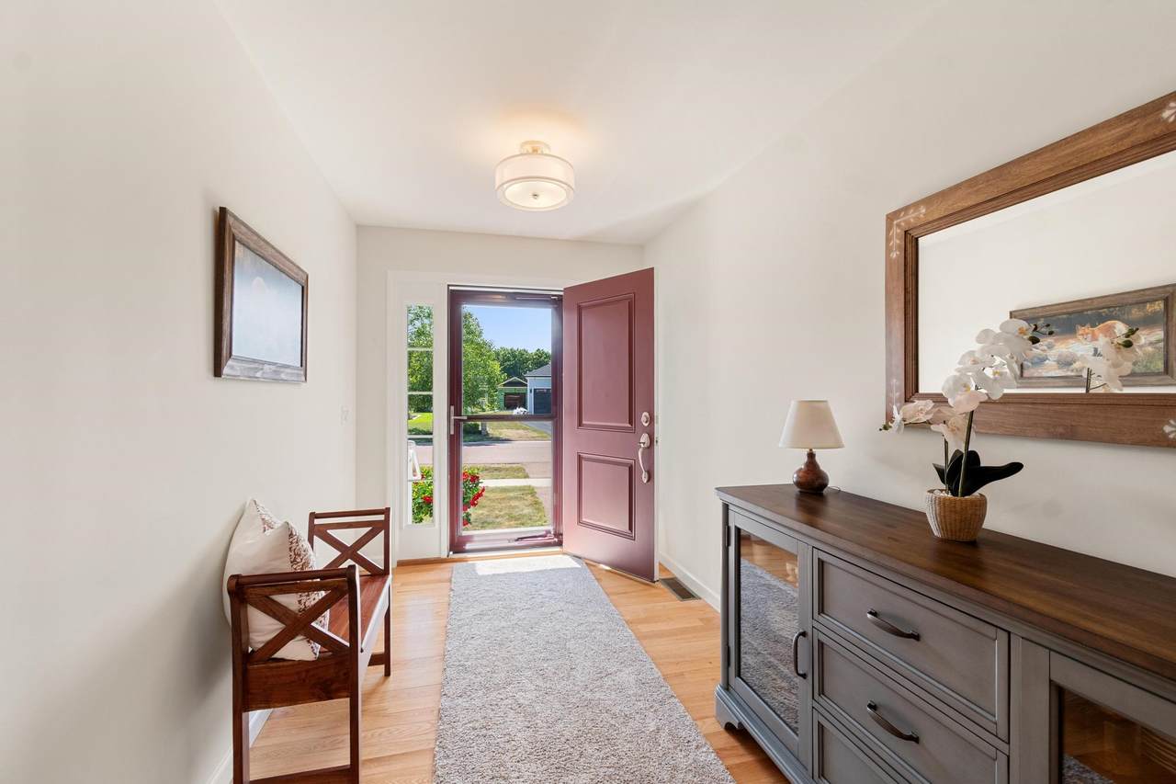
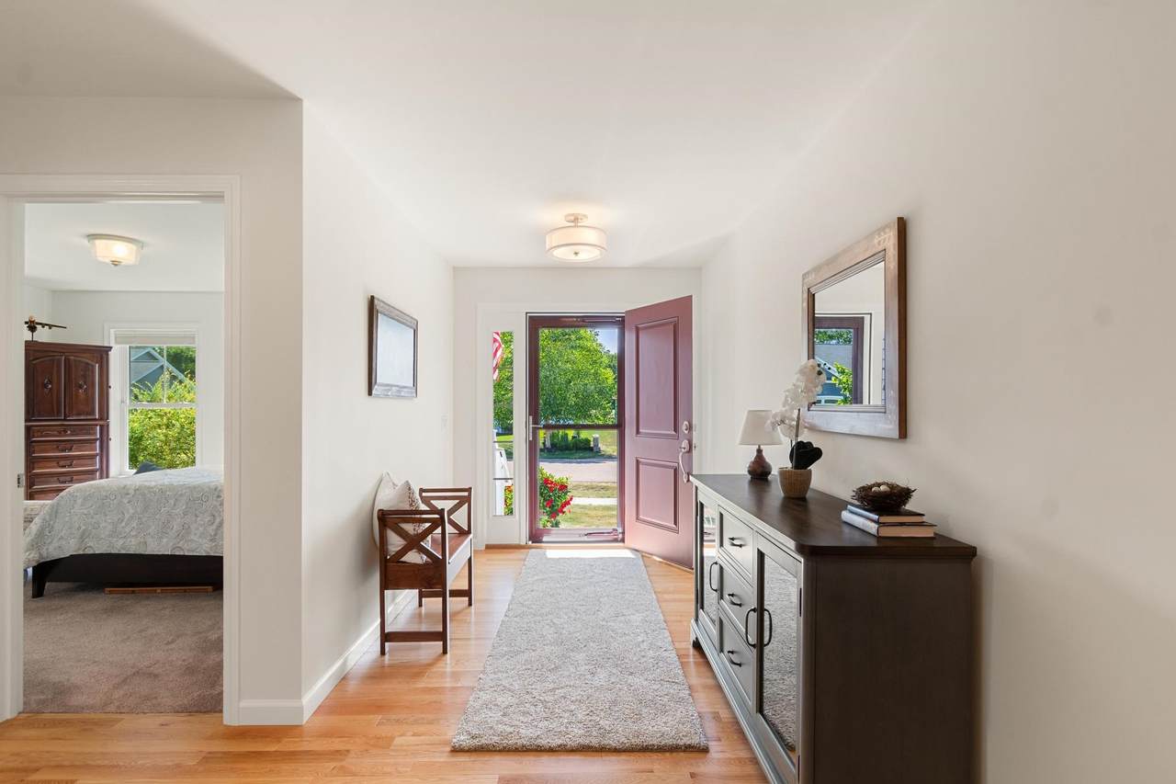
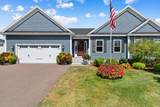
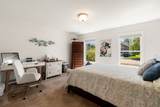
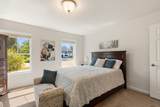
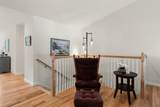
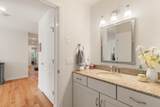
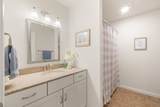
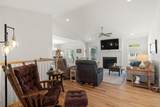
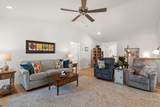
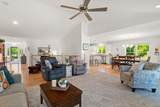
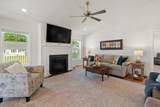
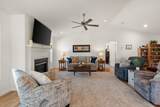
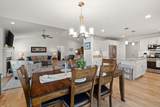
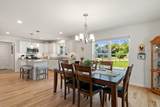
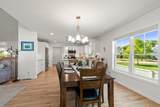
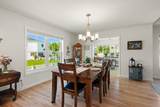
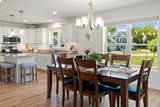
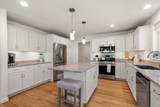
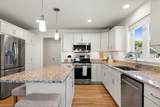
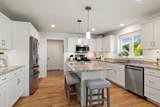
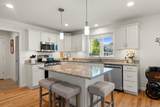
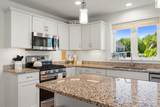
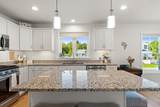
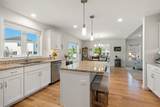
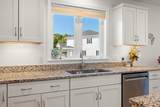
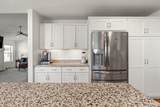
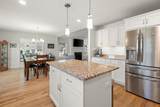
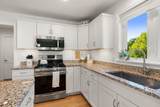
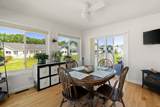
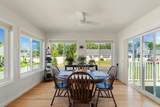
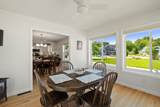
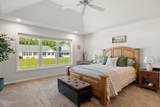
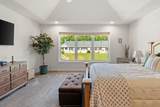
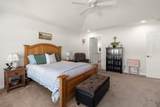
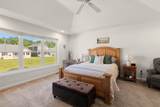
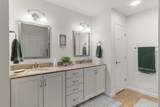
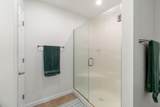
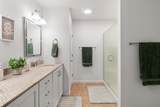
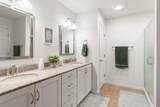
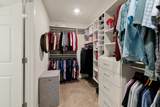
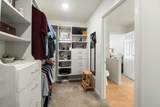
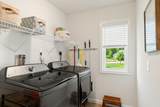
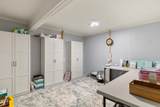
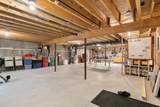
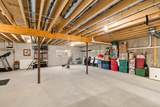
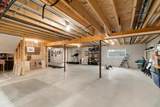
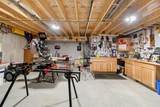
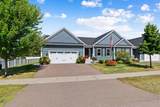
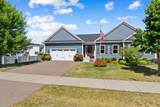
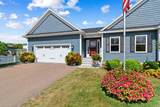
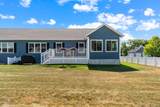
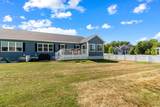
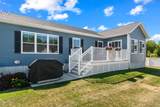
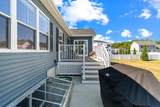
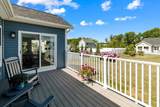
Built in 2022, this bright and airy two-bedroom, two-bath one-level end unit condo offers an open-concept layout, hardwood floors, and abundant natural light from large windows throughout the main living spaces. The living room features a gas fireplace and flows easily into the dining area, creating a comfortable setup for everyday living and entertaining. A 4 season sunroom provides additional flexible living space and opens to a deck for easy indoor-outdoor enjoyment. The primary suite includes a spacious walk-in closet with generous storage, while a second bedroom, two full bathrooms, and first-floor laundry add everyday convenience. The large unfinished basement offers excellent storage plus potential for future finished space, with an egress window already in place. A spacious attached garage provides even more room for vehicles, gear, and storage. Sidewalks make it easy to get out for a walk, and the convenient Colchester location offers easy access to nearby schools, shopping, dining, and other amenities. A newer home with a functional one-level layout, flexible spaces, and room to grow.

Monthly Payment Calculator


© Copyright 2026 PrimeMLS. All rights reserved. This information is deemed reliable, but not guaranteed. The data relating to real estate displayed on this Site comes in part from the IDX Program of PrimeMLS. The information being provided is for consumers’ personal, non-commercial use and may not be used for any purpose other than to identify prospective properties consumers may be interested in purchasing. Data last updated 2026-10-10T09:05:58.513.
www.livingvermont.com/homes/181012161
Print Image

206 Lomartire Drive Colchester, VT 05446

  • Price: $675,000
  • Status: Active
  • On Site: 30 Days
  • Updated: 50 min ago
  • MLS #: 5108906
2
Beds
2
Baths
0
½ Baths
N/A
Acres
2,102
SQFT
$321
$/SQFT
2023
Built
County:
Chittenden
Area:
Colchester
Elementary School:
Porters Point School
Middle School:
Colchester Middle School
High School:
Colchester High School
School District:
Colchester School District
Property Description
Built in 2022, this bright and airy two-bedroom, two-bath one-level end unit condo offers an open-concept layout, hardwood floors, and abundant natural light from large windows throughout the main living spaces. The living room features a gas fireplace and flows easily into the dining area, creating a comfortable setup for everyday living and entertaining. A 4 season sunroom provides additional flexible living space and opens to a deck for easy indoor-outdoor enjoyment. The primary suite includes a spacious walk-in closet with generous storage, while a second bedroom, two full bathrooms, and first-floor laundry add everyday convenience. The large unfinished basement offers excellent storage plus potential for future finished space, with an egress window already in place. A spacious attached garage provides even more room for vehicles, gear, and storage. Sidewalks make it easy to get out for a walk, and the convenient Colchester location offers easy access to nearby schools, shopping, dining, and other amenities. A newer home with a functional one-level layout, flexible spaces, and room to grow.
Exterior Features

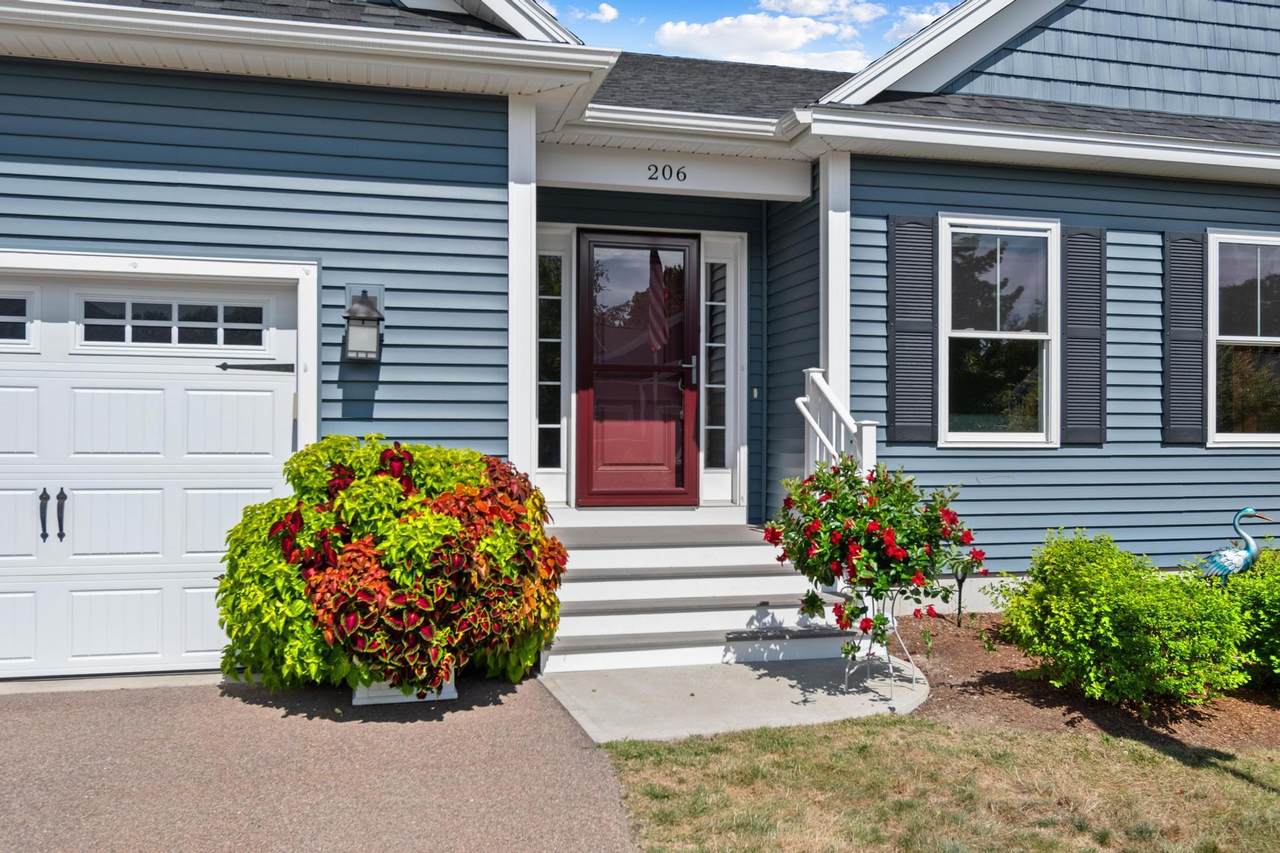
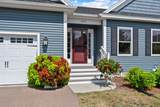
Architectural Style DuplexEnd UnitTownhouse Color blue Construction Materials Wood FrameVinyl Siding Driveway Paved Exterior Features Window Screens Has Garage Yes Lot Features Condo Development Owned Land No Parking DrivewayGarage Road Frontage No Roof Architectural Shingle

Interior Features

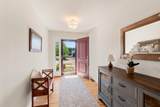
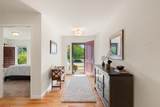
Appliances DishwasherDryerMicrowaveGas RangeRefrigeratorWasher Basement Access Type Interior Basement Description ConcreteFullUnfinished Cooling Central AC Flooring CarpetHardwoodTile Foundation Poured Concrete Has Basement Yes Heating Natural GasHot AirGas Fireplace Interior Features BlindsCeiling FanDining AreaGas Fireplace1 FireplaceKitchen IslandKitchen/DiningLiving/DiningPrimary BR w/ BANatural LightIndoor StorageWalk-in Closet1st Floor Laundry Quarter Baths 0 Rooms Level1 Level 1: BedroomLevel 1: Full BathroomLevel 1: FoyerLevel 1: KitchenLevel 1: Laundry RoomLevel 1: Living RoomLevel 1: Primary Bdm SteLevel 1: Sunroom Rooms Total 5 Sq Ft Approx Fin Above Grade 2102 Sq Ft Approx Fin Below Grade 0

Property Features

Condo Fees Yes Construction Status Existing Covenants Yes Electric Circuit Breaker(s) Electric Company GMP Features Accessibility 1st Floor Bedroom1st Floor Full Bathroom1st Floor Hrd Surfce FlrOne-Level HomePaved Parking1st Floor Laundry Fee 810 Fee Frequency Quarterly Fee Includes LandscapingPlowingTrashCondo Association FeeHOA Fee Fee2 250 Financing Possible Opt CashConventionalFHAVAVFHA Flood Zone No Fuel Company Vermont Gas Possession At Closing Pre Construction No Property Type Condo Resort No Road Frontage Type Association Seasonal No Sewer Community Span Number 153-048-24123 Special Listing Conditions None Surveyed Unknown Tax Gross Amount 10788.31 Tax Year 2026 Tax Year Notes 26/27 yr Taxes Tbd No Timeshare Fractional Own No Utilities Cable AvailableUnderground GasTelephone Available Water Source Public Zoning residential

Courtesy of Julie Danaher of Ridgeline Real Estate: .


© Copyright 2026 PrimeMLS. All rights reserved. This information is deemed reliable, but not guaranteed. The data relating to real estate displayed on this Site comes in part from the IDX Program of PrimeMLS. The information being provided is for consumers’ personal, non-commercial use and may not be used for any purpose other than to identify prospective properties consumers may be interested in purchasing. Data last updated 2026-10-10T09:05:58.513.
 
https://bt-photos.global.ssl.fastly.net/nneren/1280_boomver_1_5108906-2.jpg https://bt-photos.global.ssl.fastly.net/nneren/1280_boomver_1_5108906-2.jpg https://bt-photos.global.ssl.fastly.net/nneren/1280_boomver_1_5108906-2.jpg
Logo
RE/MAX North Professionals
553 Roosevelt highway suite 200
Colchester VT, 05446