Skip To Content
Courtesy of Kendall Mccausland of Vermont Real Estate Company: .

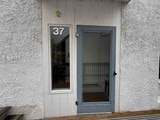
202 Bridges Circle , Bridges Unit 37

Warren, VT 05674
  • $520,000
  • STATUS: Active
  • ON SITE: 13 Days
  • MLS #: 5112746
UPDATED: 47 min ago
$520,000
  • 3
    BEDS
  • N/A
    ACRES
  • 2
    BATHS
  • 0
    1/2 BATHS
  • 1,300
    SQFT
  • $400
    $/SQFT
Type:
Condo
Built:
1974
County:
Area:

School Information

Elementary School:
Middle School:
School District:

Description

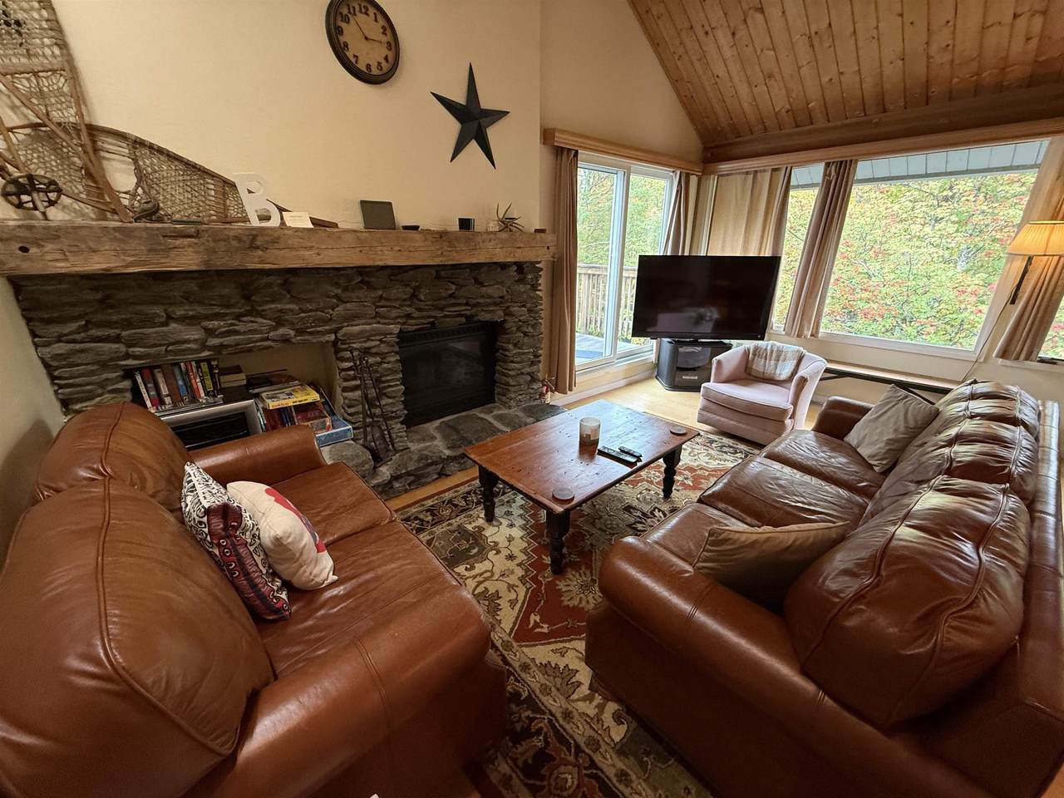
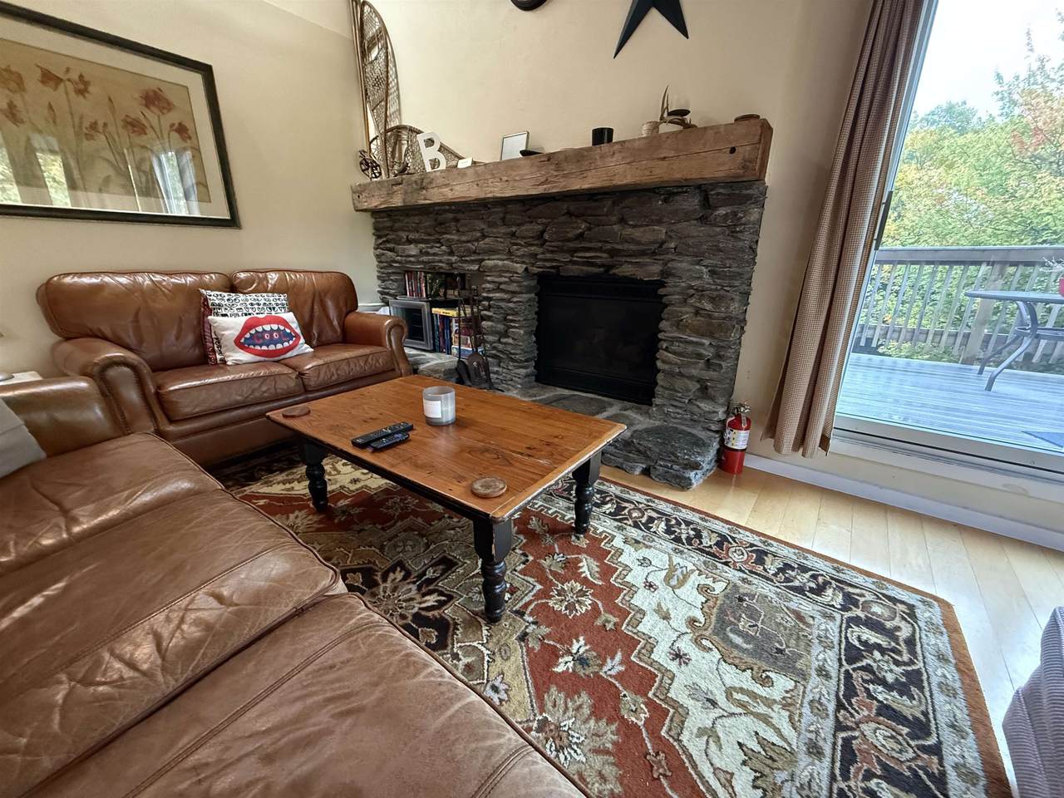
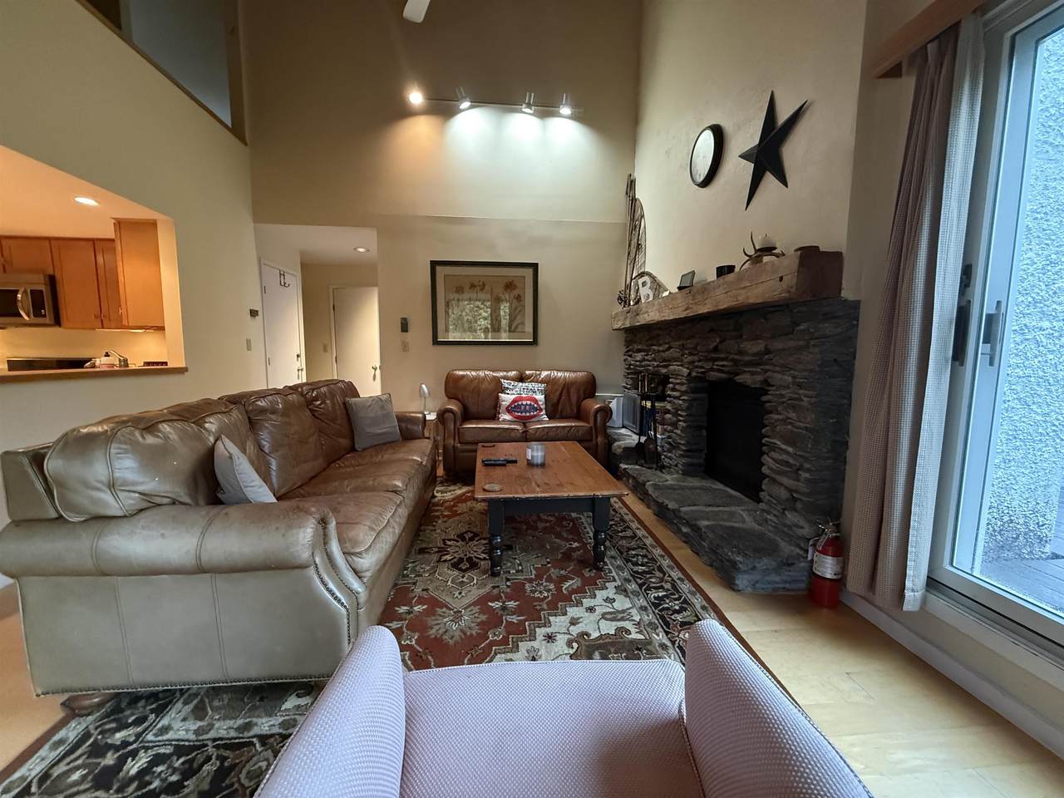
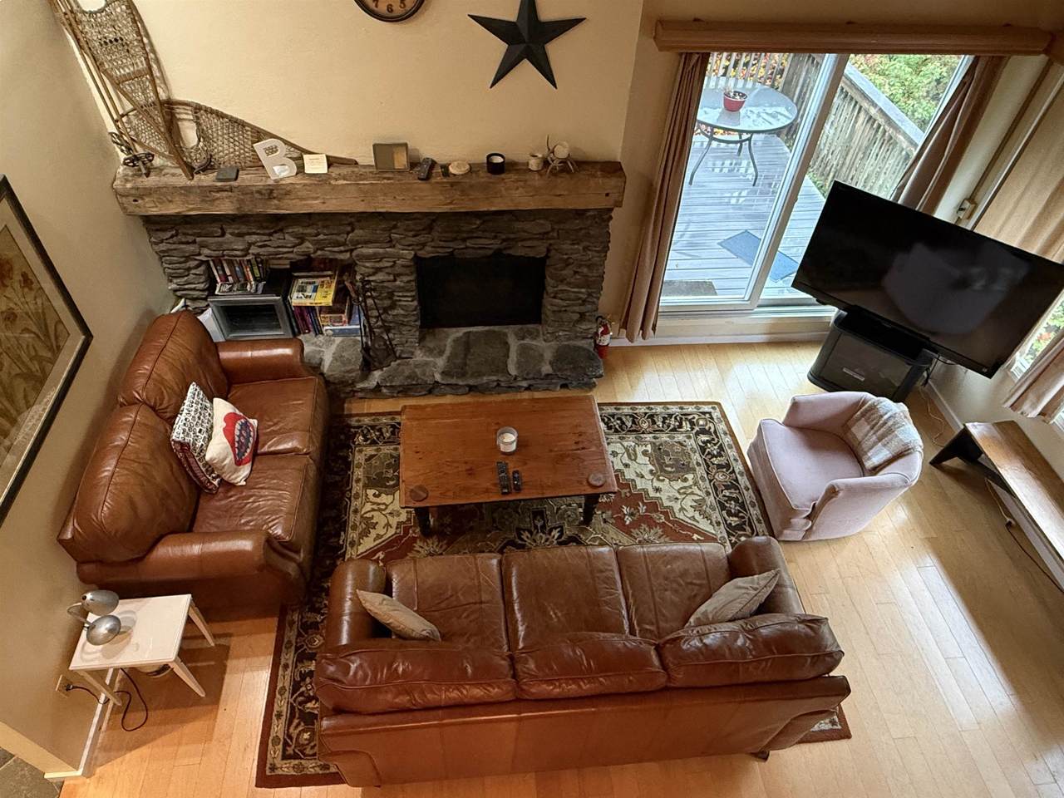
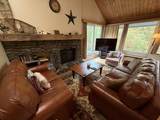
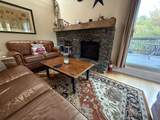
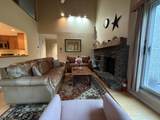
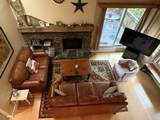
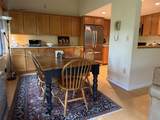
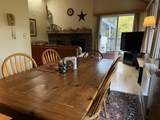
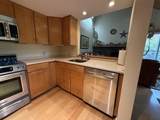
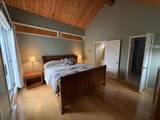
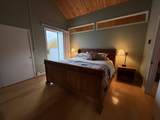
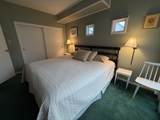
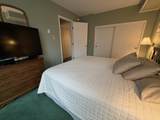
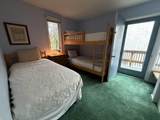
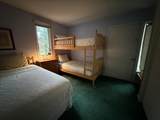
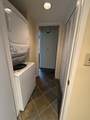
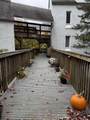
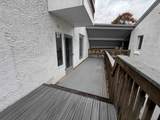
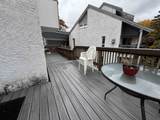
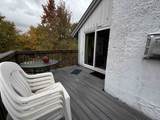
Highly sought after three-bedroom Bridges condo, sold furnished with a few exclusions. This well-lit unit--from every angle--offers plenty of space for friends and family. Enjoy the gas fireplace apre ski and on chilly mornings, with a back up Rinnai as your work horse. Direct access to the Sugarbush ski shuttle (to Lincoln Peak) outside your door for quick access to great skiing and riding. Make this your four-season getaway, enjoying all that the Mad River Valley offers close by. The Sugarbush Robert Trent Jones Sr Golf Course is a short drive, as well. New complex upgrades include EV parking at the recreation center, a new water pump house, and active fiber optic at the property. Additional perks to Bridges ownership include access to two outdoor heated pools, an indoor year-round heated pool, workout room, sauna, outdoor hot tub, playground, BBQ areas, outdoor Har-tru tennis courts, as well as two indoor courts, and, during the winter, a shuttle to the mountain running every 18 mins. Pet-friendly complex on 45 acres with private decks overlooking woods and the babbling Clay Brook.

Monthly Payment Calculator


© Copyright 2026 PrimeMLS. All rights reserved. This information is deemed reliable, but not guaranteed. The data relating to real estate displayed on this Site comes in part from the IDX Program of PrimeMLS. The information being provided is for consumers’ personal, non-commercial use and may not be used for any purpose other than to identify prospective properties consumers may be interested in purchasing. Data last updated 2026-10-17T20:05:44.703.
www.livingvermont.com/homes/181793162
Print Image

202 Bridges Circle , Bridges Unit 37 Warren, VT 05674

  • Price: $520,000
  • Status: Active
  • On Site: 13 Days
  • Updated: 47 min ago
  • MLS #: 5112746
3
Beds
2
Baths
0
½ Baths
N/A
Acres
1,300
SQFT
$400
$/SQFT
1974
Built
County:
Washington
Area:
Warren
Elementary School:
Warren Elementary School
Middle School:
Harwood Union Middle/High
High School:
Harwood Union High School
School District:
Washington West
Property Description
Highly sought after three-bedroom Bridges condo, sold furnished with a few exclusions. This well-lit unit--from every angle--offers plenty of space for friends and family. Enjoy the gas fireplace apre ski and on chilly mornings, with a back up Rinnai as your work horse. Direct access to the Sugarbush ski shuttle (to Lincoln Peak) outside your door for quick access to great skiing and riding. Make this your four-season getaway, enjoying all that the Mad River Valley offers close by. The Sugarbush Robert Trent Jones Sr Golf Course is a short drive, as well. New complex upgrades include EV parking at the recreation center, a new water pump house, and active fiber optic at the property. Additional perks to Bridges ownership include access to two outdoor heated pools, an indoor year-round heated pool, workout room, sauna, outdoor hot tub, playground, BBQ areas, outdoor Har-tru tennis courts, as well as two indoor courts, and, during the winter, a shuttle to the mountain running every 18 mins. Pet-friendly complex on 45 acres with private decks overlooking woods and the babbling Clay Brook.
Exterior Features

Architectural Style Contemporary Color white Construction Materials MasonryWood FrameStucco Exterior Driveway Common/SharedDirtPaved Exterior Features TrashBalconyBasketball CourtDeckHot TubPlaygroundIn-Ground PoolPorchSaunaTennis CourtWindow Screens Has Garage No Lot Features Condo DevelopmentCountry SettingLandscapedLevelMountain ViewRecreationalView Parking DrivewayOn-SiteUnassigned Road Frontage TBD Roof MetalAsphalt Shingle

Interior Features

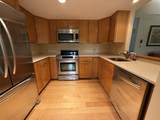
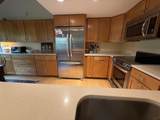
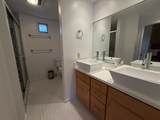
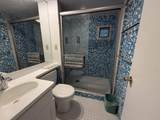
Appliances DishwasherDryerMicrowaveElectric RangeRefrigeratorWasherElectric StoveElectric Water HeaterOwned Water HeaterWater Heater Basement Description Dirt Floor Cooling None Flooring LaminateSlate/Stone Foundation Concrete Has Basement No Heating PropaneBaseboardDirect VentElectricVented Gas Heater Interior Features Dining AreaGas FireplaceKitchen/DiningPrimary BR w/ BAWalk-in ClosetWindow Treatment1st Floor Laundry Quarter Baths 0 Rooms Level1 Level 1: BedroomLevel 1: 3/4 BathroomLevel 1: Dining RoomLevel 1: KitchenLevel 1: Living Room Rooms Level2 Level 2: 3/4 BathroomLevel 2: LoftLevel 2: Primary Bedroom Rooms Total 7 Sq Ft Approx Fin Above Grade 1300 Sq Ft Approx Fin Below Grade 0

Property Features

Association Amenities Building MaintenanceClubhouseExercise FacilityManagement PlanMaster InsurancePlaygroundRecreation FacilityLandscapingBasketball CourtCommon AcreageHot TubIn-Ground PoolÂIndoor PoolTennis CourtTrash RemovalHeated PoolÂLocker Rooms Condo Fees Yes Condo Name Bridges Construction Status Existing Covenants Yes Documents Available Association DocsCertificate CC/COCovenantsDeed Electric Circuit Breaker(s) Electric Company GMP Fee 2200.42 Fee Frequency Monthly Fee Includes CableLandscapingOtherPlowingRecreationSewerTrashCondo Association FeeHOA FeeInternet Flood Zone No Fuel Company Gillespie Phone Company WTC Possession At Closing Pre Construction No Property Type Condo Resort Yes Road Frontage Type AssociationDirtPavedSharedPrivately Maintained Seasonal No Sewer CommunityConcretePrivateSeptic Span Number 690-219-10629 Special Listing Conditions None Surveyed Unknown Tax Gross Amount 7395.7 Tax Year 2026 Taxes Tbd No Timeshare Fractional Own No Utilities Telephone at Site Water Source CommunityDrilled WellPrivateShared Zoning res

Courtesy of Kendall Mccausland of Vermont Real Estate Company: .


© Copyright 2026 PrimeMLS. All rights reserved. This information is deemed reliable, but not guaranteed. The data relating to real estate displayed on this Site comes in part from the IDX Program of PrimeMLS. The information being provided is for consumers’ personal, non-commercial use and may not be used for any purpose other than to identify prospective properties consumers may be interested in purchasing. Data last updated 2026-10-17T20:05:44.703.
 
https://bt-photos.global.ssl.fastly.net/nneren/1280_boomver_1_5112746-2.jpg https://bt-photos.global.ssl.fastly.net/nneren/1280_boomver_1_5112746-2.jpg https://bt-photos.global.ssl.fastly.net/nneren/1280_boomver_1_5112746-2.jpg
Logo
RE/MAX North Professionals
553 Roosevelt highway suite 200
Colchester VT, 05446