




Description
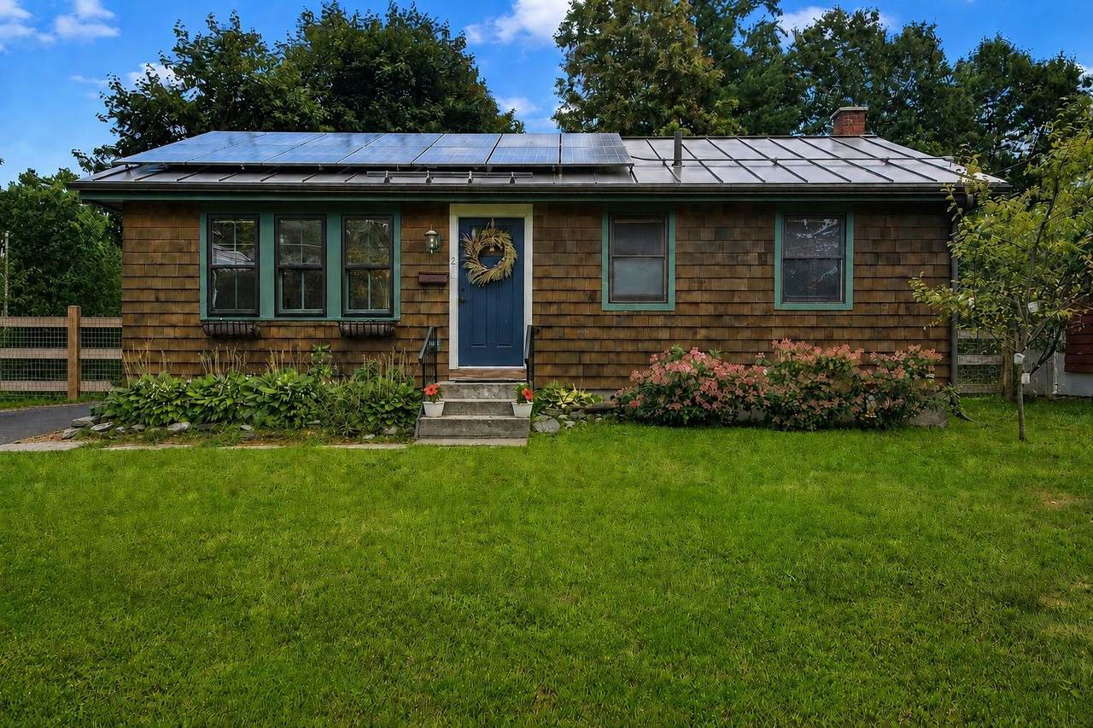
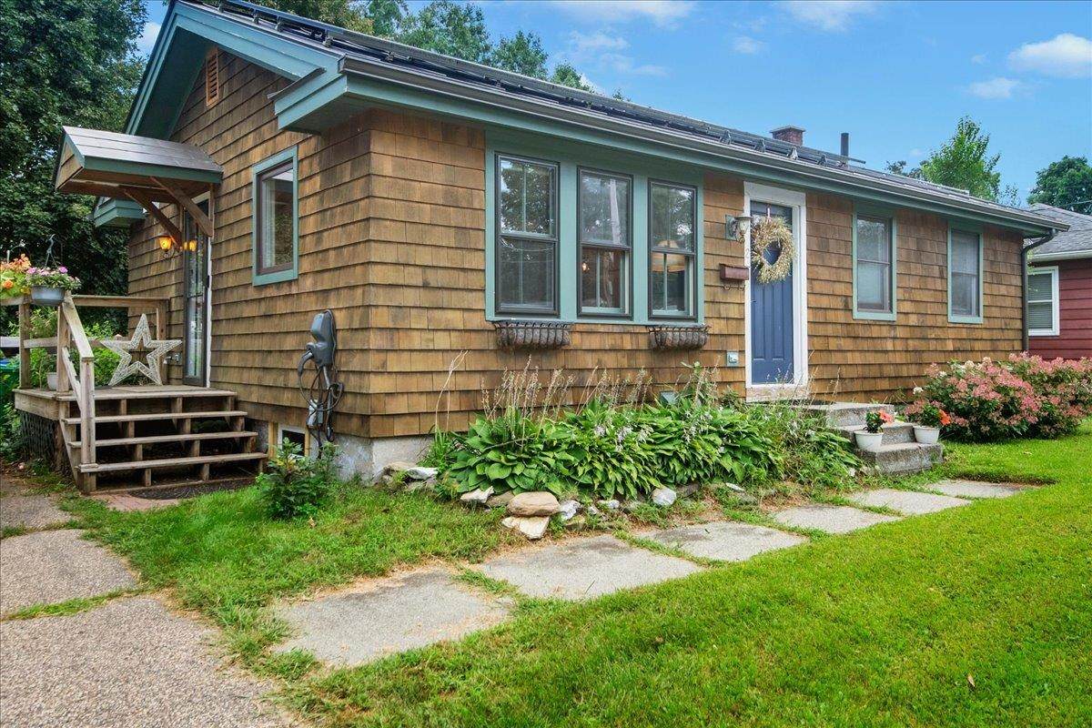
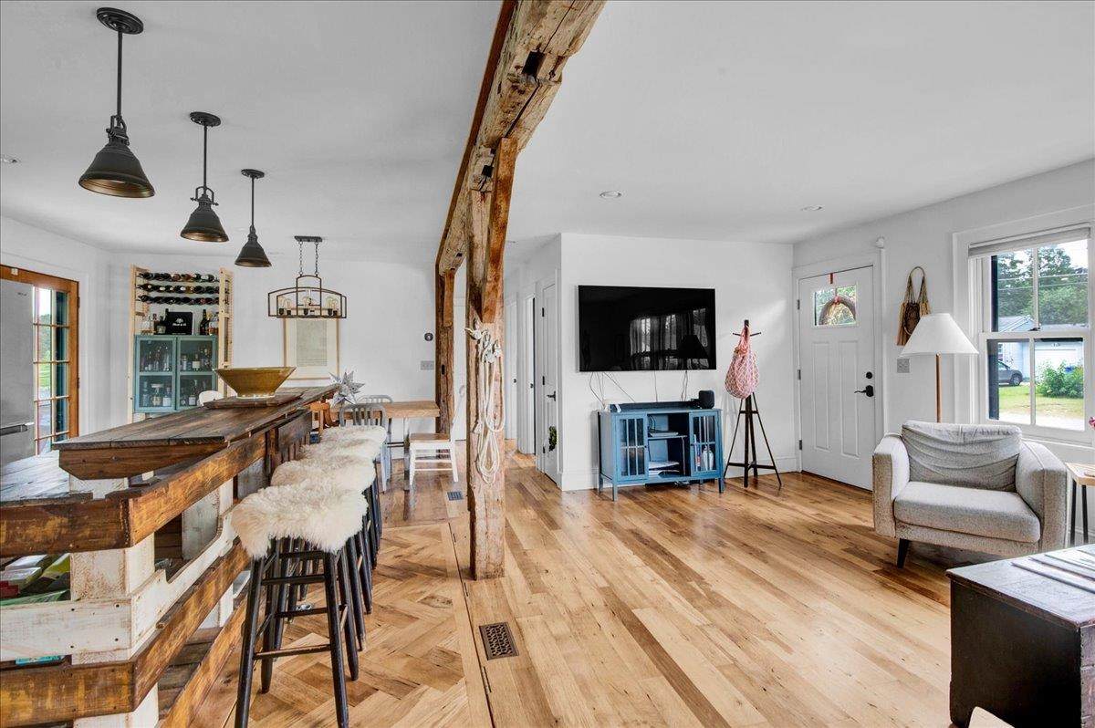
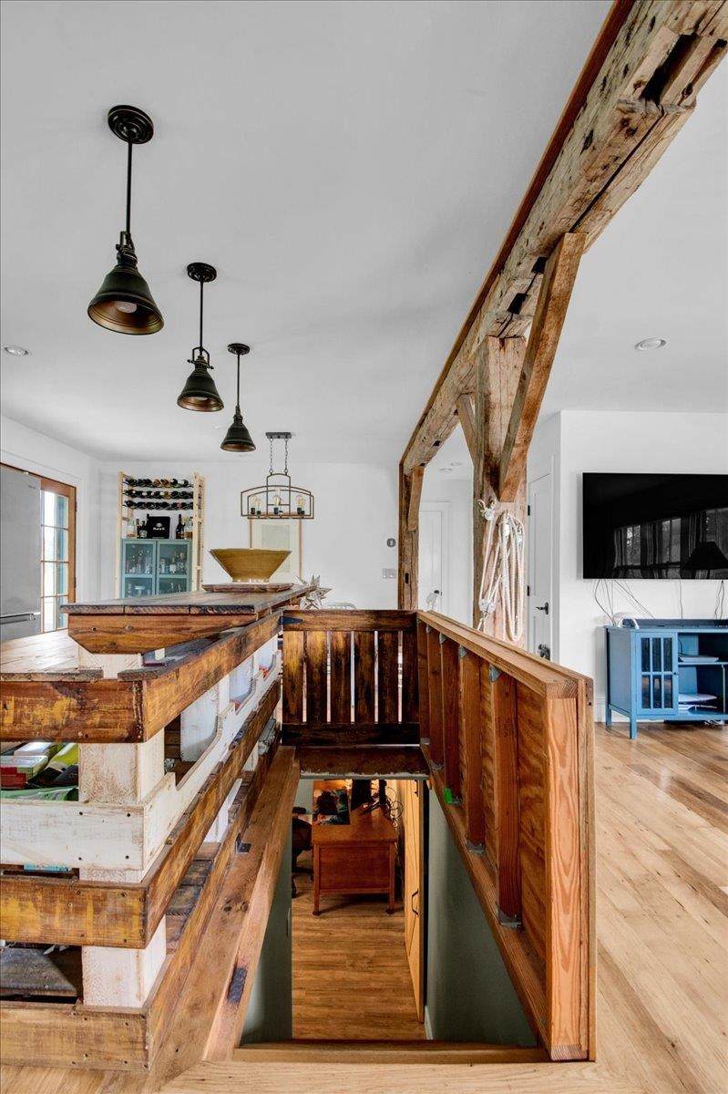
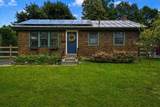
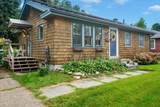
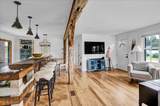
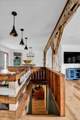
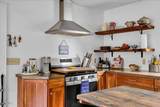
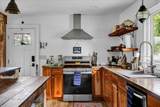
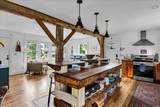
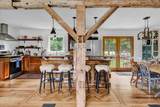
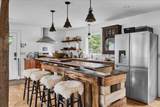
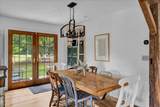
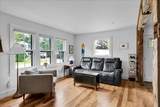
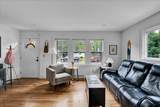
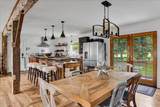
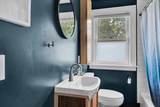
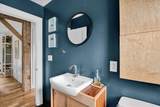
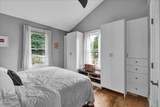
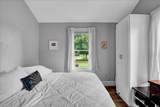
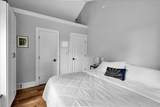
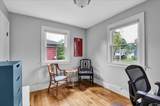
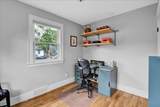
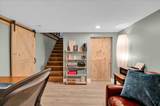
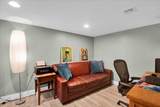
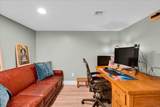
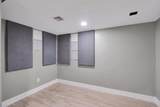
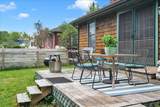
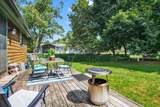
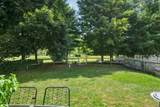
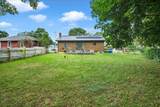
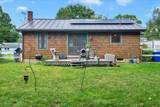
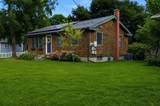
Tucked into a quiet Essex Junction neighborhood, this thoughtfully renovated home packs an impressive amount of character and craftsmanship into a manageable footprint. Extensively remodeled between 2011 and 2014, the home pairs the ease of single-level living with distinctive finishes and careful attention to detail. Reclaimed barnwood floors and exposed timbers bring warmth to the open main living space, while the kitchen features custom hardwood cabinetry, copper countertops, high-end stainless steel appliances, and a custom-built center island with plenty of room to gather. Two bedrooms and a full bath complete the main level, while the partially finished basement offers flexible space currently used as two home offices. A recently added standing-seam metal roof, rooftop solar, mini-split heating and cooling, and an included ChargePoint EV charger add practical modern upgrades. Just off the dining area, doors open to a back deck overlooking the fully fenced, flat yard. Beyond the fence is an open lawn owned by the neighboring elementary school, giving the backyard an added sense of openness. A gate from the yard offers a direct walk across the school lawn to the elementary school without crossing a road. From here, Boxcar Bakery, Five Corners, community gardens, and other Essex Junction favorites are all close by, while Burlington is approximately 15 minutes away. Well finished, thoughtfully designed, and refreshingly easy to maintain, 2 Hiawatha Avenue makes exceptionally good use of every square foot. Schedule your showing today!
-
2BEDS
-
0.22ACRES
-
1BATHS
-
01/2 BATHS
-
1,198SQFT
-
$346$/SQFT
Description
Tucked into a quiet Essex Junction neighborhood, this thoughtfully renovated home packs an impressive amount of character and craftsmanship into a manageable footprint. Extensively remodeled between 2011 and 2014, the home pairs the ease of single-level living with distinctive finishes and careful attention to detail. Reclaimed barnwood floors and exposed timbers bring warmth to the open main living space, while the kitchen features custom hardwood cabinetry, copper countertops, high-end stainless steel appliances, and a custom-built center island with plenty of room to gather. Two bedrooms and a full bath complete the main level, while the partially finished basement offers flexible space currently used as two home offices. A recently added standing-seam metal roof, rooftop solar, mini-split heating and cooling, and an included ChargePoint EV charger add practical modern upgrades. Just off the dining area, doors open to a back deck overlooking the fully fenced, flat yard. Beyond the fence is an open lawn owned by the neighboring elementary school, giving the backyard an added sense of openness. A gate from the yard offers a direct walk across the school lawn to the elementary school without crossing a road. From here, Boxcar Bakery, Five Corners, community gardens, and other Essex Junction favorites are all close by, while Burlington is approximately 15 minutes away. Well finished, thoughtfully designed, and refreshingly easy to maintain, 2 Hiawatha Avenue makes exceptionally good use of every square foot. Schedule your showing today!
 © Copyright 2026 PrimeMLS. All rights reserved. This information is deemed reliable, but not guaranteed. The data relating to real estate displayed on this Site comes in part from the IDX Program of PrimeMLS. The information being provided is for consumers’ personal, non-commercial use and may not be used for any purpose other than to identify prospective properties consumers may be interested in purchasing. Data last updated 2026-10-11T07:05:55.537.
 Courtesy of Nicki Jobst Shannon of Element Real Estate: Phone: 802-825-1864.