




Description
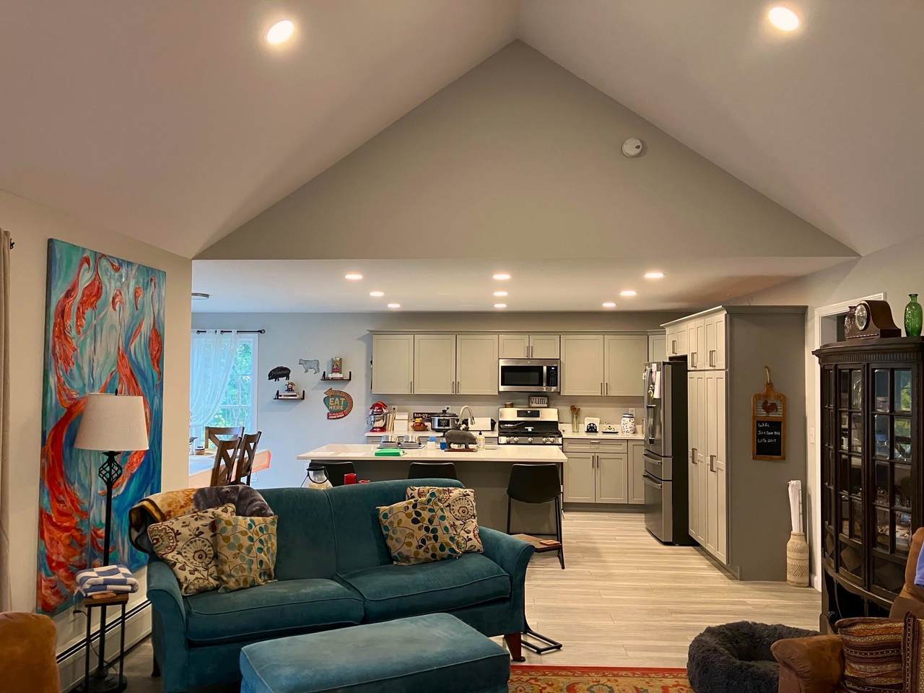
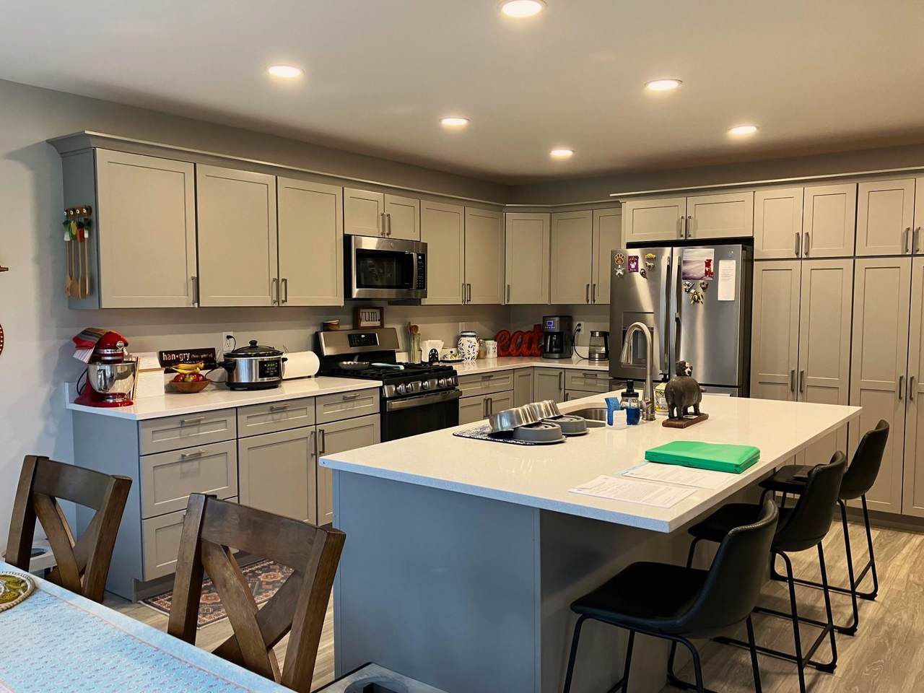
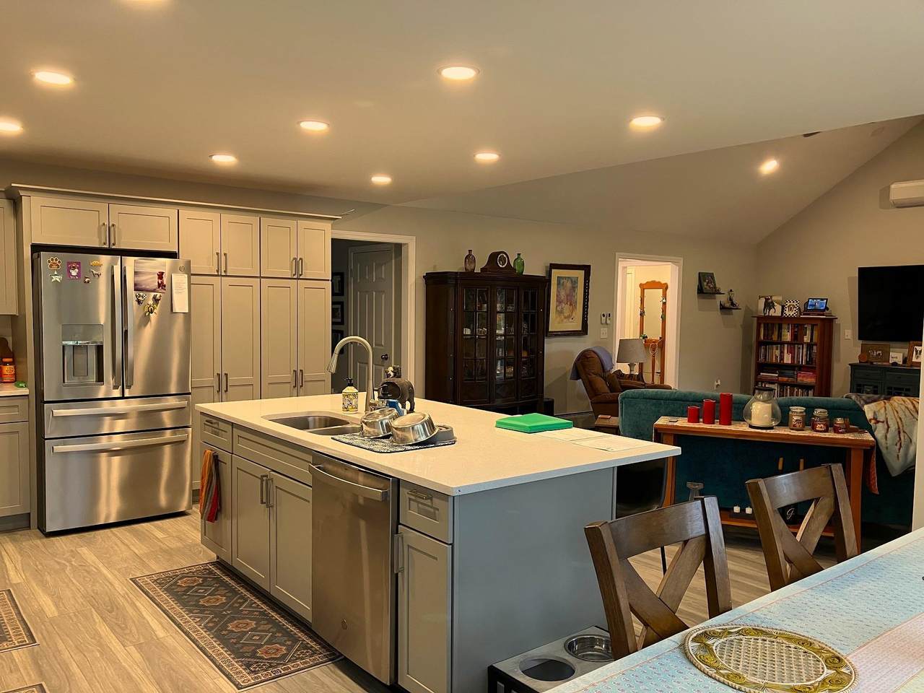
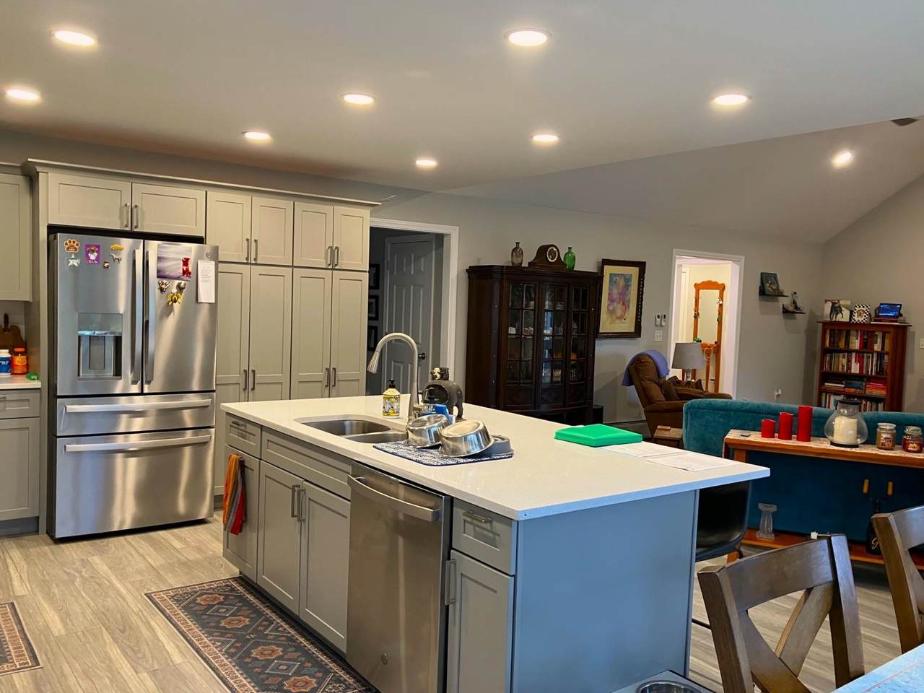
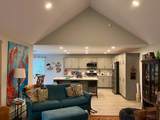
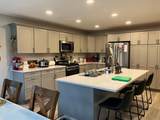
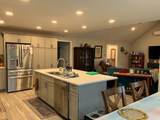
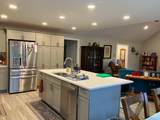
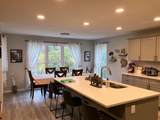
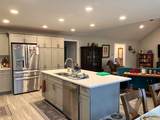
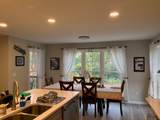
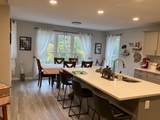
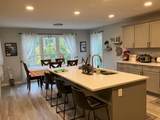
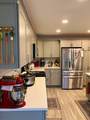
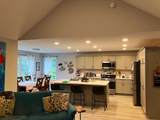
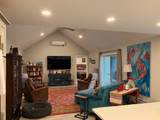
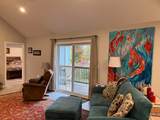
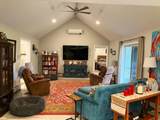
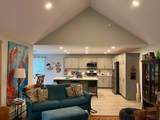
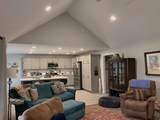
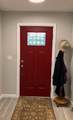
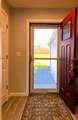
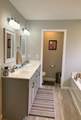
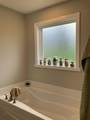
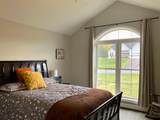
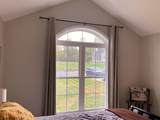
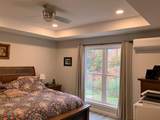
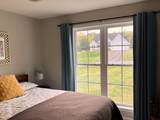
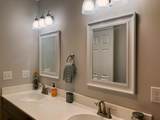
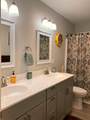
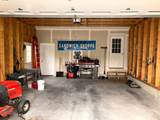
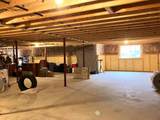
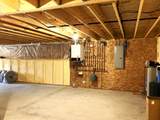
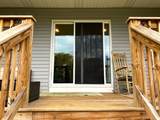
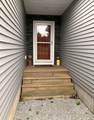
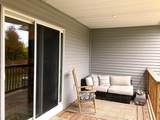
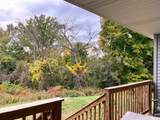
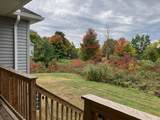
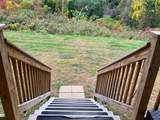
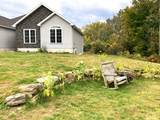
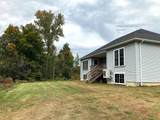
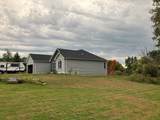
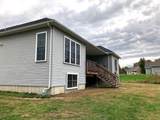
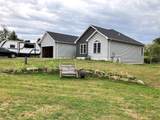
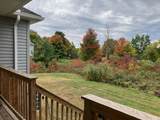
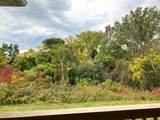
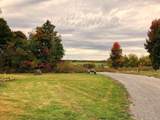
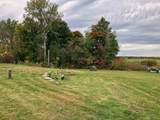
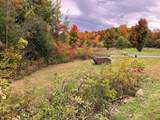
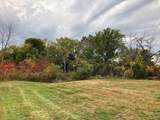
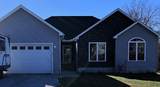
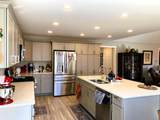
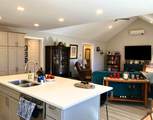
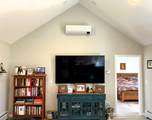
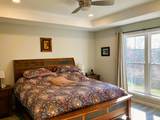
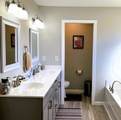
Welcome to 2 Begnoche Drive, where modern luxury meets pristine Vermont Views. Set on a quiet, private cul-de-sac, this stiking 1,858 sq. ft. contemporary ranch sits on 1.47 acres and combines high-end design, complete privacy, and single-level convenience. Inside, a bright, open-concept great room features soaring cathedral ceilings and oversized windows that fill the home with natural light. At its heart is a beautifully arranged gourmet kitchen. Owned and thoughfully designed by professional chefs, the layout is optimized for effortless entertaining and elevated everyday living. The private primary suite offers a bath with a double vanity. Need more space? The basement is fully insulated and studded, ready for a quick, equity-building finish - add a rec room, home gym, or extra bedrooms. Outside, the covered back deck is a private oasis for afternoon barbecues or blazing west-facing Vermont sunsets. This is no ordinary home: the construction quality is exceptional, with ston e accents on the front and top-tier mechanical efficiency. Highly efficient mini-split heat pumps provide year-round heating and cooling, complemented by affordable natural gas and Swanton's municiple electric utility. Location is everything. Enjoy peaceful rural Vermont living just two minutes from Swanton, six minutes from St. Albans, and 40 miniutes from Burlington, with easy access to I-89. Do not miss your chance to live in Swanton's most sought-after new development. Schedule your private tour today and see the exceptional craftsmanship of 2 Begnoche Drive firsthand!
-
3BEDS
-
1.47ACRES
-
2BATHS
-
01/2 BATHS
-
1,858SQFT
-
$296$/SQFT
School Information
Description
Welcome to 2 Begnoche Drive, where modern luxury meets pristine Vermont Views. Set on a quiet, private cul-de-sac, this stiking 1,858 sq. ft. contemporary ranch sits on 1.47 acres and combines high-end design, complete privacy, and single-level convenience. Inside, a bright, open-concept great room features soaring cathedral ceilings and oversized windows that fill the home with natural light. At its heart is a beautifully arranged gourmet kitchen. Owned and thoughfully designed by professional chefs, the layout is optimized for effortless entertaining and elevated everyday living. The private primary suite offers a bath with a double vanity. Need more space? The basement is fully insulated and studded, ready for a quick, equity-building finish - add a rec room, home gym, or extra bedrooms. Outside, the covered back deck is a private oasis for afternoon barbecues or blazing west-facing Vermont sunsets. This is no ordinary home: the construction quality is exceptional, with ston e accents on the front and top-tier mechanical efficiency. Highly efficient mini-split heat pumps provide year-round heating and cooling, complemented by affordable natural gas and Swanton's municiple electric utility. Location is everything. Enjoy peaceful rural Vermont living just two minutes from Swanton, six minutes from St. Albans, and 40 miniutes from Burlington, with easy access to I-89. Do not miss your chance to live in Swanton's most sought-after new development. Schedule your private tour today and see the exceptional craftsmanship of 2 Begnoche Drive firsthand!
 © Copyright 2026 PrimeMLS. All rights reserved. This information is deemed reliable, but not guaranteed. The data relating to real estate displayed on this Site comes in part from the IDX Program of PrimeMLS. The information being provided is for consumers’ personal, non-commercial use and may not be used for any purpose other than to identify prospective properties consumers may be interested in purchasing. Data last updated 2026-11-10T00:05:26.03.
 Courtesy of Chet Baranski of M Realty: .