Skip To Content
Courtesy of Rich Gardner of RE/MAX North Professionals: .

175 Church Road

Colchester, VT 05446
  • $292,000
  • STATUS: Closed
  • ON SITE: 3332 Days
  • MLS #: 4656802
Sold - 03/16/2018
$292,000
SOLD - 03/16/2018
  • 3
    BEDS
  • 1
    ACRES
  • 2
    BATHS
  • 1
    1/2 BATHS
  • 2,665
    SQFT
  • $0
    $/SQFT
Type:
Condo
Built:
2004
County:
Area:

School Information

Elementary School:
Middle School:
High School:
School District:

Description

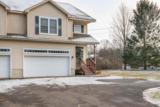
With 2665 sq ft of open living space over two levels, plus a finished basement with an egress window, you'll have plenty of space to live and entertain. Impressive 520 sq ft master suite features a tray ceiling, walk in closet, and 2 person whirlpool tub. Other features include tons of closet space throughout, central vacuum, gas fireplace, pantry, built-in surround speakers, second floor laundry, and economical natural gas heat that is Energy Star rated. An attached double car garage with extra pull off space for parking and a large, level one acre lot shared with only one other unit finish out the long list. Low maintenance fees and pets allowed! Convenient access to bike path, parks, local beach, and only 10 minutes to downtown Burlington.

Sold by RE/MAX North Professionals, Jeffersonville.

Monthly Payment Calculator


© Copyright 2026 PrimeMLS. All rights reserved. This information is deemed reliable, but not guaranteed. The data relating to real estate displayed on this Site comes in part from the IDX Program of PrimeMLS. The information being provided is for consumers’ personal, non-commercial use and may not be used for any purpose other than to identify prospective properties consumers may be interested in purchasing. Data last updated 2026-10-17T20:05:44.703.
www.livingvermont.com/homes/76420935
Print Image

175 Church Road Colchester, VT 05446

  • Price: $299,900
  • Status: Closed
  • On Site: 3332 Days
  • Updated: 10 min ago
  • MLS #: 4656802
3
Beds
2
Baths
1
½ Baths
1
Acres
2,665
SQFT
$0
$/SQFT
2004
Built
County:
Chittenden
Area:
Colchester
Elementary School:
Porters Point School
Middle School:
Colchester Middle School
High School:
Colchester High School
School District:
Colchester School District
Property Description
With 2665 sq ft of open living space over two levels, plus a finished basement with an egress window, you'll have plenty of space to live and entertain. Impressive 520 sq ft master suite features a tray ceiling, walk in closet, and 2 person whirlpool tub. Other features include tons of closet space throughout, central vacuum, gas fireplace, pantry, built-in surround speakers, second floor laundry, and economical natural gas heat that is Energy Star rated. An attached double car garage with extra pull off space for parking and a large, level one acre lot shared with only one other unit finish out the long list. Low maintenance fees and pets allowed! Convenient access to bike path, parks, local beach, and only 10 minutes to downtown Burlington.
Exterior Features

Color Yellow Construction Other Driveway Paved Exterior Vinyl Siding Exterior Features DeckPorch - Covered Garage Description Auto Open Garage Type Attached Has Garage Yes Lot Description LevelOpen Parking DrivewayGarage Road Frontage Tbd Roads Public Roof Shingle - Architectural Style Townhouse

Interior Features

Appliances DishwasherDryerMicrowaveRange - ElectricRefrigeratorWasher Basement Access Type Interior Basement Description DaylightFinishedFull Cooling None Equipment Central VacuumSmoke Detector Flooring CarpetCeramic TileHardwood Foundation Block Has Basement Yes Heating Baseboard Interior Features Ceiling FanDining AreaFireplace - GasMaster Br W/ BaSurround Sound WiringWalk-In ClosetWhirlpool TubLaundry - 2nd Floor Quarter Baths 0 Room1 Level 1 Room1 Type Living Room Room2 Level 1 Room2 Type Kitchen Room3 Level 1 Room3 Type Dining Room Room4 Level 2 Room4 Type Master Bedroom Room5 Level 2 Room5 Type Bedroom Room6 Level 2 Room6 Type Bedroom Room7 Level 2 Room7 Type Laundry Room Rooms Total 8 Sq Ft Approx Fin Above Grade 2120 Sq Ft Approx Fin Below Grade 545

Property Features

Condo Name Church Road Commons Construction Status Existing Covenants Yes Electric Circuit Breaker(S) Fee 150 Fee Frequency Monthly Fee Includes LandscapingOtherPlowing Flood Zone No Foreclosed / Bank Owned / REO No Heat Fuel Gas - Natural Possession At Closing Pre Construction No Property Type Condo Seasonal No Sewer Septic Span Number 153-048-23278 Surveyed Unknown Tax Gross Amount 4793.61 Tax Year 2017 Tax Year Notes 2017/2018 Taxes Tbd No Timeshare Fractional Own No Zoning Residential

Courtesy of Rich Gardner of RE/MAX North Professionals: .


© Copyright 2026 PrimeMLS. All rights reserved. This information is deemed reliable, but not guaranteed. The data relating to real estate displayed on this Site comes in part from the IDX Program of PrimeMLS. The information being provided is for consumers’ personal, non-commercial use and may not be used for any purpose other than to identify prospective properties consumers may be interested in purchasing. Data last updated 2026-10-17T20:05:44.703.
 
Logo
RE/MAX North Professionals
553 Roosevelt highway suite 200
Colchester VT, 05446