Skip To Content
Courtesy of Kc Gandee of Real Broker LLC: .

170 Needham Hill Road

Orwell, VT 05760
  • $549,000
  • STATUS: Active
  • ON SITE: 181 Days
  • MLS #: 5088601
UPDATED: 97 min ago
$549,000
  • 3
    BEDS
  • 21.7
    ACRES
  • 2
    BATHS
  • 1
    1/2 BATHS
  • 2,494
    SQFT
  • $220
    $/SQFT
Type:
Single-Family Home
Built:
1999
County:
Area:

School Information

Elementary School:
Middle School:

Description

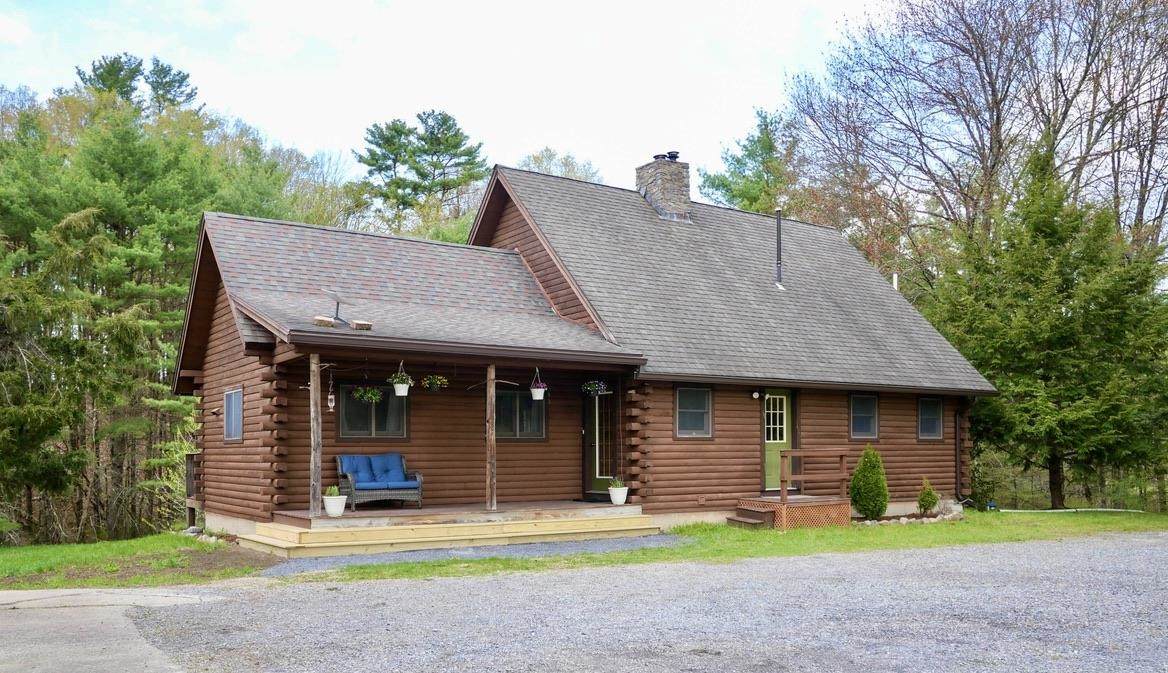
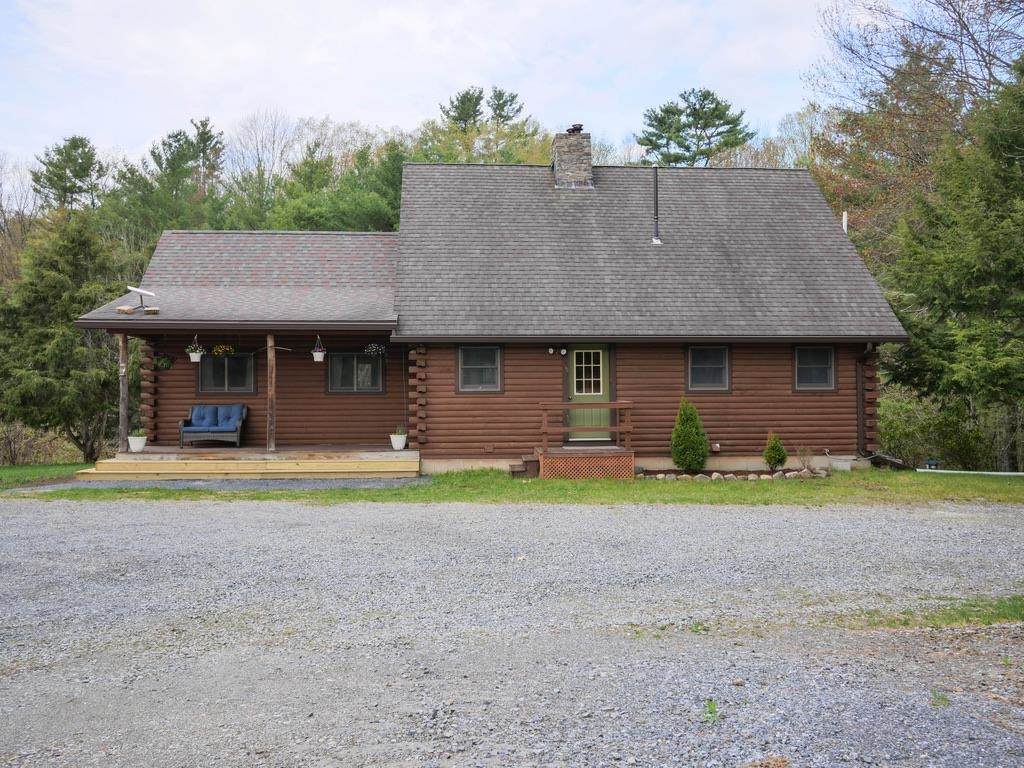
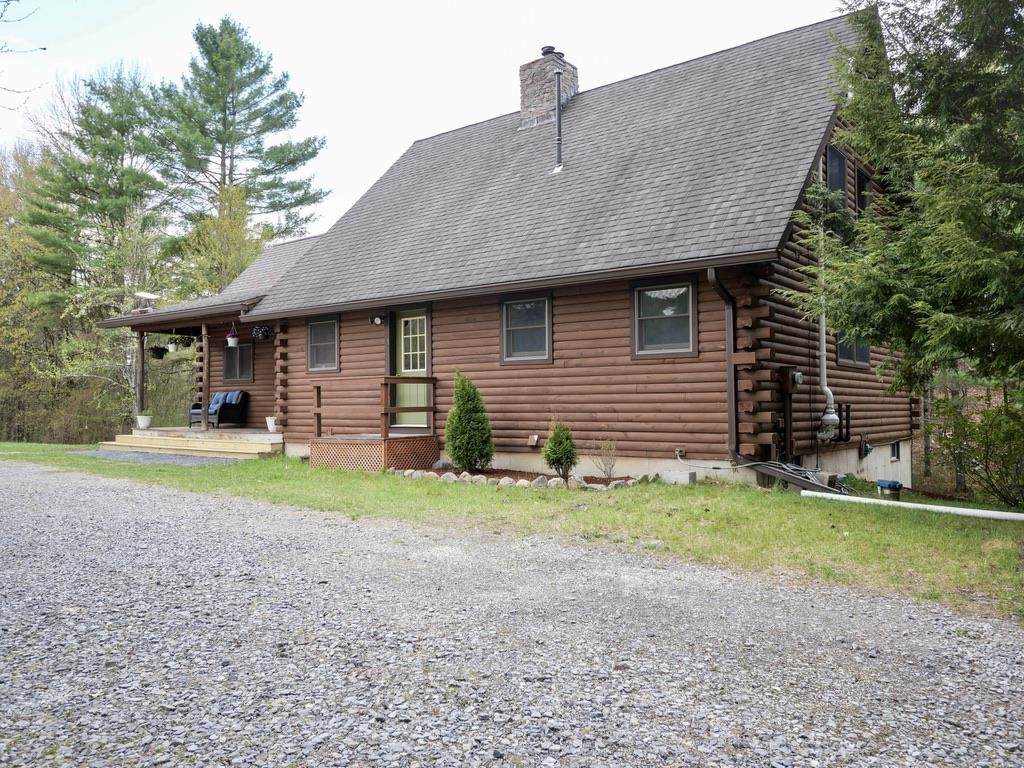
Hidden among 20+ wooded acres, this one-of-a-kind 3-bedroom, 3-bath home is back on the market and ready for its next chapter. Set well off the road with its own private pond, open meadow, and forest surroundings, the property offers the kind of peace and privacy that’s getting harder to find. Inside, the home embraces its wonderfully untraditional layout with soaring ceilings, oversized windows, and cozy corners that make you want to slow down and stay awhile. The sun-filled kitchen—with skylights overhead and views of hummingbird feeders just outside—feels connected to nature in every season. Upstairs, the loft captures breathtaking tree-level views, especially in the fall. The finished walkout lower level offers generous space for guests, hobbies, or simply spreading out and enjoying the quiet. Outside, wildlife wanders freely, summer evenings glow with fireflies, and you can ramble your way up the ridge bordering state forest land. A detached oversized heated garage adds even more potential for a workshop, studio, guest space, or game room. All this just 10 minutes from Lake Champlain. Whether you’ve been searching for a full-time home or a private Vermont escape, this property delivers space, character, and a setting that’s hard to forget. Appointment only — no drive-bys please.

Monthly Payment Calculator


© Copyright 2026 PrimeMLS. All rights reserved. This information is deemed reliable, but not guaranteed. The data relating to real estate displayed on this Site comes in part from the IDX Program of PrimeMLS. The information being provided is for consumers’ personal, non-commercial use and may not be used for any purpose other than to identify prospective properties consumers may be interested in purchasing. Data last updated 2026-11-11T00:05:28.26.
www.livingvermont.com/homes/176454902
Print Image

170 Needham Hill Road Orwell, VT 05760

  • Price: $549,000
  • Status: Active
  • On Site: 181 Days
  • Updated: 97 min ago
  • MLS #: 5088601
3
Beds
2
Baths
1
½ Baths
21.7
Acres
2,494
SQFT
$220
$/SQFT
1999
Built
County:
Addison
Area:
Orwell
Elementary School:
Orwell Village School
Middle School:
Orwell Village School
High School:
Fairhaven Union High School
Property Description
Hidden among 20+ wooded acres, this one-of-a-kind 3-bedroom, 3-bath home is back on the market and ready for its next chapter. Set well off the road with its own private pond, open meadow, and forest surroundings, the property offers the kind of peace and privacy that’s getting harder to find. Inside, the home embraces its wonderfully untraditional layout with soaring ceilings, oversized windows, and cozy corners that make you want to slow down and stay awhile. The sun-filled kitchen—with skylights overhead and views of hummingbird feeders just outside—feels connected to nature in every season. Upstairs, the loft captures breathtaking tree-level views, especially in the fall. The finished walkout lower level offers generous space for guests, hobbies, or simply spreading out and enjoying the quiet. Outside, wildlife wanders freely, summer evenings glow with fireflies, and you can ramble your way up the ridge bordering state forest land. A detached oversized heated garage adds even more potential for a workshop, studio, guest space, or game room. All this just 10 minutes from Lake Champlain. Whether you’ve been searching for a full-time home or a private Vermont escape, this property delivers space, character, and a setting that’s hard to forget. Appointment only — no drive-bys please.
Exterior Features

Architectural Style Log Color brown Construction Materials Log HomeWood FrameLog Exterior Driveway Dirt Exterior Features BalconyDeckGarden SpacePorchCovered PorchStorageWindow Screens Has Garage Yes Lot Features Country SettingField/PastureHillyOpenRecreationalRollingSecludedWoodedAdjoins St/Nat'l ForestRural Parking Heated GarageStorage AboveDrivewayGarageOff StreetParking Spaces 6+UnpavedDetached Road Frontage Yes Road Frontage Length 215 Roof Shingle Water Body Access YN Yes Water Body Type Stream Water View YN No Waterfront Property No

Interior Features

Appliances DishwasherDryerFreezerMicrowaveGas RangeRefrigeratorWasherGas StoveElectric Water Heater Basement Access Type Walkout Basement Description Climate ControlledDaylightFinishedFullInsulatedInterior StairsSump PumpWalkoutInterior Access Cooling None Flooring CarpetCombinationHardwoodVinyl Plank Foundation Concrete Has Basement Yes Heating OilBaseboardHot Water Interior Features Cathedral CeilingCeiling FanDining AreaGas FireplaceKitchen/DiningPrimary BR w/ BANatural LightSkylightIndoor Storage1st Floor Laundry Quarter Baths 0 Rooms Level B Level B: BedroomLevel B: Full BathroomLevel B: Living Room Rooms Level1 Level 1: 1/2 BathroomLevel 1: Family RoomLevel 1: Kitchen/DiningLevel 1: Mudroom Rooms Level2 Level 2: Loft Rooms Total 7 Sq Ft Approx Fin Above Grade 1446 Sq Ft Approx Fin Below Grade 1048

Property Features

Construction Status Existing Covenants No Electric 200+ Amp ServiceCircuit Breaker(s) Flood Zone No Possible Use Horse/Animal FarmOtherRecreationResidentialTimberWoodland Pre Construction No Property Type Single Family Resort No Road Frontage Type DirtPublicPublic Maintained Road Seasonal No Sewer Septic Span Number 459-154-10779 Surveyed Unknown Tax Gross Amount 6245.07 Tax Year 2025 Taxes Tbd No Timeshare Fractional Own No Utilities PropaneGas On-SiteSatelliteOther Water Source Drilled Well Zoning ra

Courtesy of Kc Gandee of Real Broker LLC: .


© Copyright 2026 PrimeMLS. All rights reserved. This information is deemed reliable, but not guaranteed. The data relating to real estate displayed on this Site comes in part from the IDX Program of PrimeMLS. The information being provided is for consumers’ personal, non-commercial use and may not be used for any purpose other than to identify prospective properties consumers may be interested in purchasing. Data last updated 2026-11-11T00:05:28.26.
 
https://bt-photos.global.ssl.fastly.net/nneren/orig_boomver_1_5088601-2.jpg https://bt-photos.global.ssl.fastly.net/nneren/orig_boomver_1_5088601-2.jpg https://bt-photos.global.ssl.fastly.net/nneren/orig_boomver_1_5088601-2.jpg
Logo
RE/MAX North Professionals
553 Roosevelt highway suite 200
Colchester VT, 05446