Skip To Content
Courtesy of Geri Reilly of Geri Reilly Real Estate: .

169 North Brownell Road

Williston, VT 05495
  • $459,900
  • STATUS: Active Under Contract
  • ON SITE: 44 Days
  • MLS #: 5107002
Under Contract
$459,900
  • 3
    BEDS
  • 0.68
    ACRES
  • 1
    BATHS
  • 1
    1/2 BATHS
  • 1,152
    SQFT
  • $399
    $/SQFT
Type:
Single-Family Home
Built:
1948
County:
Area:

School Information

Elementary School:
Middle School:
School District:

Description

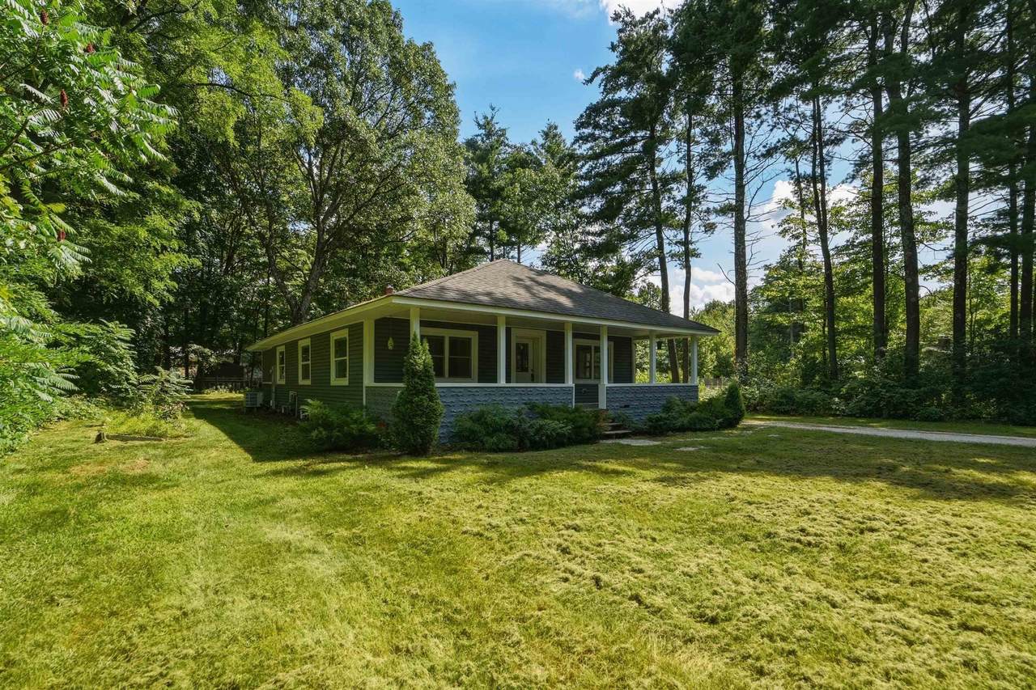
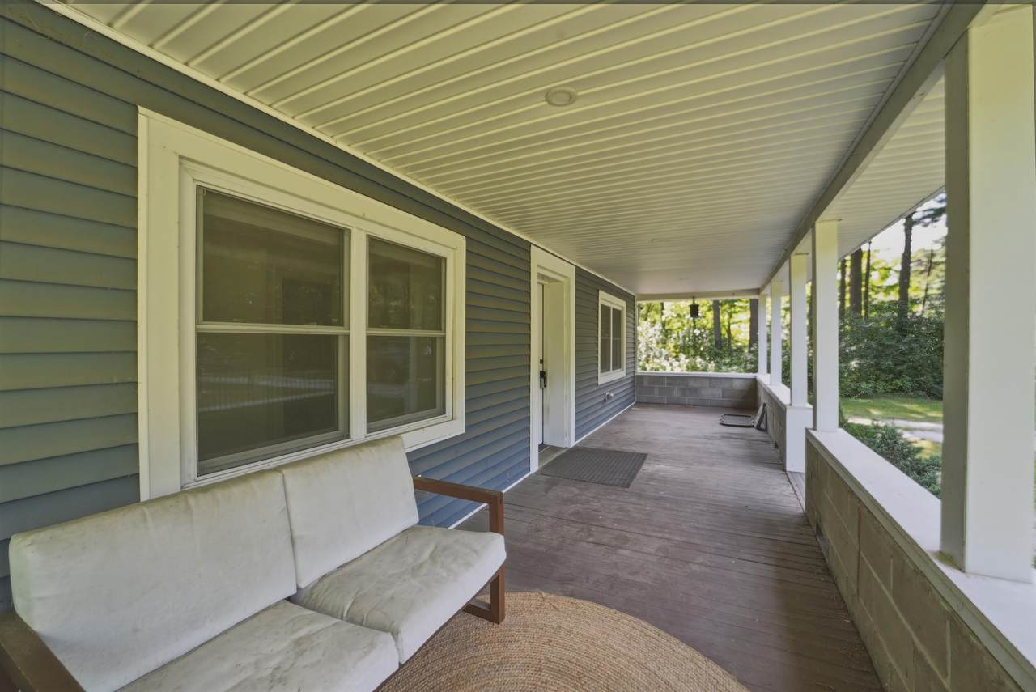
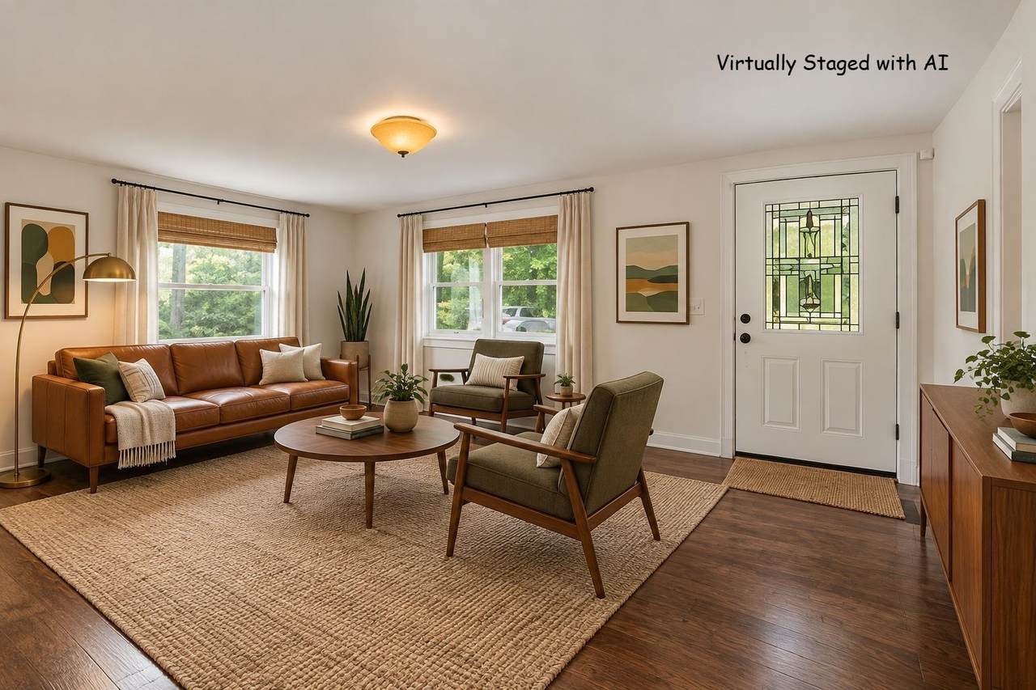
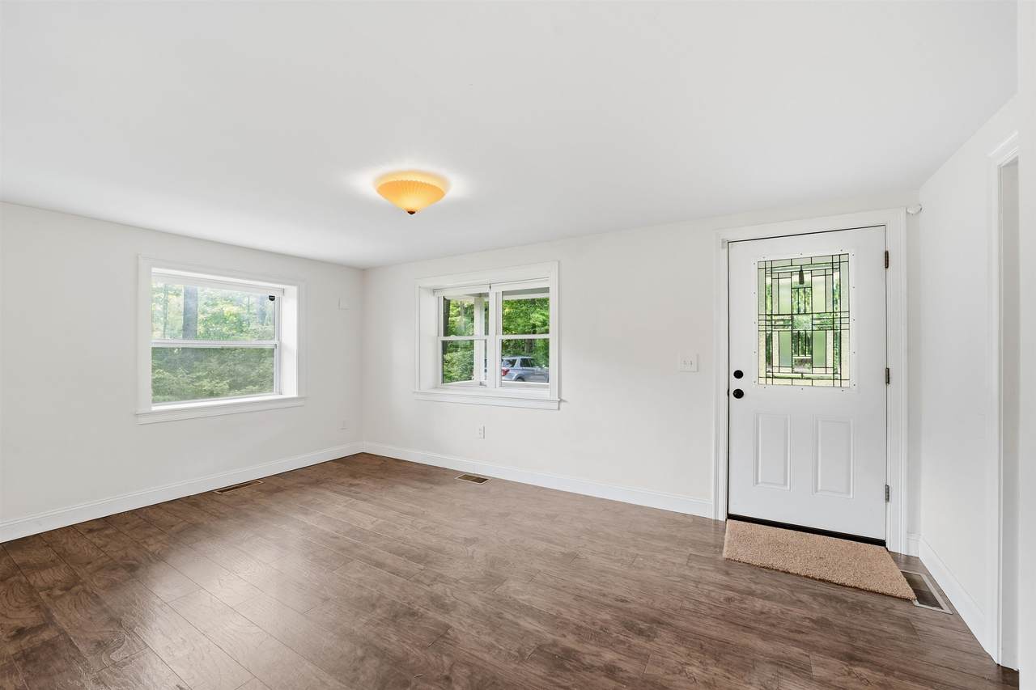
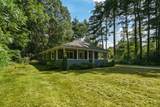
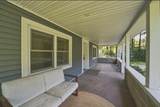
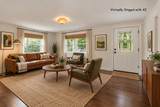
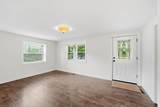
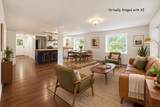
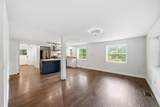
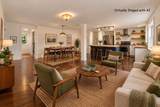
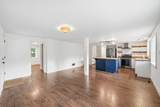
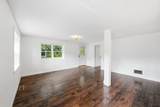
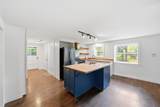
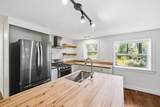
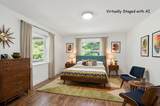
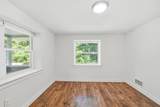
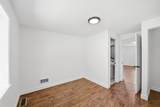
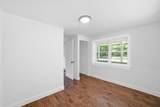
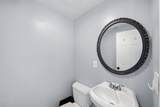
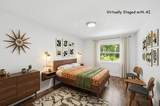
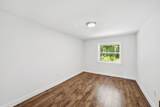
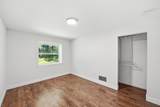
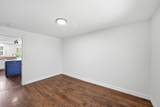
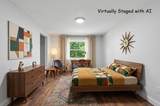
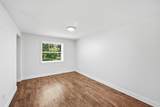
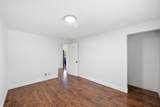
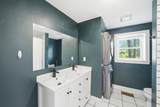
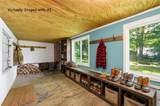
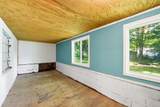
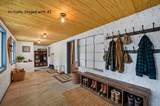
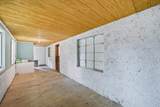
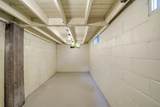
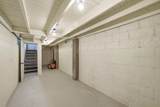
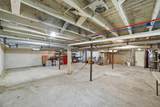
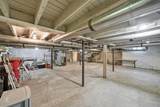
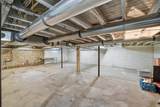
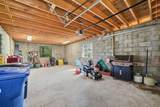
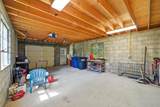
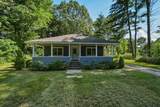
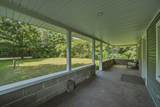
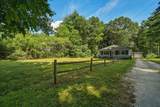
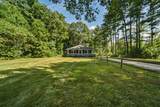
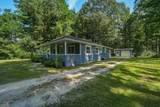
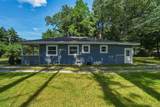
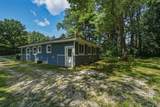
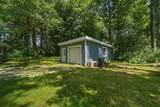
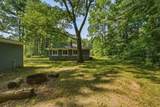
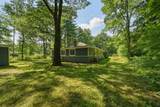
Conveniently located and beautifully updated, this charming bungalow sits on .68 acres in the heart of Williston. Offering 3 bedrooms and 1.5 bathrooms, the home is filled with natural light and features a welcoming open-concept living room and kitchen with butcher block countertops, stainless steel appliances, and updated cabinetry. Three comfortable bedrooms provide good closet storage, while the home has been improvement over the past several years including paint and flooring that make the home truly move-in ready. A spacious three-season porch offers flexible additional space with the potential to become a mudroom that every Vermonter needs, a home office, or convenient storage area. The full unfinished basement provides plenty of room for storage, hobbies, or future expansion, while a detached garage offers additional parking and utility. Enjoy all that Williston has to offer with excellent schools, shopping, dining, and parks. Quick trip to South Burlington's Market Street, Church Street in Burlington. This is a great opportunity to enjoy the space and charm of a classic Vermont home with the convenience of a highly desirable location.

Monthly Payment Calculator


© Copyright 2026 PrimeMLS. All rights reserved. This information is deemed reliable, but not guaranteed. The data relating to real estate displayed on this Site comes in part from the IDX Program of PrimeMLS. The information being provided is for consumers’ personal, non-commercial use and may not be used for any purpose other than to identify prospective properties consumers may be interested in purchasing. Data last updated 2026-10-11T00:05:38.223.
www.livingvermont.com/homes/180611201
Print Image

169 North Brownell Road Williston, VT 05495

  • Price: $459,900
  • Status: Active Under Contract
  • On Site: 44 Days
  • MLS #: 5107002
3
Beds
1
Baths
1
½ Baths
0.68
Acres
1,152
SQFT
$399
$/SQFT
1948
Built
County:
Chittenden
Area:
Williston
Elementary School:
Allen Brook Elementary School
Middle School:
Williston Central School
High School:
Champlain Valley Uhsd #15
School District:
Champlain Valley Uhsd 15
Property Description
Conveniently located and beautifully updated, this charming bungalow sits on .68 acres in the heart of Williston. Offering 3 bedrooms and 1.5 bathrooms, the home is filled with natural light and features a welcoming open-concept living room and kitchen with butcher block countertops, stainless steel appliances, and updated cabinetry. Three comfortable bedrooms provide good closet storage, while the home has been improvement over the past several years including paint and flooring that make the home truly move-in ready. A spacious three-season porch offers flexible additional space with the potential to become a mudroom that every Vermonter needs, a home office, or convenient storage area. The full unfinished basement provides plenty of room for storage, hobbies, or future expansion, while a detached garage offers additional parking and utility. Enjoy all that Williston has to offer with excellent schools, shopping, dining, and parks. Quick trip to South Burlington's Market Street, Church Street in Burlington. This is a great opportunity to enjoy the space and charm of a classic Vermont home with the convenience of a highly desirable location.
Exterior Features

Architectural Style Bungalow Color Blue Construction Materials Wood FrameVinyl Siding Driveway Crushed Stone Exterior Features Porch Has Garage Yes Lot Features LevelIn TownNear ShoppingNear School(s) Owned Land Yes Parking DrivewayGarageOff StreetOn-SiteDetached Road Frontage Yes Road Frontage Length 159 Roof Shingle Water Body Access YN No Water View YN No Waterfront Property No

Interior Features

Appliances DishwasherDryerRange HoodGas RangeRefrigeratorWasher Basement Access Type Interior Basement Description Interior StairsInterior Access Cooling Central AC Flooring LaminateTileVinyl Foundation Block Has Basement Yes Heating Natural GasDirect VentForced Air Interior Features Kitchen/DiningKitchen/FamilyKitchen/LivingLiving/DiningNatural Light Quarter Baths 0 Rooms Level1 Level 1: BedroomLevel 1: KitchenLevel 1: Living/Dining Rooms Total 5 Sq Ft Approx Fin Above Grade 1152 Sq Ft Approx Fin Below Grade 0

Property Features

Construction Status Existing Covenants Unknown Documents Available DeedProperty Disclosure Easements Unknown Electric Circuit Breaker(s) Electric Company GMP Features Accessibility 1st Floor 1/2 Bathroom1st Floor Bedroom1st Floor Full Bathroom1st Floor Hrd Surfce FlrHard Surface FlooringOne-Level Home1st Floor Laundry Flood Zone No Fuel Company VGS Possession At Closing Pre Construction No Property Type Single Family Road Frontage Type PavedPublicPublic Maintained Road Seasonal No Sewer Public Span Number 759-241-12929 Special Listing Conditions None Surveyed Unknown Tax Gross Amount 6038.52 Tax Year 2026 Taxes Tbd No Timeshare Fractional Own No Utilities Cable Water Source Public Zoning Res

Courtesy of Geri Reilly of Geri Reilly Real Estate: .


© Copyright 2026 PrimeMLS. All rights reserved. This information is deemed reliable, but not guaranteed. The data relating to real estate displayed on this Site comes in part from the IDX Program of PrimeMLS. The information being provided is for consumers’ personal, non-commercial use and may not be used for any purpose other than to identify prospective properties consumers may be interested in purchasing. Data last updated 2026-10-11T00:05:38.223.
 
https://bt-photos.global.ssl.fastly.net/nneren/1280_boomver_2_5107002-2.jpg https://bt-photos.global.ssl.fastly.net/nneren/1280_boomver_2_5107002-2.jpg https://bt-photos.global.ssl.fastly.net/nneren/1280_boomver_2_5107002-2.jpg
Logo
RE/MAX North Professionals
553 Roosevelt highway suite 200
Colchester VT, 05446