
















Description
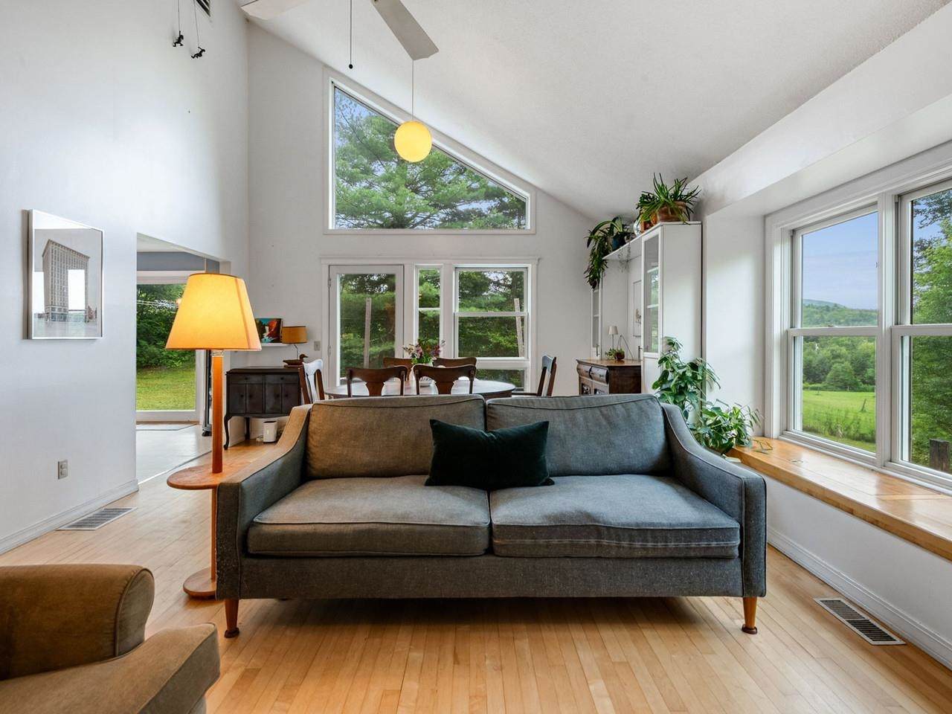
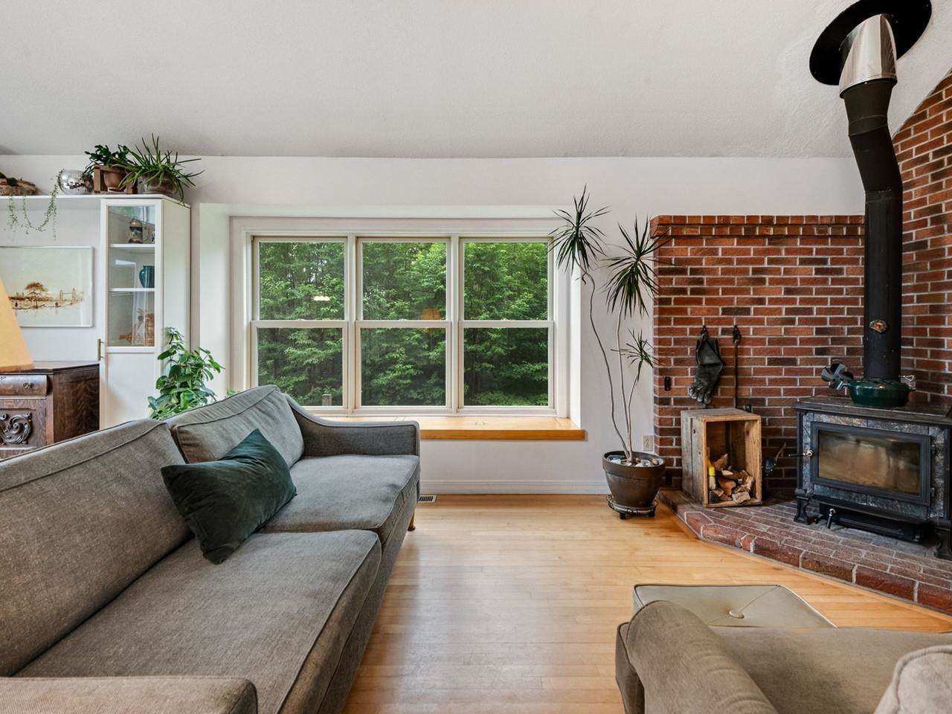
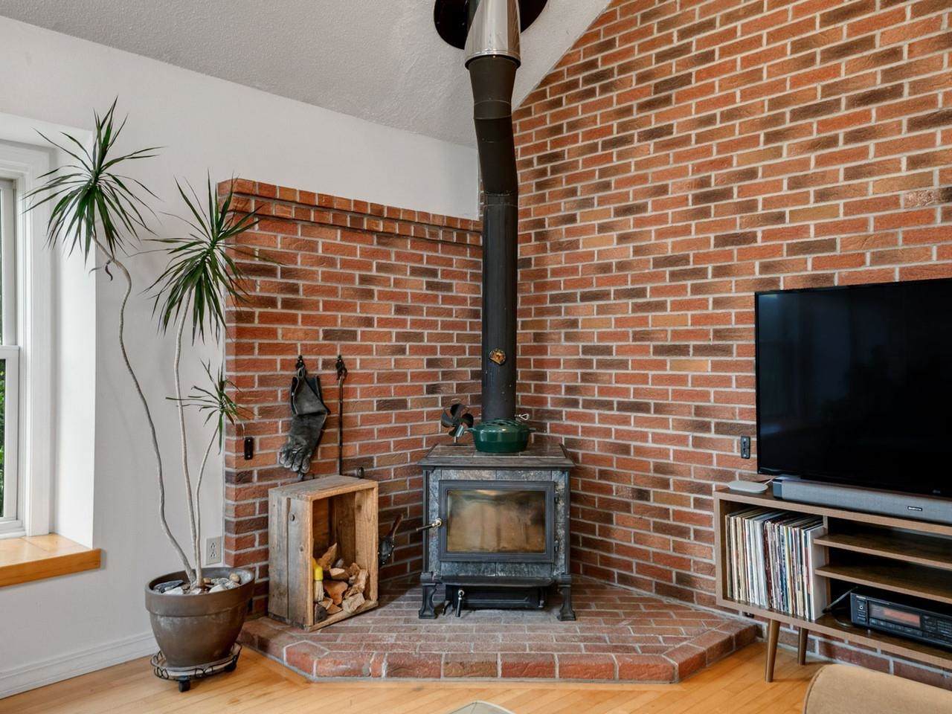
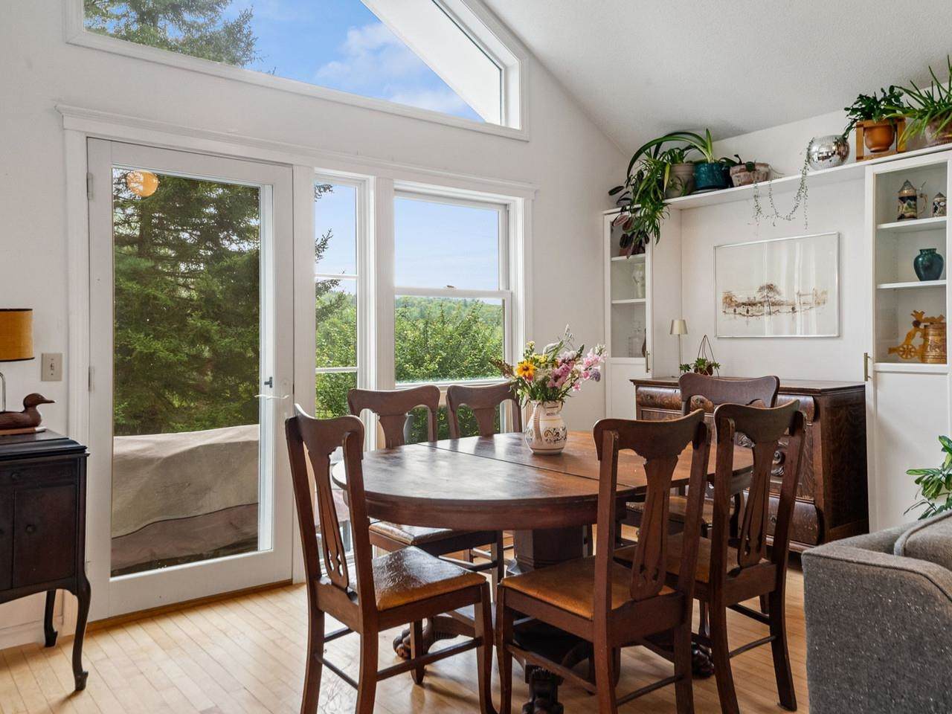
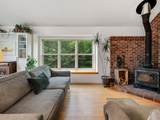
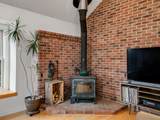
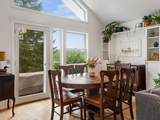
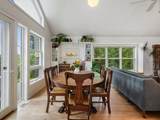
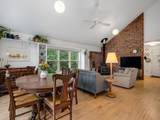
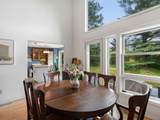
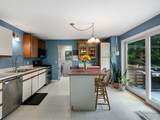
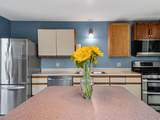
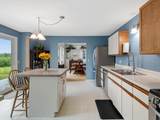
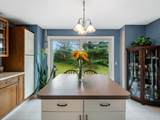
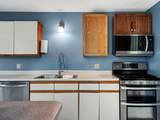
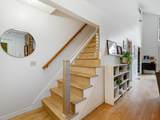
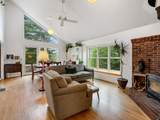
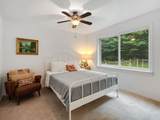
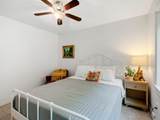
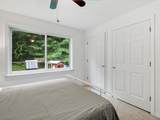
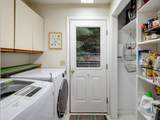
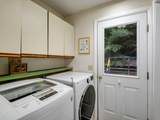
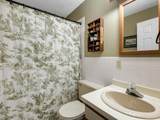
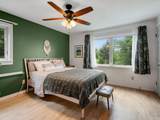
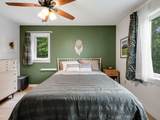
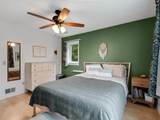
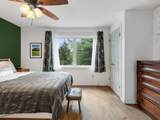
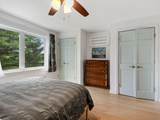
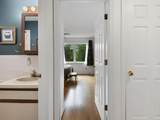
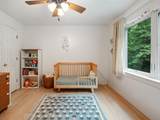
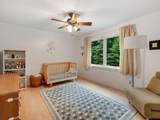
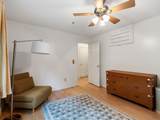
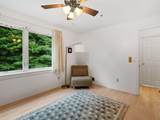
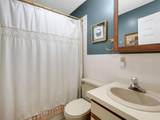
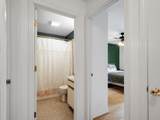
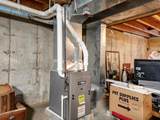
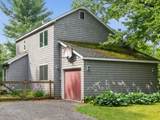
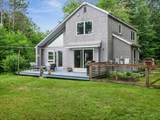
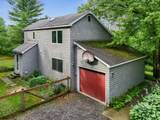
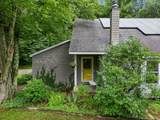
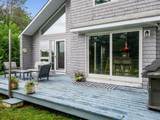
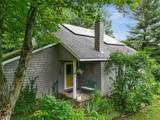
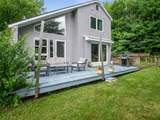
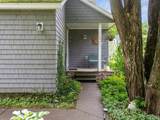
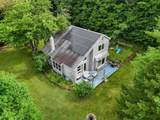
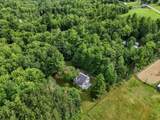
Set on 2.05 acres along a private road in Lincoln, this 3-bedroom, 2-full-bath contemporary-style home pairs distinctive design with a functional layout. At the heart of the home is a light-filled living room, where a vaulted ceiling and floor-to-ceiling windows frame the surrounding countryside. Maple hardwood floors run throughout, while a soapstone wood stove provides a cozy focal point and enough heat to warm much of the home. The eat-in kitchen opens directly onto the deck and features stainless-steel appliances, added upper cabinetry, and a newer hood fan. A bedroom, full bathroom, and laundry on the main level offer flexibility for guests, an office, or single-level living, with two additional bedrooms and a second full bath upstairs. Recent updates include maple hardwood flooring and maple stair treads upstairs, along with wire balusters that complement the home's contemporary style. Generous storage includes a walk-in closet, double bedroom closets, and more than 900 square feet in the basement for storage, a workshop, or potential future finished space. A new propane furnace was installed in December 2025, with additional improvements including a newer dryer and regraded driveway. Wall vents help circulate warmth from the wood stove upstairs. Outside, a covered front porch overlooks the gently sloping yard, while the spacious rear deck offers countryside views and evening sunsets. The property also includes a fenced area for pets, fire pit, woodshed, and attached one-car garage. Double-pane windows and doors, owned solar panels, whole-house battery backup through GMP, and a Nest smart thermostat add to the home's energy-conscious features. Lincoln's swimming holes, the Lincoln General Store, and Mount Abraham are nearby, with Middlebury, Vergennes, and several ski areas within roughly a 30-minute drive. Tucked into the countryside yet convenient to everyday destinations and year-round recreation, this home offers a balance of privacy and accessibility.
-
3BEDS
-
2.05ACRES
-
2BATHS
-
01/2 BATHS
-
1,556SQFT
-
$276$/SQFT
School Information
Description
Set on 2.05 acres along a private road in Lincoln, this 3-bedroom, 2-full-bath contemporary-style home pairs distinctive design with a functional layout. At the heart of the home is a light-filled living room, where a vaulted ceiling and floor-to-ceiling windows frame the surrounding countryside. Maple hardwood floors run throughout, while a soapstone wood stove provides a cozy focal point and enough heat to warm much of the home. The eat-in kitchen opens directly onto the deck and features stainless-steel appliances, added upper cabinetry, and a newer hood fan. A bedroom, full bathroom, and laundry on the main level offer flexibility for guests, an office, or single-level living, with two additional bedrooms and a second full bath upstairs. Recent updates include maple hardwood flooring and maple stair treads upstairs, along with wire balusters that complement the home's contemporary style. Generous storage includes a walk-in closet, double bedroom closets, and more than 900 square feet in the basement for storage, a workshop, or potential future finished space. A new propane furnace was installed in December 2025, with additional improvements including a newer dryer and regraded driveway. Wall vents help circulate warmth from the wood stove upstairs. Outside, a covered front porch overlooks the gently sloping yard, while the spacious rear deck offers countryside views and evening sunsets. The property also includes a fenced area for pets, fire pit, woodshed, and attached one-car garage. Double-pane windows and doors, owned solar panels, whole-house battery backup through GMP, and a Nest smart thermostat add to the home's energy-conscious features. Lincoln's swimming holes, the Lincoln General Store, and Mount Abraham are nearby, with Middlebury, Vergennes, and several ski areas within roughly a 30-minute drive. Tucked into the countryside yet convenient to everyday destinations and year-round recreation, this home offers a balance of privacy and accessibility.
 © Copyright 2026 PrimeMLS. All rights reserved. This information is deemed reliable, but not guaranteed. The data relating to real estate displayed on this Site comes in part from the IDX Program of PrimeMLS. The information being provided is for consumers’ personal, non-commercial use and may not be used for any purpose other than to identify prospective properties consumers may be interested in purchasing. Data last updated 2026-10-11T07:05:55.537.
 Courtesy of Bianca Perta of Coldwell Banker Hickok and Boardman: Cell: 802-349-4682.