
Skip To Content
Courtesy of Tina Golon of BHHS Vermont Realty Group/Waterbury: .

1576 Ripley Road

Waterbury, VT 05677
  • $745,000
  • STATUS: Active
  • ON SITE: 51 Days
  • MLS #: 5106614
UPDATED: 30 min ago
$745,000
  • 4
    BEDS
  • 5.03
    ACRES
  • 3
    BATHS
  • 1
    1/2 BATHS
  • 3,315
    SQFT
  • $225
    $/SQFT
Type:
Single-Family Home
Built:
2003
County:
Area:

School Information

Elementary School:
School District:

Description

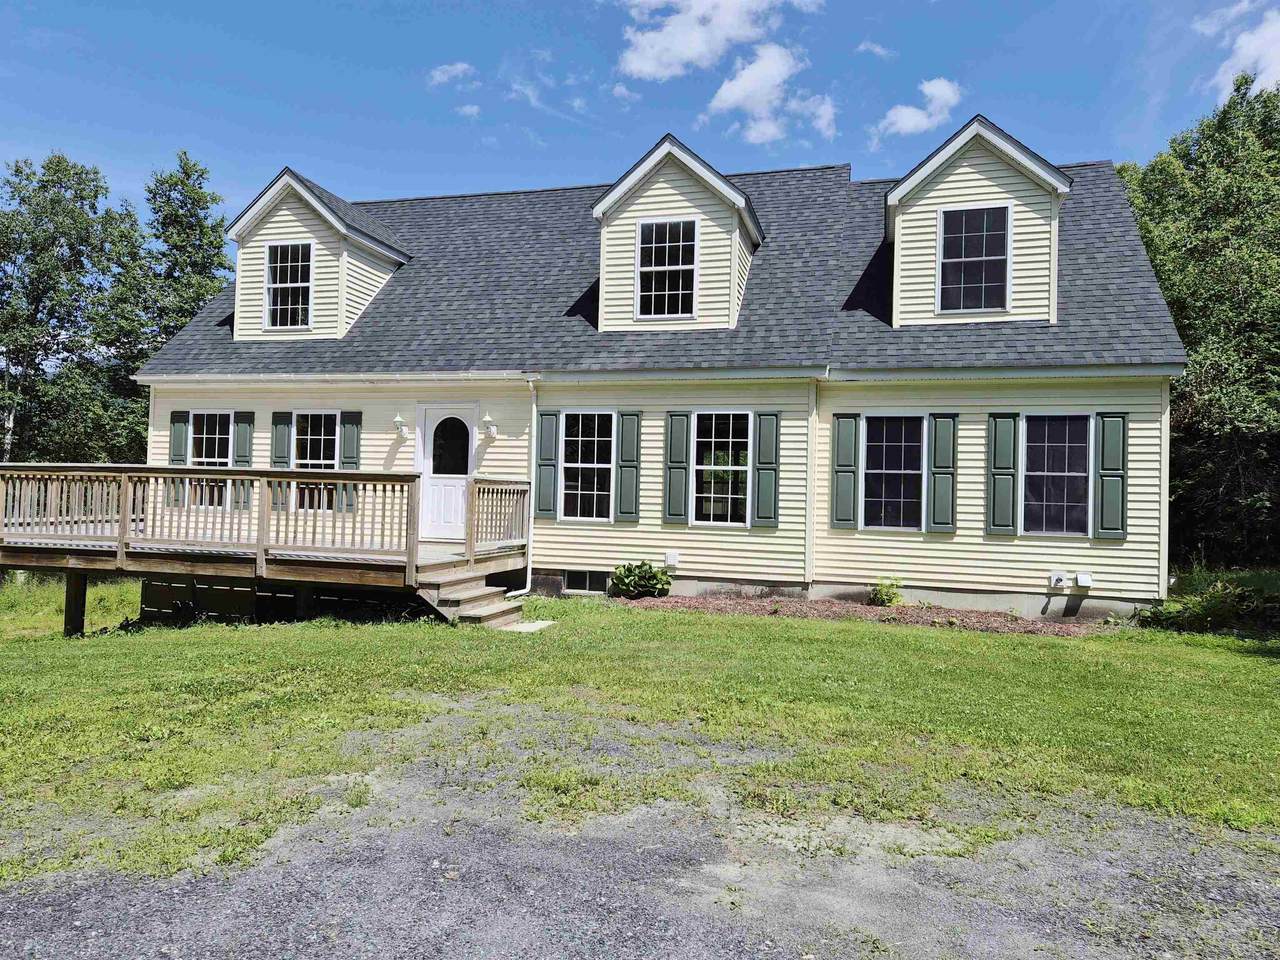
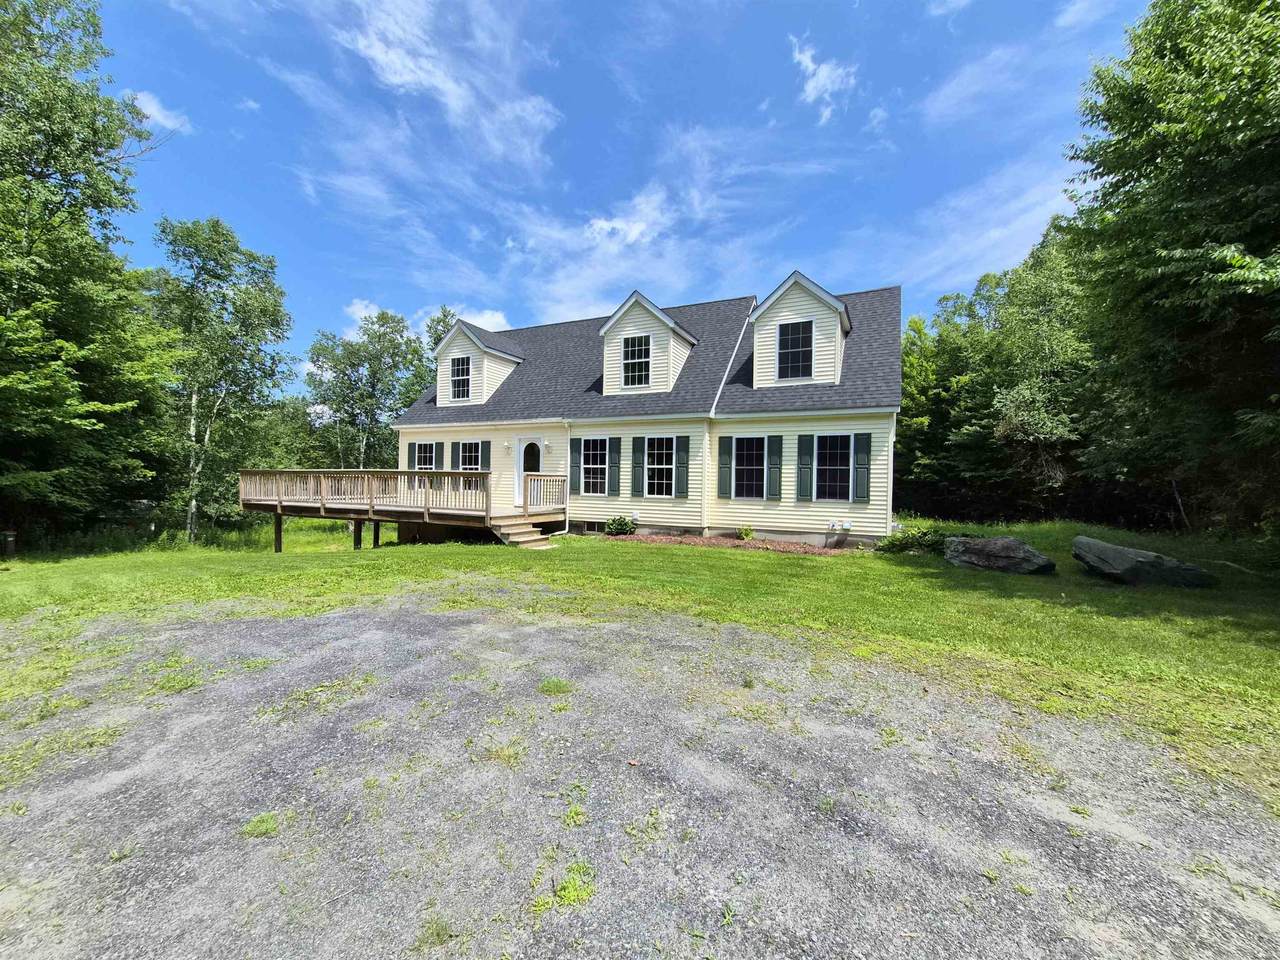
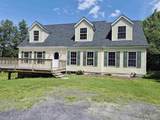
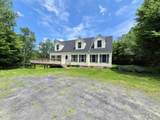
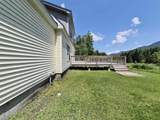
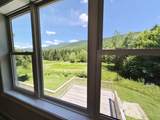
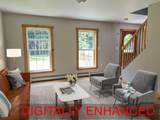
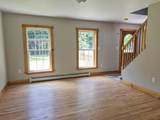
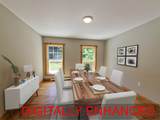
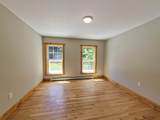
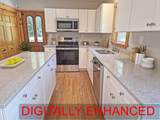
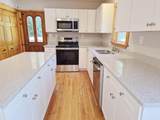
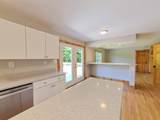
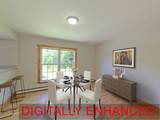
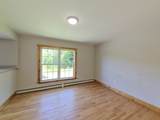
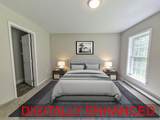
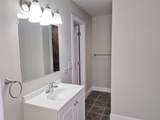
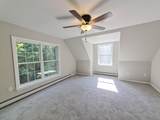
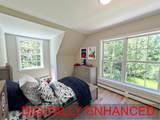
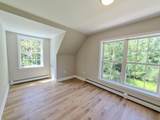
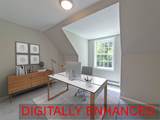
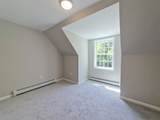
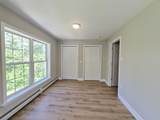
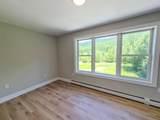
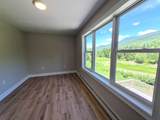
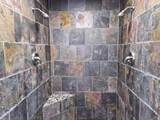
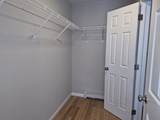
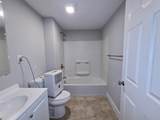
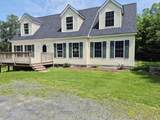
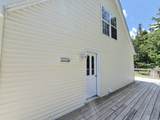
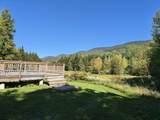
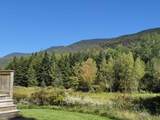
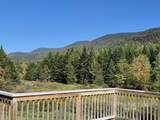
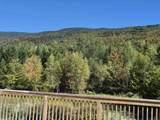
This Cape Cod style home commands Green Mountain Views and sits in a setting that rewards those seeking both privacy and natural beauty. The four-bedroom, three-and-a-half-bath layout provides distinct spaces for living and sleeping, with thoughtful room separation throughout. Inside, hardwood flooring runs though the main living areas, creating warmth and continuity as you move from room to room. The kitchen features granite countertops, offering durability and a clean aesthetic for daily cooking and meal preparation. The bedrooms are distributed across the floor plan to maximize privacy, while the bathrooms are positioned for convenient access. The over all flow supports comfortable everyday living without unnecessary complications. The property's proximity to Waterbury Reservoir makes it an ideal choice for those who value outdoor recreation and natural surroundings. Schedule a showing and experience this home firsthand.

Monthly Payment Calculator


© Copyright 2026 PrimeMLS. All rights reserved. This information is deemed reliable, but not guaranteed. The data relating to real estate displayed on this Site comes in part from the IDX Program of PrimeMLS. The information being provided is for consumers’ personal, non-commercial use and may not be used for any purpose other than to identify prospective properties consumers may be interested in purchasing. Data last updated 2026-10-16T16:06:25.803.
www.livingvermont.com/homes/180542357
Print Image

1576 Ripley Road Waterbury, VT 05677

  • Price: $745,000
  • Status: Active
  • On Site: 51 Days
  • Updated: 30 min ago
  • MLS #: 5106614
4
Beds
3
Baths
1
½ Baths
5.03
Acres
3,315
SQFT
$225
$/SQFT
2003
Built
County:
Washington
Area:
Waterbury
Elementary School:
Brookside Elementary School
Middle School:
Crossett Brook Middle School
High School:
Harwood Union High School
School District:
Washington West
Property Description
This Cape Cod style home commands Green Mountain Views and sits in a setting that rewards those seeking both privacy and natural beauty. The four-bedroom, three-and-a-half-bath layout provides distinct spaces for living and sleeping, with thoughtful room separation throughout. Inside, hardwood flooring runs though the main living areas, creating warmth and continuity as you move from room to room. The kitchen features granite countertops, offering durability and a clean aesthetic for daily cooking and meal preparation. The bedrooms are distributed across the floor plan to maximize privacy, while the bathrooms are positioned for convenient access. The over all flow supports comfortable everyday living without unnecessary complications. The property's proximity to Waterbury Reservoir makes it an ideal choice for those who value outdoor recreation and natural surroundings. Schedule a showing and experience this home firsthand.
Exterior Features

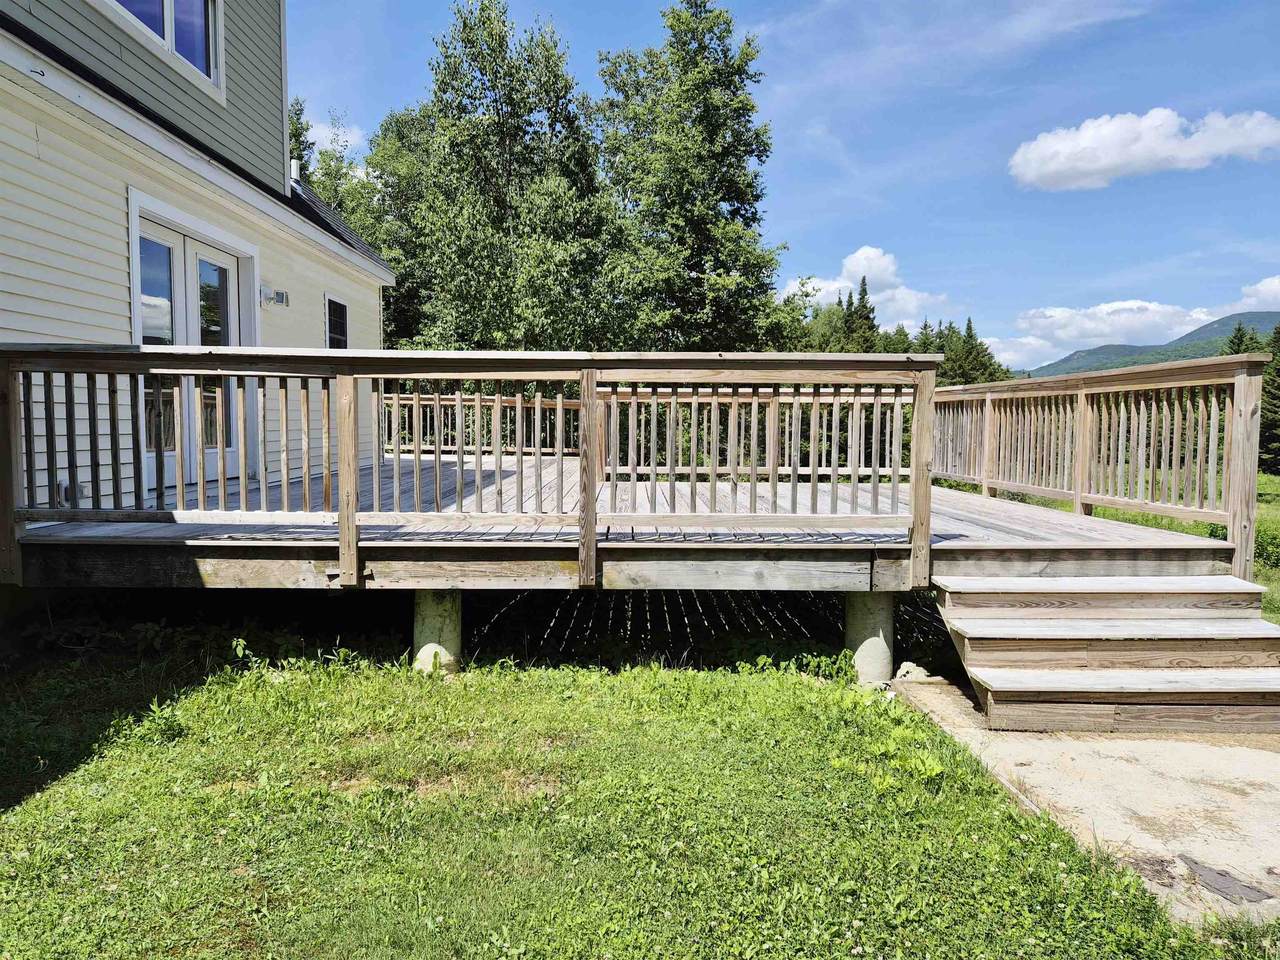
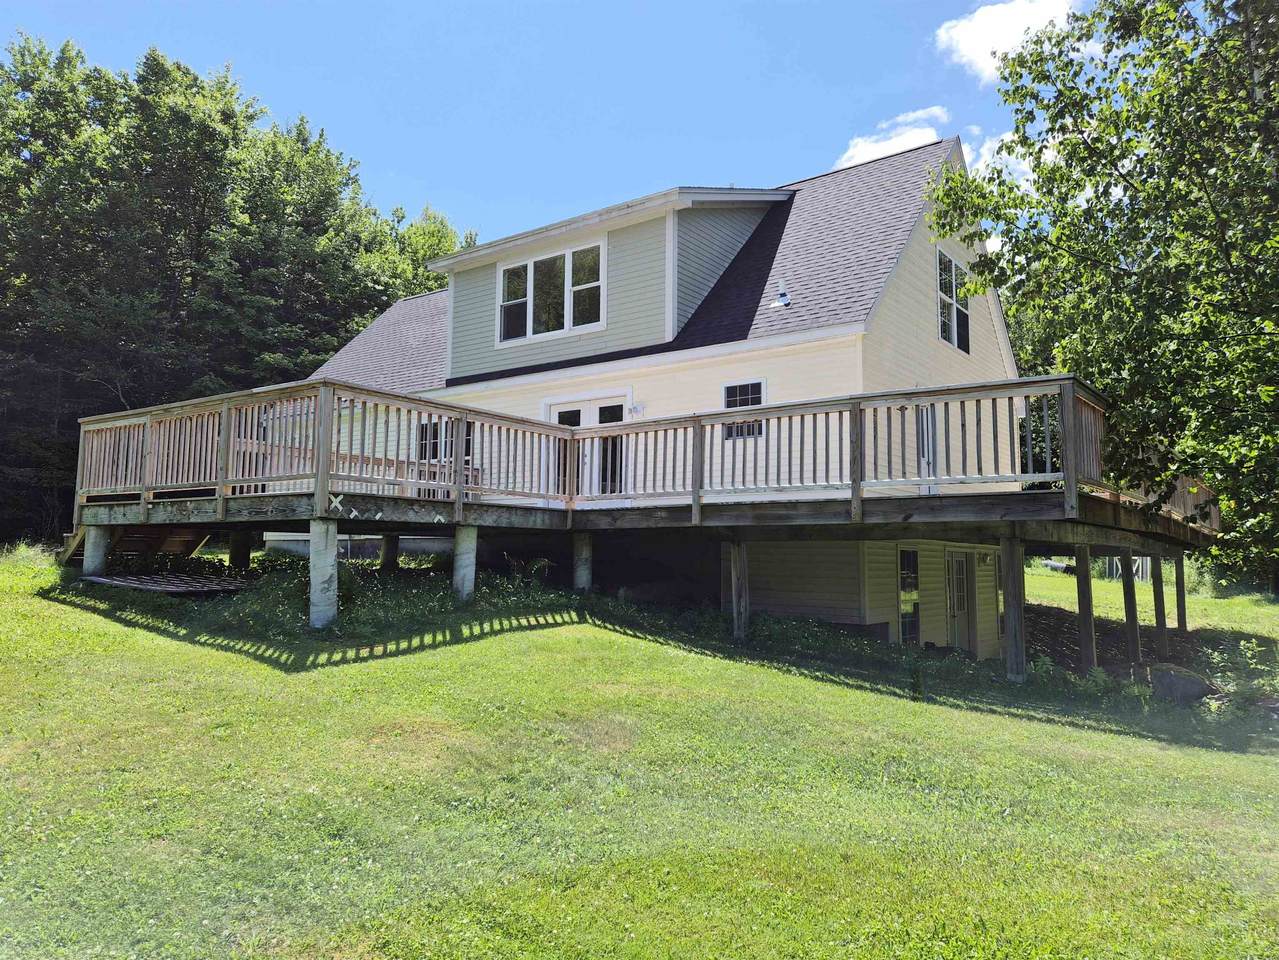
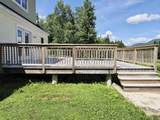
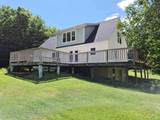
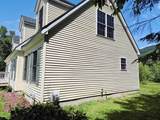
Architectural Style Cape Color Yellow Construction Materials Wood FrameVinyl Siding Driveway DirtGravel Exterior Features DeckOutbuildingShed Has Garage No Lot Features Country SettingLandscapedLevelMountain ViewOpenRollingSecludedViewWetlandsWoodedNear PathsNear SkiingRural Parking DrivewayUnpaved Road Frontage Yes Road Frontage Length 354 Roof Asphalt Shingle Water View YN No

Interior Features

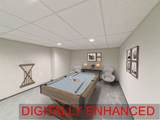
Appliances DishwasherMicrowaveElectric Range Basement Access Type Walkout Basement Description ConcreteConcrete FloorDaylightFullPartially FinishedWalkout Cooling None Flooring CarpetHardwoodLaminate Foundation Poured Concrete Has Basement Yes Heating OilBaseboardHot WaterBoiler Interior Features Ceiling FanDining AreaKitchen IslandKitchen/DiningLaundry Hook-upsLiving/DiningPrimary BR w/ BANatural WoodworkWalk-in Closet1st Floor Laundry Quarter Baths 0 Rooms Level B Level B: DenLevel B: Office/Study Rooms Level1 Level 1: Dining RoomLevel 1: KitchenLevel 1: Living Room Rooms Level2 Level 2: BedroomLevel 2: Primary BedroomLevel 2: Office/Study Rooms Total 10 Sq Ft Approx Fin Above Grade 2305 Sq Ft Approx Fin Below Grade 1010

Property Features

Construction Status Existing Covenants Yes Documents Available CovenantsDeedSeptic ReportState PermitState Wastewater PermitSurveyTax Map Easements Yes Electric Circuit Breaker(s) Electric Company GMP Features Accessibility 1st Floor 1/2 Bathroom1st Floor 3/4 Bathroom1st Floor Bedroom1st Floor Hrd Surfce Flr1st Floor Low-Pile CarpetBathroom w/Step-in ShowerHard Surface Flooring1st Floor Laundry Financing Possible Opt CashConventionalPrivateVA Flood Zone No Footprint 50x27 Fuel Company Fred's Planned Urban Developmt No Possession At Closing Pre Construction No Property Type Single Family Road Frontage Type DirtGravelPublicPublic Maintained Road Seasonal No Sewer 1000 GallonConcreteLeach Field Off-SitePumping StationSeptic Design Available Span Number 696-221-12181 Special Listing Conditions Foreclosure Surveyed Yes Tax Gross Amount 9248.49 Tax Year 2026 Taxes Tbd No Timeshare Fractional Own No Utilities Cable AvailableTelephone Available Water Source Drilled Well Zoning RR 5 Acre

Courtesy of Tina Golon of BHHS Vermont Realty Group/Waterbury: .


© Copyright 2026 PrimeMLS. All rights reserved. This information is deemed reliable, but not guaranteed. The data relating to real estate displayed on this Site comes in part from the IDX Program of PrimeMLS. The information being provided is for consumers’ personal, non-commercial use and may not be used for any purpose other than to identify prospective properties consumers may be interested in purchasing. Data last updated 2026-10-16T16:06:25.803.
 
https://bt-photos.global.ssl.fastly.net/nneren/1280_boomver_2_5106614-2.jpg https://bt-photos.global.ssl.fastly.net/nneren/1280_boomver_2_5106614-2.jpg https://bt-photos.global.ssl.fastly.net/nneren/1280_boomver_2_5106614-2.jpg
Logo
RE/MAX North Professionals
553 Roosevelt highway suite 200
Colchester VT, 05446