






Skip To Content
Courtesy of Kathleen Obrien of Four Seasons Sotheby's Int'l Realty: .

1576 Ferry Road

Charlotte, VT 05445
  • $2,195,000
  • STATUS: Active
  • ON SITE: 43 Days
  • MLS #: 5107116
UPDATED: 33 min ago
$2,195,000
  • 4
    BEDS
  • 5.14
    ACRES
  • 4
    BATHS
  • 0
    1/2 BATHS
  • 5,407
    SQFT
  • $406
    $/SQFT
Type:
Single-Family Home
Built:
2019
County:
Area:

Description

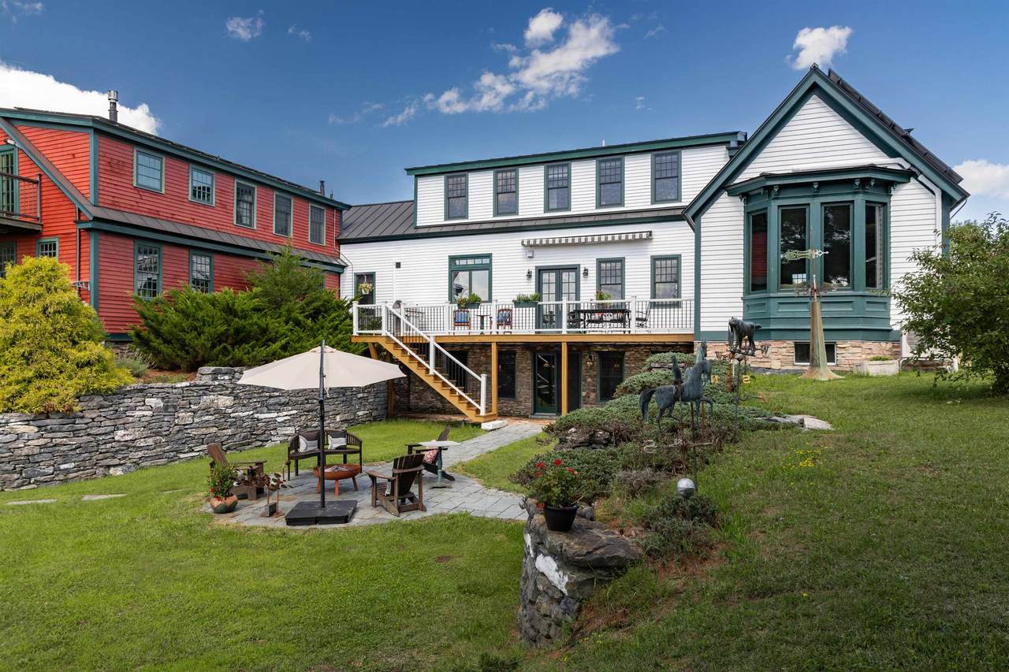
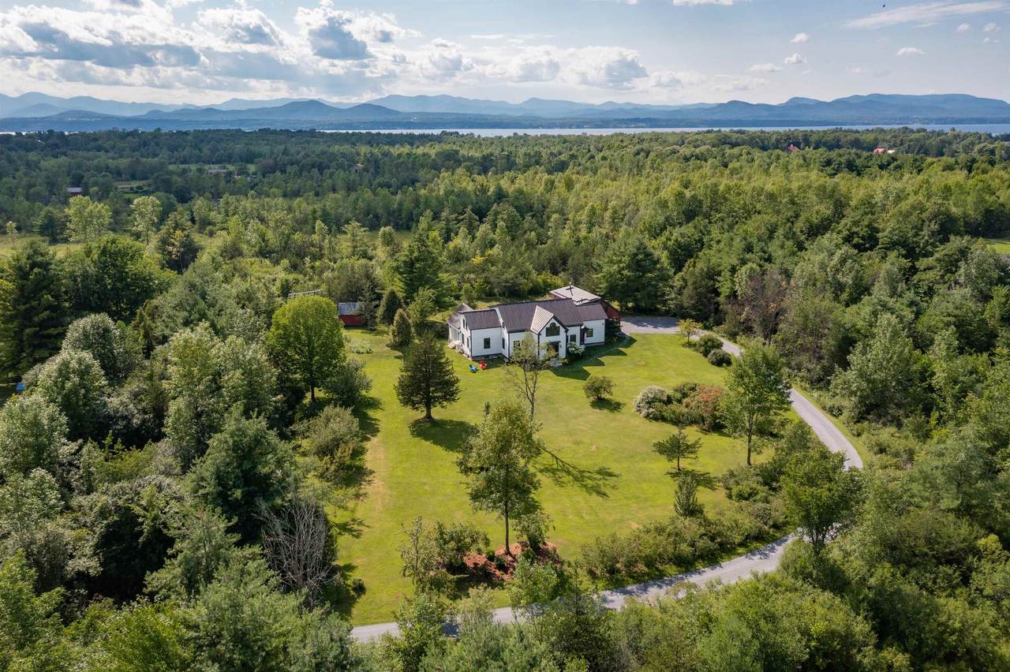
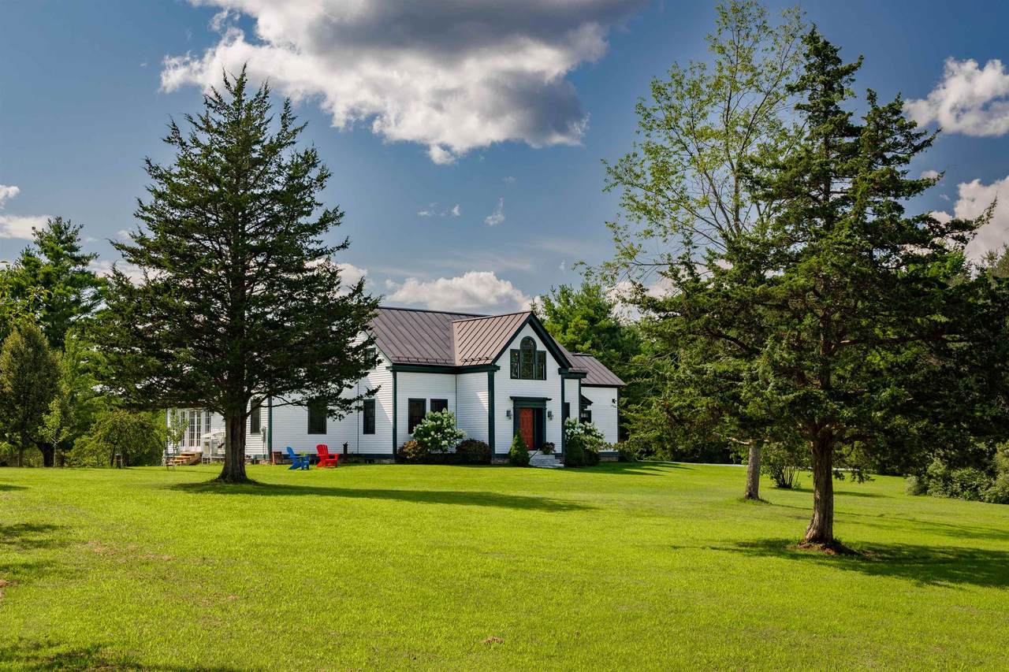
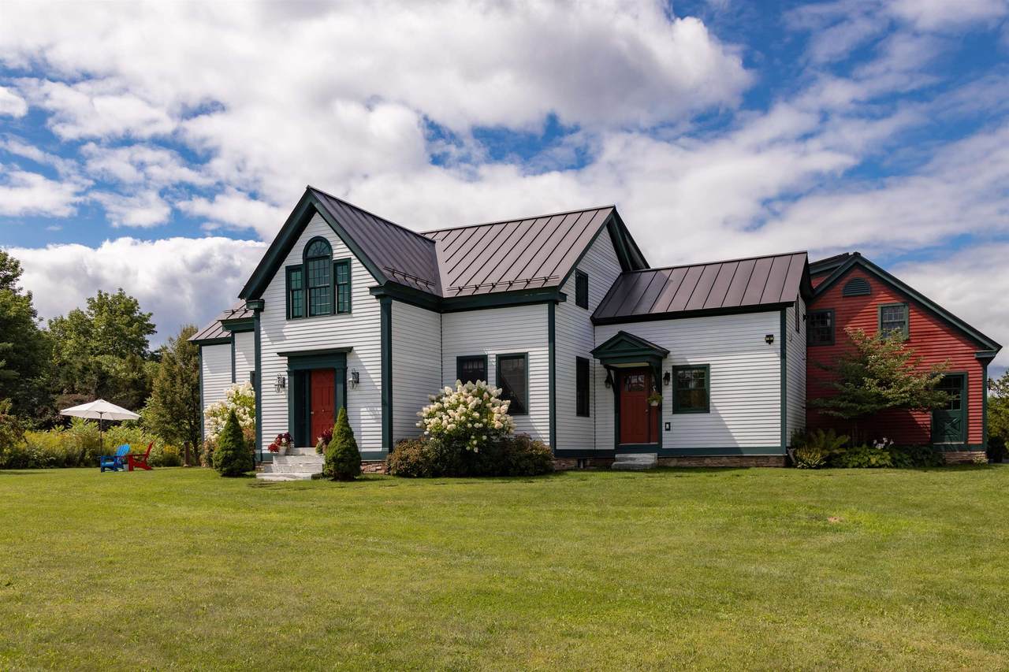
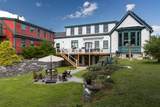
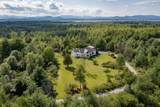
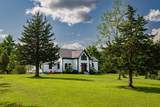
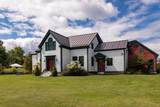
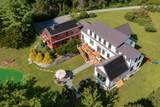
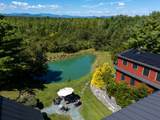
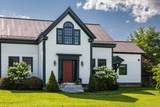
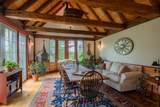
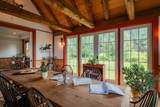
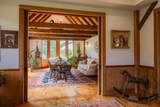
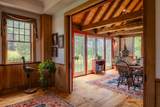
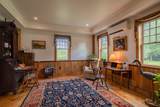
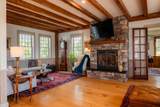
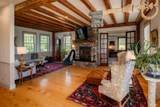
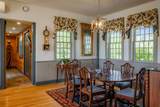
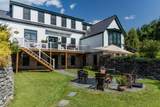
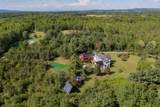
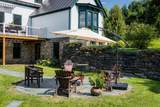
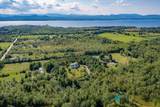
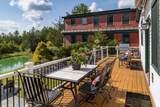
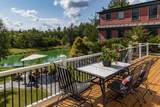
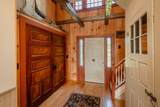
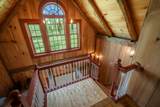
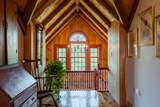
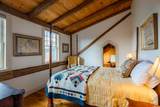
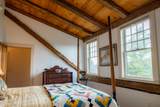
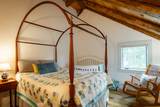
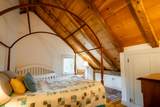
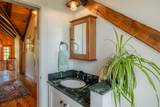
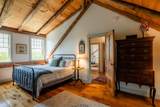
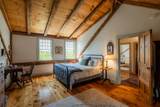
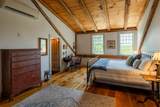
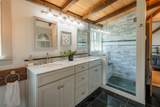
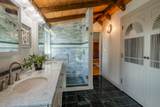
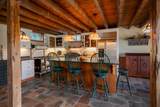
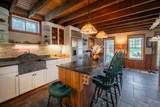
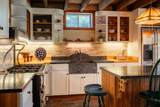
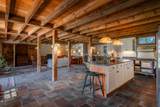
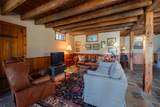
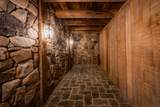
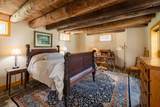
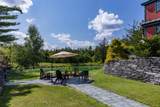
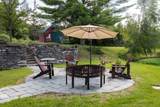
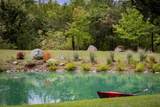
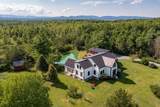
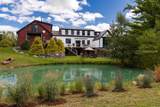
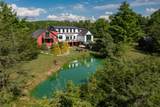
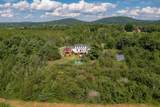
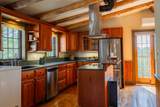
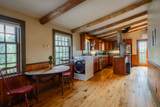
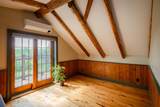
Just minutes from Lake Champlain, this exceptional 5 acre Vermont homestead blends historic character with state of the art construction, energy efficiency, and thoughtful design. Built by the owner/builder and talented local craftspeople, the home reflects a passion for quality reclaimed materials and Vermont craftsmanship. At the heart of the home is an extraordinary 1830s Post & Beam frame salvaged from a building at Norwich Academy that was being dismantled. Carefully restored and incorporated into the new construction, the frame brings warmth, character, and a remarkable sense of place. Hickory boards from Shelburne Farms were crafted into the main-level flooring, while 100-year-old Vermont ash boards grace the second level. Vermont marble from Danby was used for the steps. The open first floor is filled with natural light and features a custom kitchen, a stone-fireplace living room, and a sunroom for gathering. Upstairs, the primary suite joins two additional bedrooms and a full bath. The lower level offers a family room, custom designed second kitchen, private ensuite bedroom, and wine room, with walkout access to a welcoming stone patio overlooking the pond. Above the garage is a complete apartment with kitchen, bedroom, and bath. Energy efficiency is seamlessly integrated, with solar providing 100% of the home’s electricity needs, complemented by mini-split heat pumps for heating and AC and radiant floor heat. Set on five peaceful acres, this classic Vermont Vernacular home feels naturally rooted in its landscape, private, peaceful, and stately, with architecture and land that seem meant to belong together. Bike to the Charlotte beach or marina, hike Mount Philo or nearby conserved trail systems, enjoy terrific local restaurants, and be on the ski slopes in about an hour. A truly special Vermont property where history, craftsmanship, nature, and modern living come together in one remarkable place.

Monthly Payment Calculator


© Copyright 2026 PrimeMLS. All rights reserved. This information is deemed reliable, but not guaranteed. The data relating to real estate displayed on this Site comes in part from the IDX Program of PrimeMLS. The information being provided is for consumers’ personal, non-commercial use and may not be used for any purpose other than to identify prospective properties consumers may be interested in purchasing. Data last updated 2026-10-11T07:05:55.537.
www.livingvermont.com/homes/180639627
Print Image

1576 Ferry Road Charlotte, VT 05445

  • Price: $2,195,000
  • Status: Active
  • On Site: 43 Days
  • Updated: 33 min ago
  • MLS #: 5107116
4
Beds
4
Baths
0
½ Baths
5.14
Acres
5,407
SQFT
$406
$/SQFT
2019
Built
County:
Chittenden
Area:
Charlotte
Elementary School:
Charlotte Central School
Middle School:
Charlotte Central School
High School:
Champlain Valley Uhsd #15
School District:
Charlotte Valley Central School District
Property Description
Just minutes from Lake Champlain, this exceptional 5 acre Vermont homestead blends historic character with state of the art construction, energy efficiency, and thoughtful design. Built by the owner/builder and talented local craftspeople, the home reflects a passion for quality reclaimed materials and Vermont craftsmanship. At the heart of the home is an extraordinary 1830s Post & Beam frame salvaged from a building at Norwich Academy that was being dismantled. Carefully restored and incorporated into the new construction, the frame brings warmth, character, and a remarkable sense of place. Hickory boards from Shelburne Farms were crafted into the main-level flooring, while 100-year-old Vermont ash boards grace the second level. Vermont marble from Danby was used for the steps. The open first floor is filled with natural light and features a custom kitchen, a stone-fireplace living room, and a sunroom for gathering. Upstairs, the primary suite joins two additional bedrooms and a full bath. The lower level offers a family room, custom designed second kitchen, private ensuite bedroom, and wine room, with walkout access to a welcoming stone patio overlooking the pond. Above the garage is a complete apartment with kitchen, bedroom, and bath. Energy efficiency is seamlessly integrated, with solar providing 100% of the home’s electricity needs, complemented by mini-split heat pumps for heating and AC and radiant floor heat. Set on five peaceful acres, this classic Vermont Vernacular home feels naturally rooted in its landscape, private, peaceful, and stately, with architecture and land that seem meant to belong together. Bike to the Charlotte beach or marina, hike Mount Philo or nearby conserved trail systems, enjoy terrific local restaurants, and be on the ski slopes in about an hour. A truly special Vermont property where history, craftsmanship, nature, and modern living come together in one remarkable place.
Exterior Features

Architectural Style ContemporaryWalkout Lower LevelCraftsmanPost and Beam Color White Construction Materials Post and BeamCedar ExteriorClapboard ExteriorSpray Foam Insulation Driveway Crushed Stone Exterior Features DeckENERGY STAR Qual DoorsGarden SpaceNatural ShadeOutbuildingPatioENERGY STAR Qual Windows Has Garage Yes Lot Features Country SettingLandscapedLevelMountain ViewOpenPond SiteTrail/Near TrailViewWoodedNear Golf CourseNear PathsNear HospitalNear School(s)Private Owned Land Yes Parking Auto OpenDirect EntryDrivewayGarageParking Spaces 1 - 10Attached Road Frontage No Roof Standing Seam Water Body Type Pond Water View YN Yes Waterfront Property No

Interior Features

Appliances ENERGY STAR Qual DishwshrENERGY STAR Qual DryerRange HoodMicrowaveGas RangeRefrigeratorENERGY STAR Qual FridgeENERGY STAR Qual WasherGas StoveElectric StoveOn Demand Water HeaterOwned Water HeaterHeat Pump Water HeaterAll-in-one Washer/Dryer Basement Access Type Walkout Basement Description Climate ControlledConcreteConcrete FloorDaylightFinishedFullInsulatedInterior StairsWalkoutInterior AccessExterior AccessBasement Stairs Cooling Mini Split Flooring HardwoodSlate/StoneTile Foundation ConcreteInsulated Concrete Forms Green Energy Efficient ConstructionsDoorsHVACInsulationLightingRoofThermostatWater heaterWindows Has Basement Yes Heating SolarAir to Air Heat ExchangerEnergy Star SystemHeat PumpMulti ZoneRadiant FloorMini SplitGas Fireplace Interior Features Central VacuumCeiling FanDining AreaGas Fireplace1 FireplaceHearthIn-Law/ADUKitchen IslandKitchen/DiningEnrgy Rtd Lite Fixture(s)LED LightingPrimary BR w/ BANatural LightNatural WoodworkSoaking TubIndoor StorageVaulted CeilingWalk-in ClosetWalk-in PantryProgrammable Thermostat Quarter Baths 0 Rooms Level B Level B: Family RoomLevel B: Wine Cellar Rooms Level1 Level 1: 3/4 BathroomLevel 1: Dining RoomLevel 1: FoyerLevel 1: KitchenLevel 1: Laundry RoomLevel 1: Living RoomLevel 1: Office/StudyLevel 1: Sunroom Rooms Level2 Level 2: BedroomLevel 2: Full BathroomLevel 2: 3/4 BathroomLevel 2: Eat-in KitchenLevel 2: Primary Bdm Ste Rooms Total 13 Sq Ft Approx Fin Above Grade 3702 Sq Ft Approx Fin Below Grade 1705

Property Features

Construction Status Existing Covenants No Documents Available AerialsDeedHome Energy Rating Cert.Property DisclosureSeptic ReportState Wastewater PermitSurvey Electric 200+ Amp ServiceCircuit Breaker(s)UndergroundNet Meter Electric Company Green Mountain Power Flood Zone No Fuel Company AmeriGas Green Energy Generation Solar Green Verification Program ENERGY STAR Certified Homes Green Verification Year 2019 Green Water Conservation Low-Flow Fixtures Possible Use Residential Pre Construction No Property Type Single Family Road Frontage Type PavedPublicPublic Maintained Road Row Length 25 Row Width 60 Seasonal No Sewer 1000 GallonAlternative SystemConcreteLeach Field Off-SiteMoundPrivatePumping StationSeptic Design AvailableSeptic Span Number 138-043-11730 Special Listing Conditions None Surveyed Yes Tax Gross Amount 15340 Tax Year 2026 Taxes Tbd No Timeshare Fractional Own No Utilities Cable AvailablePropaneTelephone Available Water Source Drilled WellOn-Site Well ExistsPrivate Zoning Res

Courtesy of Kathleen Obrien of Four Seasons Sotheby's Int'l Realty: .


© Copyright 2026 PrimeMLS. All rights reserved. This information is deemed reliable, but not guaranteed. The data relating to real estate displayed on this Site comes in part from the IDX Program of PrimeMLS. The information being provided is for consumers’ personal, non-commercial use and may not be used for any purpose other than to identify prospective properties consumers may be interested in purchasing. Data last updated 2026-10-11T07:05:55.537.
 
https://bt-photos.global.ssl.fastly.net/nneren/1280_boomver_1_5107116-2.jpg https://bt-photos.global.ssl.fastly.net/nneren/1280_boomver_1_5107116-2.jpg https://bt-photos.global.ssl.fastly.net/nneren/1280_boomver_1_5107116-2.jpg
Logo
RE/MAX North Professionals
553 Roosevelt highway suite 200
Colchester VT, 05446