


Skip To Content
Courtesy of Jill Fraga of The Real Estate Company of Vermont, LLC: .

145 County Road

Lincoln, VT 05443
  • $370,000
  • STATUS: Closed
  • ON SITE: 57 Days
  • MLS #: 5109786
Sold - 10/30/2026
$370,000
SOLD - 10/30/2026
  • 2
    BEDS
  • 3.81
    ACRES
  • 2
    BATHS
  • 1
    1/2 BATHS
  • 937
    SQFT
  • $395
    $/SQFT
Type:
Single-Family Home
Built:
1989
County:
Area:

School Information

Elementary School:
Middle School:
High School:
School District:

Description

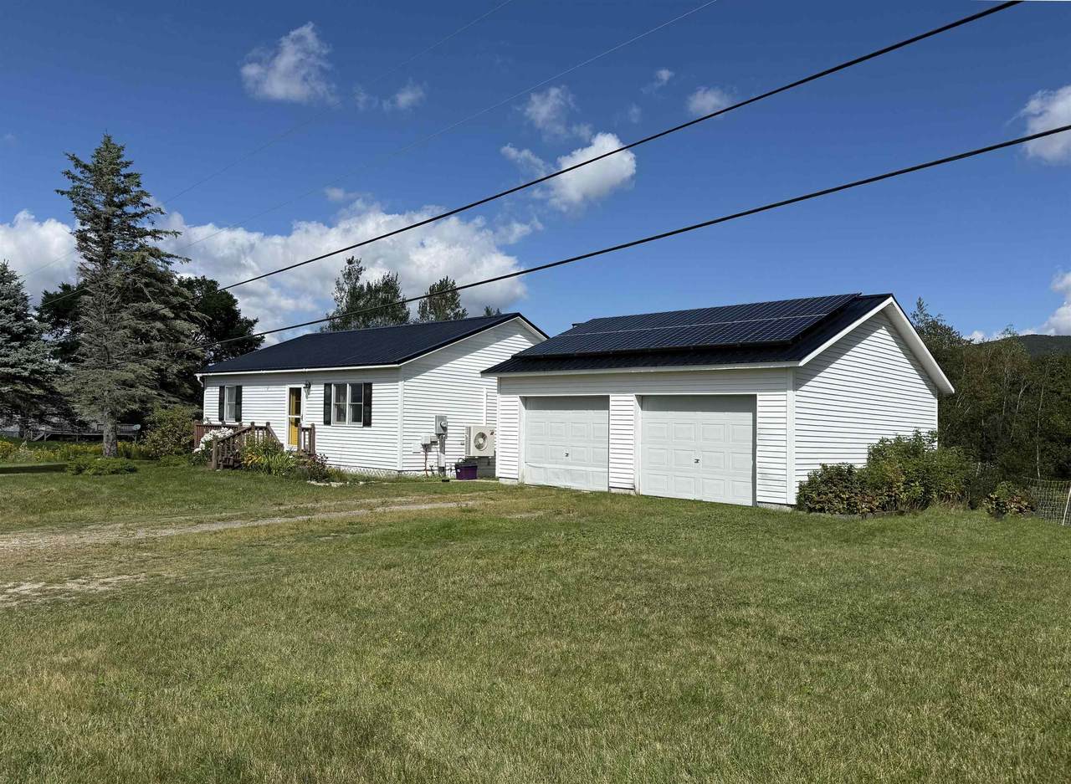
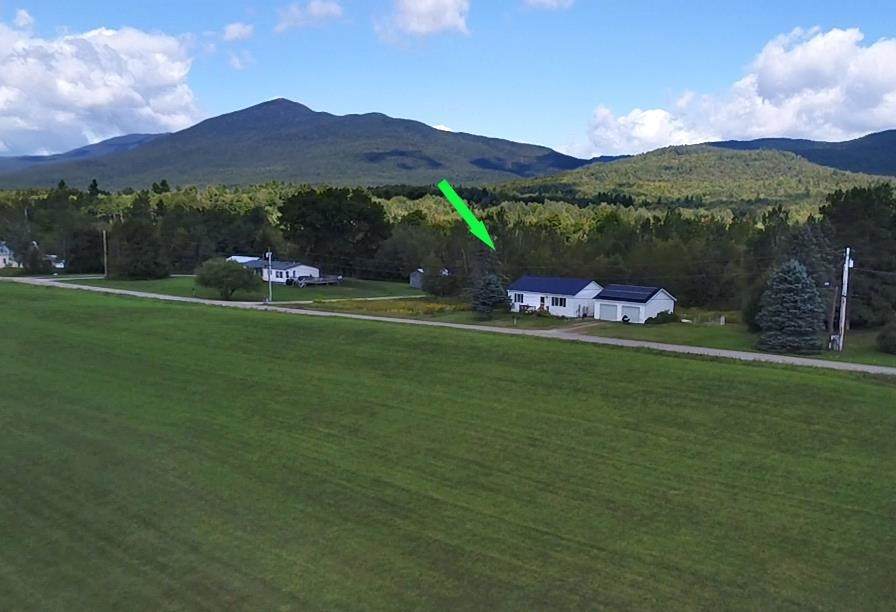
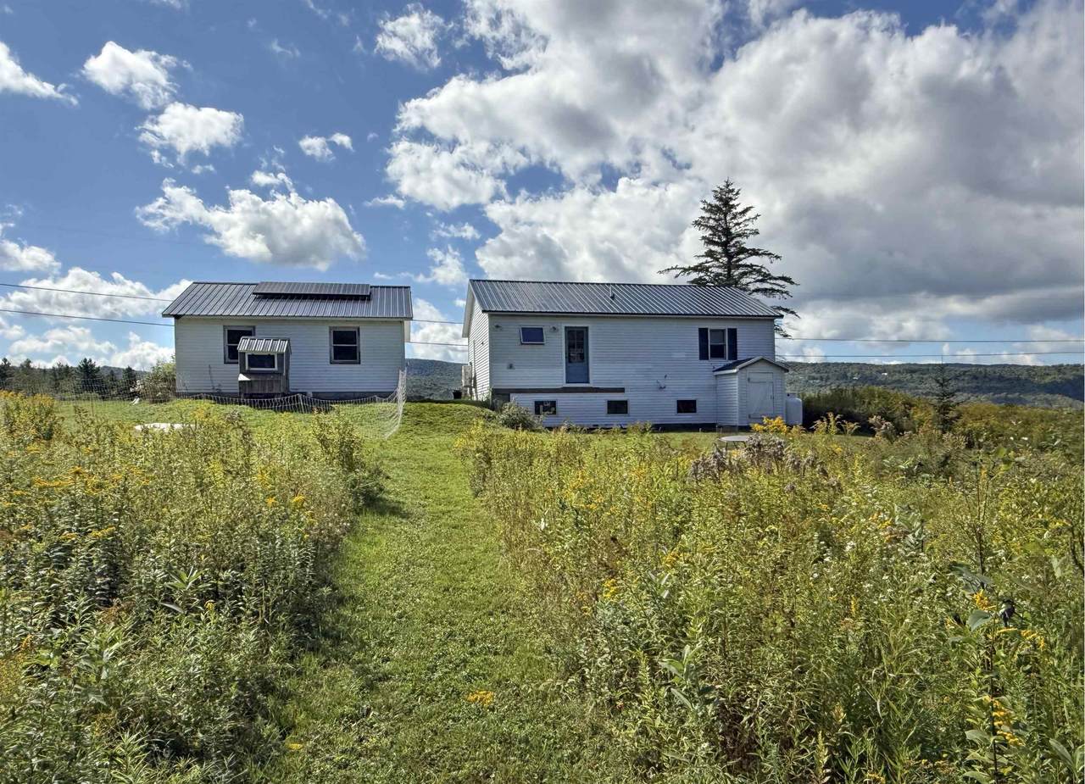
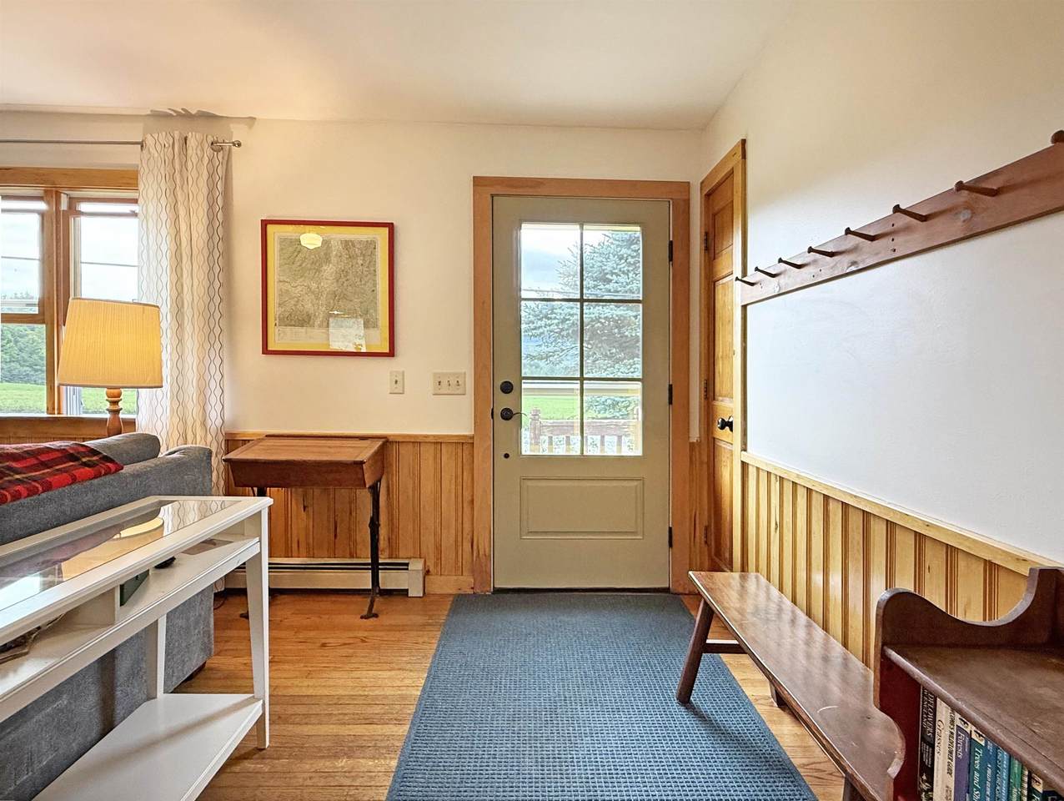
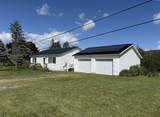
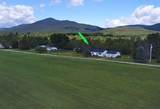
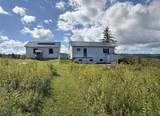
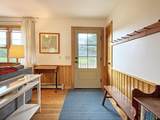
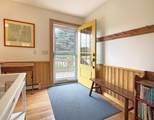
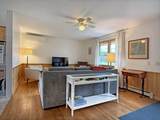
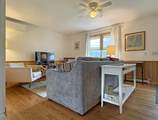
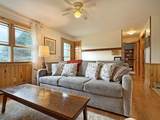
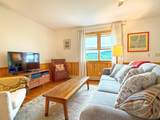
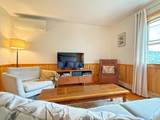
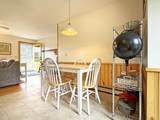
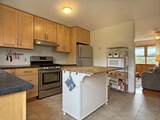
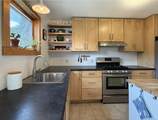
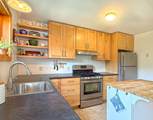
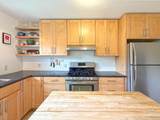
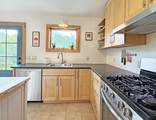
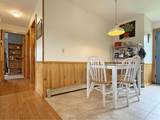
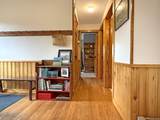
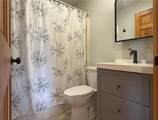
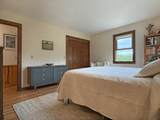
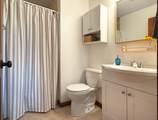
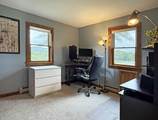
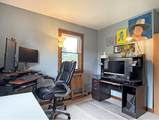
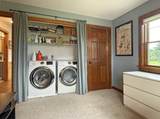
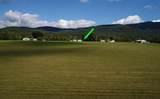
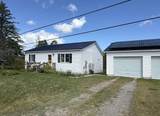
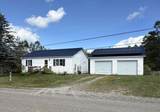
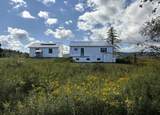
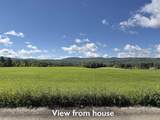
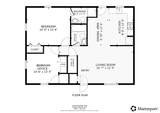
Set on 3.81 acres, this sweet two-bedroom home enjoys mountain and meadow views, while offering comfortable and efficient space with the ability to accommodate one-level living. The open layout creates easy flow and good sightlines throughout the main living area, and the tastefully updated eat-in kitchen provides a welcoming space you’ll enjoy cooking in. Down the hall, a full guest bath, the primary bedroom featuring a private en-suite ¾ bath, and a second bedroom currently housing the laundry, keep all of your essentials on the main level. The full basement offers additional possibilities, with partially finished spaces that were previously utilized as a third bedroom with plumbing for a ½ bath, and a bonus area, both of which could be reclaimed with a bit of finishing. The basement also provides utility and storage space, with direct access outside. Outside, a detached two-car garage and owned solar, add both convenience and energy efficiency to the home.

Sold by Vermont Backcountry Real Estate.

Monthly Payment Calculator


© Copyright 2026 PrimeMLS. All rights reserved. This information is deemed reliable, but not guaranteed. The data relating to real estate displayed on this Site comes in part from the IDX Program of PrimeMLS. The information being provided is for consumers’ personal, non-commercial use and may not be used for any purpose other than to identify prospective properties consumers may be interested in purchasing. Data last updated 2026-11-12T21:06:15.297.
www.livingvermont.com/homes/181199142
Print Image

145 County Road Lincoln, VT 05443

  • Price: $365,000
  • Status: Closed
  • On Site: 57 Days
  • Updated: 27 min ago
  • MLS #: 5109786
2
Beds
2
Baths
1
½ Baths
3.81
Acres
937
SQFT
$395
$/SQFT
1989
Built
County:
Addison
Area:
Lincoln
Elementary School:
Lincoln Community School
Middle School:
Choice
High School:
Choice
School District:
Lincoln School District
Property Description
Set on 3.81 acres, this sweet two-bedroom home enjoys mountain and meadow views, while offering comfortable and efficient space with the ability to accommodate one-level living. The open layout creates easy flow and good sightlines throughout the main living area, and the tastefully updated eat-in kitchen provides a welcoming space you’ll enjoy cooking in. Down the hall, a full guest bath, the primary bedroom featuring a private en-suite ¾ bath, and a second bedroom currently housing the laundry, keep all of your essentials on the main level. The full basement offers additional possibilities, with partially finished spaces that were previously utilized as a third bedroom with plumbing for a ½ bath, and a bonus area, both of which could be reclaimed with a bit of finishing. The basement also provides utility and storage space, with direct access outside. Outside, a detached two-car garage and owned solar, add both convenience and energy efficiency to the home.
Exterior Features

Architectural Style Ranch Color White Construction Materials Vinyl Siding Driveway Gravel Exterior Features Garden Space Has Garage Yes Lot Features Country SettingLevelMountain ViewTrail/Near TrailViewNear SkiingRural Owned Land Yes Parking GarageDetached Road Frontage Yes Road Frontage Length 270 Roof CorrugatedMetal Water Access Details Directly Adjoining Water Body Access YN No Water Body Type River Water Frontage Length 188 Water View YN No Waterfront Property Yes Waterfront Property Rights Exclusively Owned

Interior Features

Appliances DishwasherDryerRange HoodGas RangeRefrigeratorWasherOn Demand Water Heater Basement Access Type Interior Basement Description ConcreteConcrete FloorFullPartially FinishedStorage SpaceExterior AccessBasement Stairs Cooling Mini Split Flooring CarpetCeramic TileHardwood Foundation Concrete Has Basement Yes Heating PropaneBaseboardHeat PumpHot WaterBoiler Interior Features BlindsKitchen IslandLaundry Hook-upsPrimary BR w/ BANatural Woodwork Quarter Baths 0 Rooms Level B Level B: Bonus Room Rooms Level1 Level 1: BedroomLevel 1: Full BathroomLevel 1: 3/4 BathroomLevel 1: Eat-in KitchenLevel 1: Living RoomLevel 1: Primary Bedroom Rooms Total 4 Sq Ft Approx Fin Above Grade 936 Sq Ft Approx Fin Below Grade 1

Property Features

Assessment Amount 352500 Construction Status Existing Covenants No Documents Available DeedState Wastewater PermitSurvey Easements Yes Electric 200+ Amp Service Electric Company Green Mountain Power Features Accessibility 1st Floor 3/4 Bathroom1st Floor Bedroom1st Floor Full Bathroom1st Floor Hrd Surfce FlrLaundry Access w/No StepsHard Surface FlooringOne-Level Home1st Floor Laundry Flood Zone No Footprint 26'x36' Fuel Company Jackman's of Bristol Items Excluded Basement refrigeratordehumidifierchicken coop and poultry fence do not convey. Phone Company Waitsfield Telecom Planned Urban Developmt No Possession At Closing Possible Use Residential Pre Construction No Property Type Single Family Resort No Road Frontage Type Dead EndDirtGravelUnpavedPublic Maintained Road Seasonal No Sewer On-Site Septic ExistsPrivateReplacement Field-OnSite Span Number 354-109-10666 Special Listing Conditions None Surveyed Yes Tax Gross Amount 5644.58 Tax Year 2026 Tax Year Notes 2026/27 Taxes Tbd No Timeshare Fractional Own No Utilities PropaneTelephone Available Water Restrictions Unknown Water Source Drilled WellPrivate Zoning Village 2

Courtesy of Jill Fraga of The Real Estate Company of Vermont, LLC: .


© Copyright 2026 PrimeMLS. All rights reserved. This information is deemed reliable, but not guaranteed. The data relating to real estate displayed on this Site comes in part from the IDX Program of PrimeMLS. The information being provided is for consumers’ personal, non-commercial use and may not be used for any purpose other than to identify prospective properties consumers may be interested in purchasing. Data last updated 2026-11-12T21:06:15.297.
 
https://bt-photos.global.ssl.fastly.net/nneren/orig_boomver_1_5109786-2.jpg https://bt-photos.global.ssl.fastly.net/nneren/orig_boomver_1_5109786-2.jpg https://bt-photos.global.ssl.fastly.net/nneren/orig_boomver_1_5109786-2.jpg
Logo
RE/MAX North Professionals
553 Roosevelt highway suite 200
Colchester VT, 05446