


Description
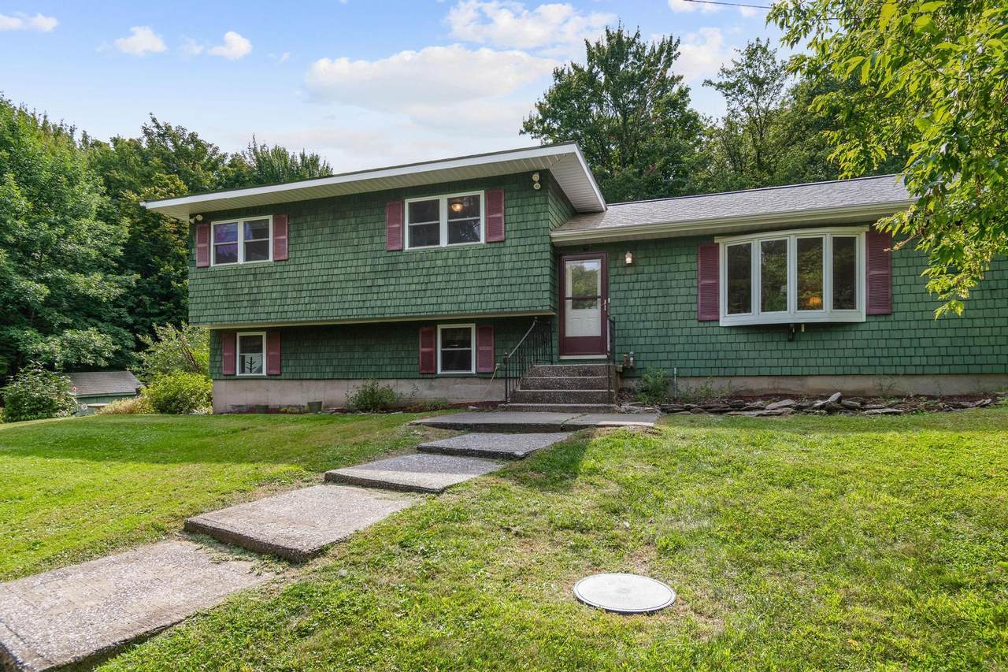
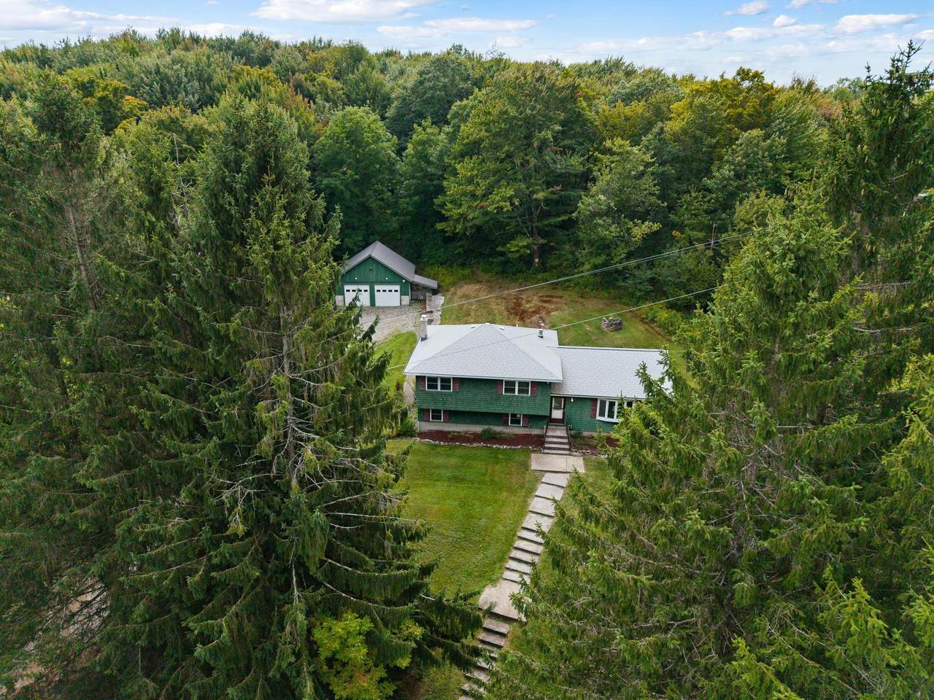
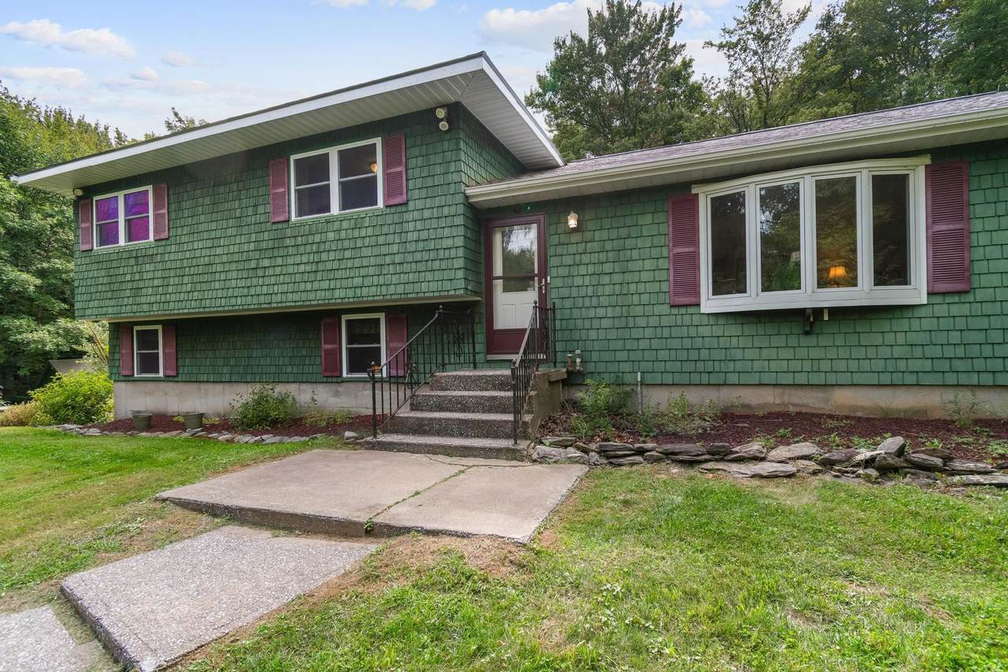
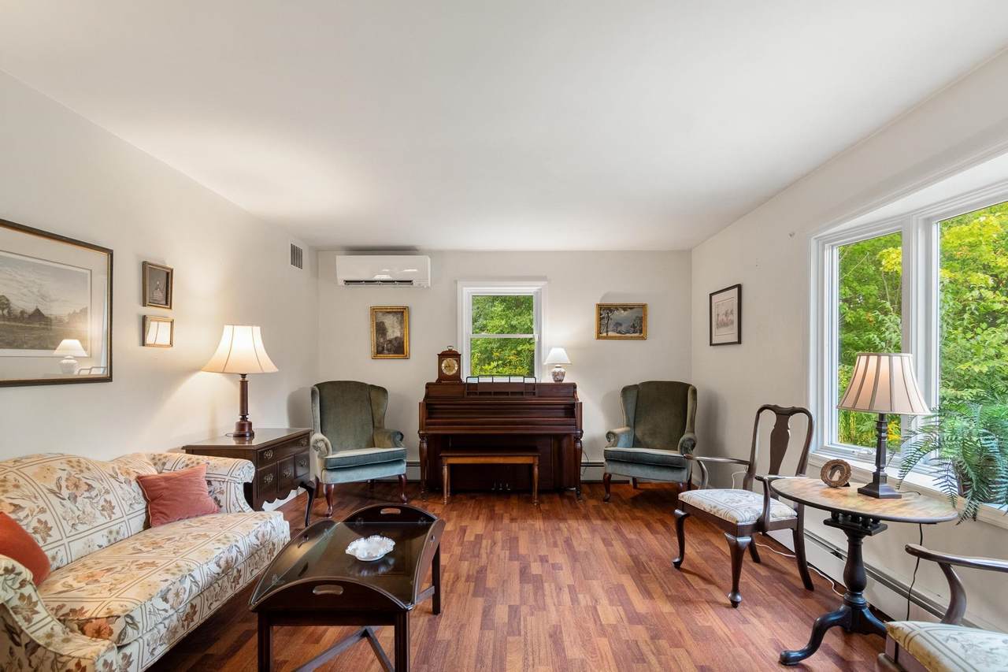
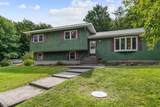
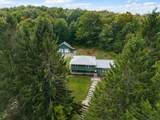
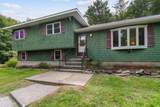
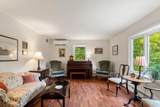
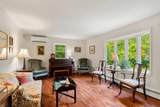
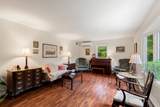
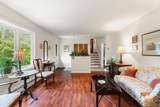
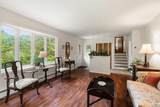
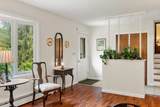
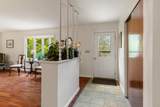
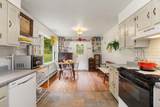
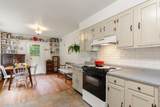
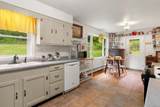
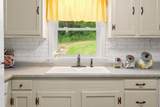
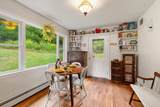
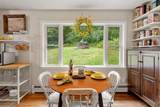
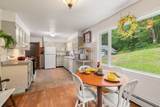
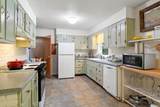
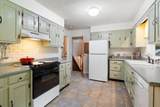
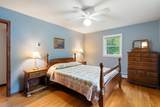
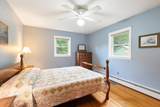
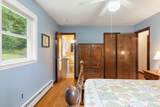
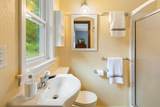
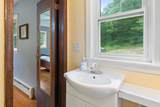
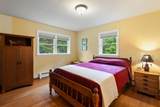
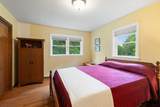
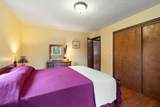
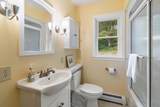
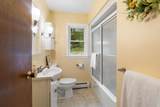
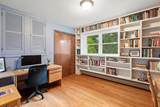
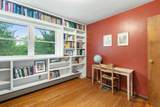
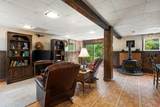
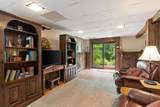
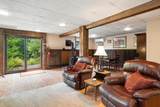
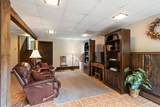
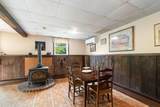
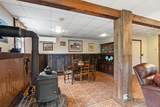
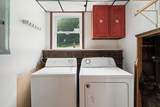
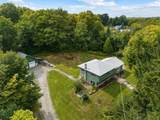
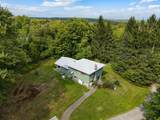
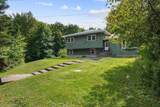
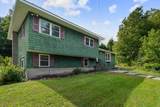
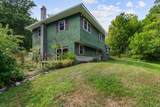
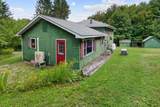
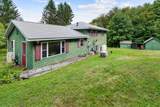
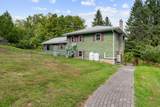
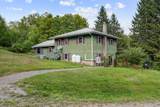
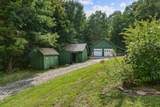
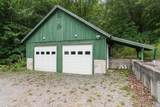
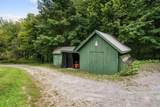
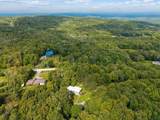
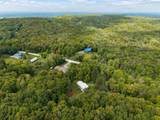
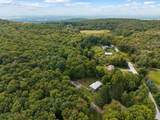
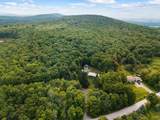
Tucked away on 2.38 private acres just outside of St. Albans, this 3-bed, 2-bath home offers the kind of setting that feels peaceful and private while still keeping everyday conveniences close by. From the moment you step inside, you're welcomed by a bright entry that opens into the comfortable living room. The home flows easily into the eat-in kitchen, offering a practical and comfortable space for everyday meals and gathering. Upstairs, the spacious primary bedroom offers its own private 3/4 bath and walk-in closet, while two additional bedrooms and a full bathroom are down the hall. Downstairs, find the partially finished walkout basement, offering a large recreation room with a wood stove, as well as a dedicated laundry room. Outside, the property continues to impress. The 2.38-acre lot offers a mix of landscaped, wooded, and secluded space, giving you room to garden, relax, entertain, or simply enjoy the privacy of a country setting. A detached two-car garage with attic storage provides plenty of parking, while two detached sheds offer additional storage space. Many of the home's major improvements have already been completed within the last five years, including the roof (2021), insulation, two heat pumps for heat and AC, a new driveway, new seamless gutters with covers (2022), and a newer mound septic system. The home is also served by a private drilled well with UV filtration and includes a standby generator for added peace of mind. See listing documents for additional information. With nearly 1,900 square feet of finished living space, substantial recent improvements, a versatile walkout lower level, garage, acreage, and a private setting close to St. Albans, this is a home that offers plenty of room to settle in and enjoy for years to come.
-
3BEDS
-
2.38ACRES
-
2BATHS
-
01/2 BATHS
-
1,917SQFT
-
$208$/SQFT
School Information
Description
Tucked away on 2.38 private acres just outside of St. Albans, this 3-bed, 2-bath home offers the kind of setting that feels peaceful and private while still keeping everyday conveniences close by. From the moment you step inside, you're welcomed by a bright entry that opens into the comfortable living room. The home flows easily into the eat-in kitchen, offering a practical and comfortable space for everyday meals and gathering. Upstairs, the spacious primary bedroom offers its own private 3/4 bath and walk-in closet, while two additional bedrooms and a full bathroom are down the hall. Downstairs, find the partially finished walkout basement, offering a large recreation room with a wood stove, as well as a dedicated laundry room. Outside, the property continues to impress. The 2.38-acre lot offers a mix of landscaped, wooded, and secluded space, giving you room to garden, relax, entertain, or simply enjoy the privacy of a country setting. A detached two-car garage with attic storage provides plenty of parking, while two detached sheds offer additional storage space. Many of the home's major improvements have already been completed within the last five years, including the roof (2021), insulation, two heat pumps for heat and AC, a new driveway, new seamless gutters with covers (2022), and a newer mound septic system. The home is also served by a private drilled well with UV filtration and includes a standby generator for added peace of mind. See listing documents for additional information. With nearly 1,900 square feet of finished living space, substantial recent improvements, a versatile walkout lower level, garage, acreage, and a private setting close to St. Albans, this is a home that offers plenty of room to settle in and enjoy for years to come.
 © Copyright 2026 PrimeMLS. All rights reserved. This information is deemed reliable, but not guaranteed. The data relating to real estate displayed on this Site comes in part from the IDX Program of PrimeMLS. The information being provided is for consumers’ personal, non-commercial use and may not be used for any purpose other than to identify prospective properties consumers may be interested in purchasing. Data last updated 2026-10-16T16:06:25.803.
 Courtesy of Elise Polli of Polli Properties: .