




Description
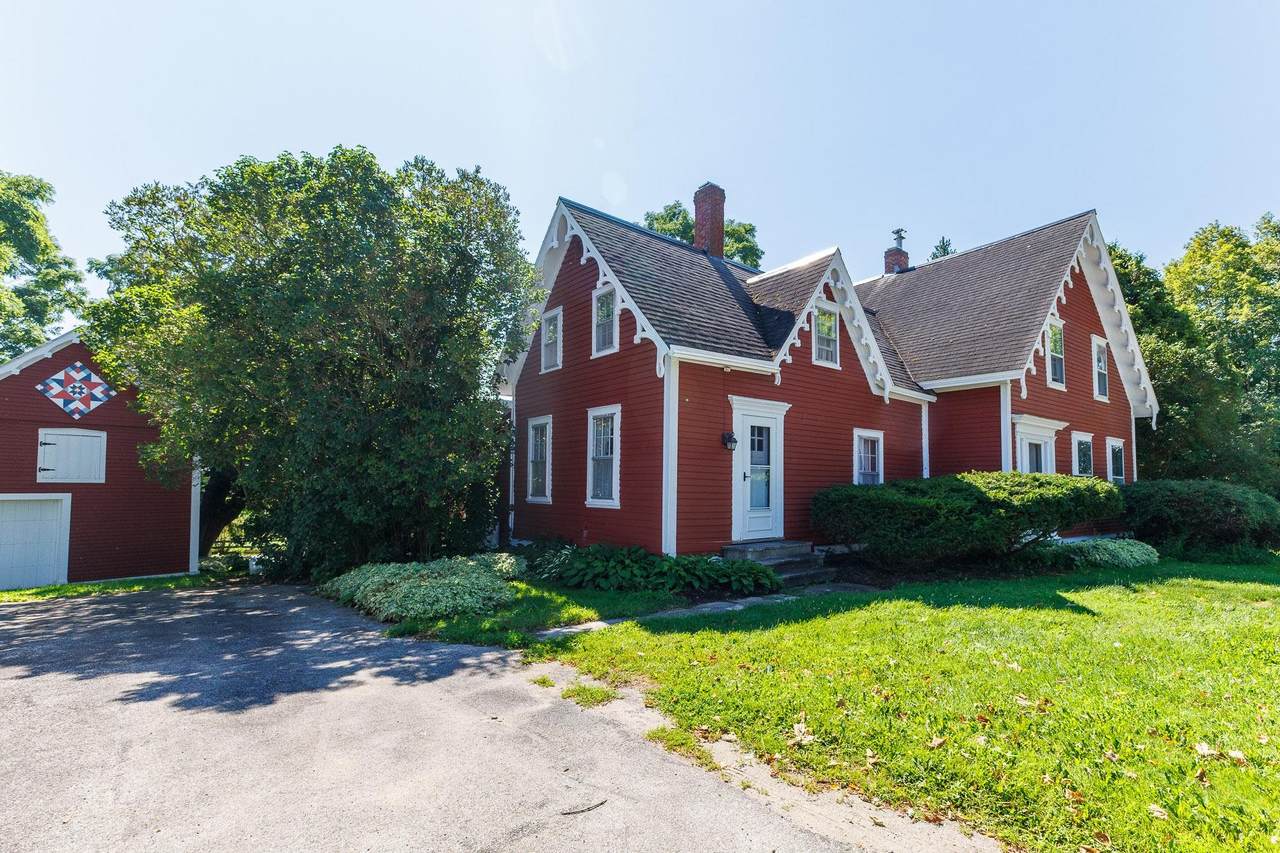
Located in the Lake Champlain Islands, this historic Alburgh, Vermont home offers the warmth, character, and craftsmanship that make older homes so endearing. Set on one acre in a peaceful country setting, the property enjoys pastoral views and glimpses of Lake Champlain, creating a scenic backdrop that changes with the seasons. "Clover Gables", named for its Victorian gable trim, was built in 1870. The 2,454-square-foot home retains many of its original features, including wood floors, original windows, trim, and interior woodwork that reflect its history and charming vintage style. The five-bedroom, two-bath layout offers spacious, well-defined rooms with the warmth and character that only a historic home can provide. The country kitchen features pine cabinetry, wood-paneled walls, and space for casual dining, while the formal dining room is anchored by a functional brick fireplace that adds to the home's historic character. The adjoining living room offers tall ceilings, large windows overlooking the backyard, and a second fireplace framed by a floor-to-ceiling wood surround with an Italian mosaic, creating a striking architectural focal point. Upstairs, you'll find five bedrooms, including a primary bedroom with an en suite full bath. Outside, the back deck overlooks a private yard with mature trees, open lawn, and space for gardening, relaxing, or entertaining. The 480 sqft barn includes a convenient garage door for lawn mowers, along with two additional rooms that were previously used as a jewelry studio and office, offering flexible space for storage, a workshop, studio, or a home office. There is also storage space above the barn. Rich in original character and surrounded by the beauty of the Lake Champlain Islands, this historic home is ready for its next chapter. Schedule your private showing today.
-
5BEDS
-
1ACRES
-
2BATHS
-
01/2 BATHS
-
2,454SQFT
-
$150$/SQFT
School Information
Description
Located in the Lake Champlain Islands, this historic Alburgh, Vermont home offers the warmth, character, and craftsmanship that make older homes so endearing. Set on one acre in a peaceful country setting, the property enjoys pastoral views and glimpses of Lake Champlain, creating a scenic backdrop that changes with the seasons. "Clover Gables", named for its Victorian gable trim, was built in 1870. The 2,454-square-foot home retains many of its original features, including wood floors, original windows, trim, and interior woodwork that reflect its history and charming vintage style. The five-bedroom, two-bath layout offers spacious, well-defined rooms with the warmth and character that only a historic home can provide. The country kitchen features pine cabinetry, wood-paneled walls, and space for casual dining, while the formal dining room is anchored by a functional brick fireplace that adds to the home's historic character. The adjoining living room offers tall ceilings, large windows overlooking the backyard, and a second fireplace framed by a floor-to-ceiling wood surround with an Italian mosaic, creating a striking architectural focal point. Upstairs, you'll find five bedrooms, including a primary bedroom with an en suite full bath. Outside, the back deck overlooks a private yard with mature trees, open lawn, and space for gardening, relaxing, or entertaining. The 480 sqft barn includes a convenient garage door for lawn mowers, along with two additional rooms that were previously used as a jewelry studio and office, offering flexible space for storage, a workshop, studio, or a home office. There is also storage space above the barn. Rich in original character and surrounded by the beauty of the Lake Champlain Islands, this historic home is ready for its next chapter. Schedule your private showing today.
 © Copyright 2026 PrimeMLS. All rights reserved. This information is deemed reliable, but not guaranteed. The data relating to real estate displayed on this Site comes in part from the IDX Program of PrimeMLS. The information being provided is for consumers’ personal, non-commercial use and may not be used for any purpose other than to identify prospective properties consumers may be interested in purchasing. Data last updated 2026-10-16T16:06:25.803.
 Courtesy of Evan Potvin of Coldwell Banker Islands Realty: .