






Skip To Content
Courtesy of Matt Hurlburt of RE/MAX North Professionals - Burlington: .

14 Turtle Bay Lane

South Hero, VT 05486
  • $1,899,000
  • STATUS: Active
  • ON SITE: 157 Days
  • MLS #: 5088034
Price Reduced
UPDATED: 58 min ago
$1,899,000
  • 3
    BEDS
  • 1.8
    ACRES
  • 4
    BATHS
  • 1
    1/2 BATHS
  • 4,238
    SQFT
  • $448
    $/SQFT
Type:
Single-Family Home
Built:
1998
County:
Area:

School Information

Elementary School:
High School:

Description

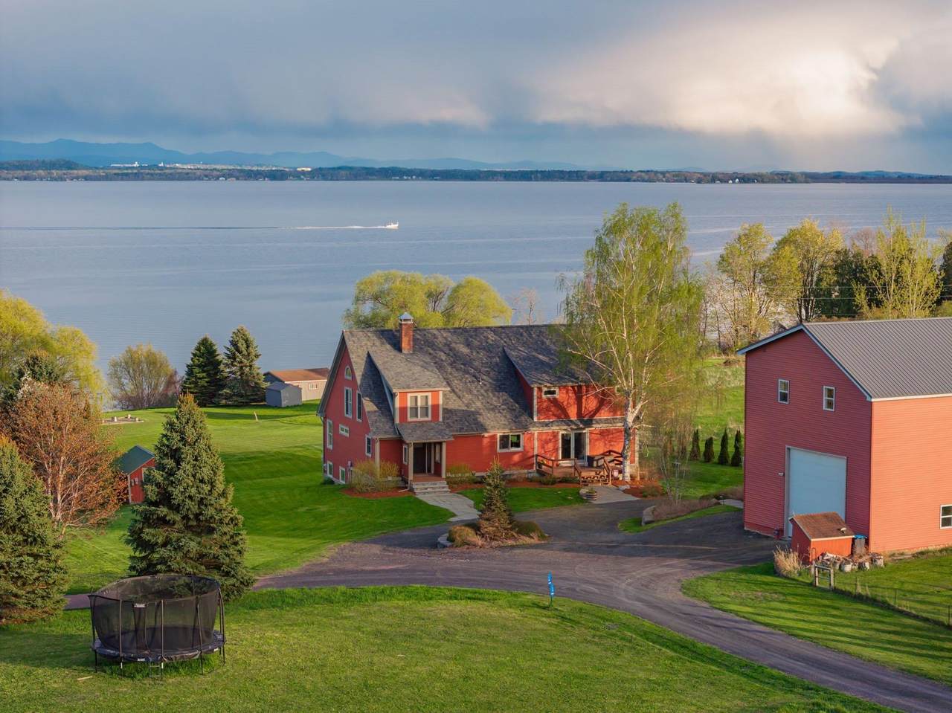
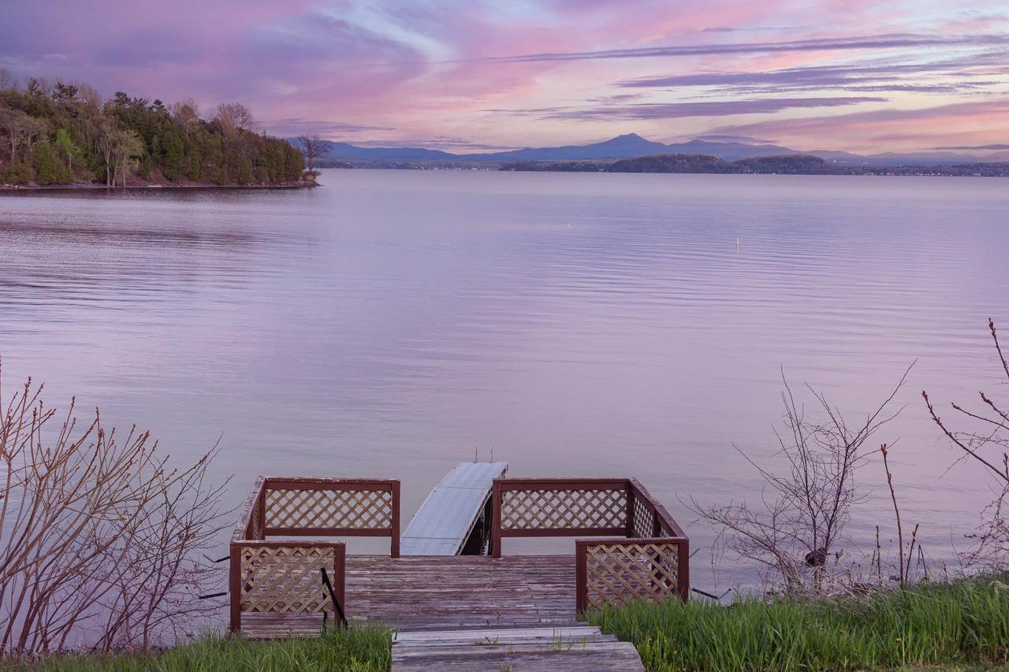
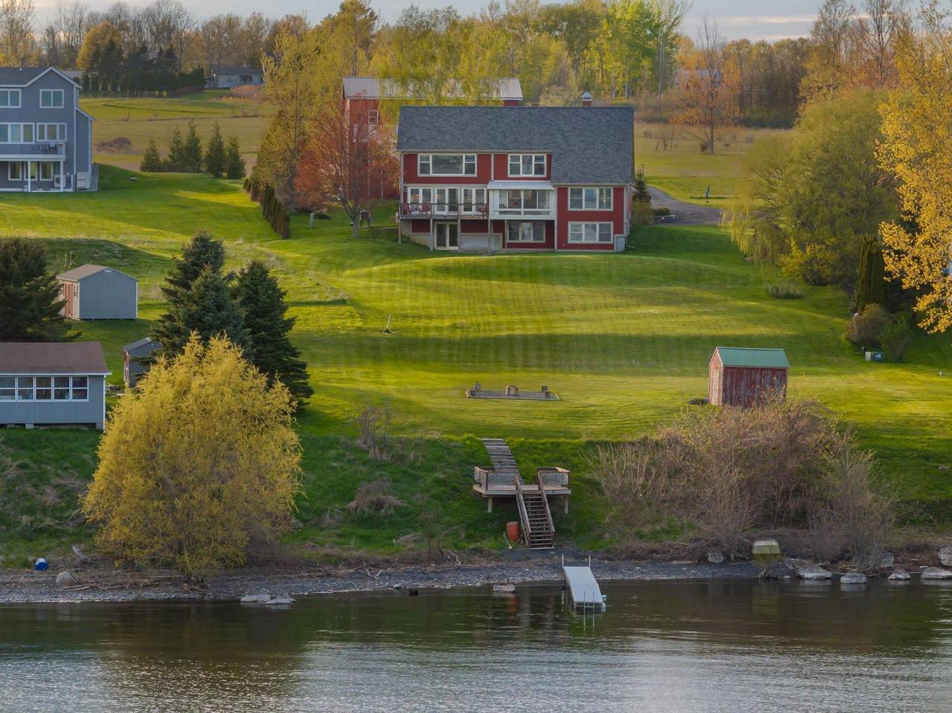
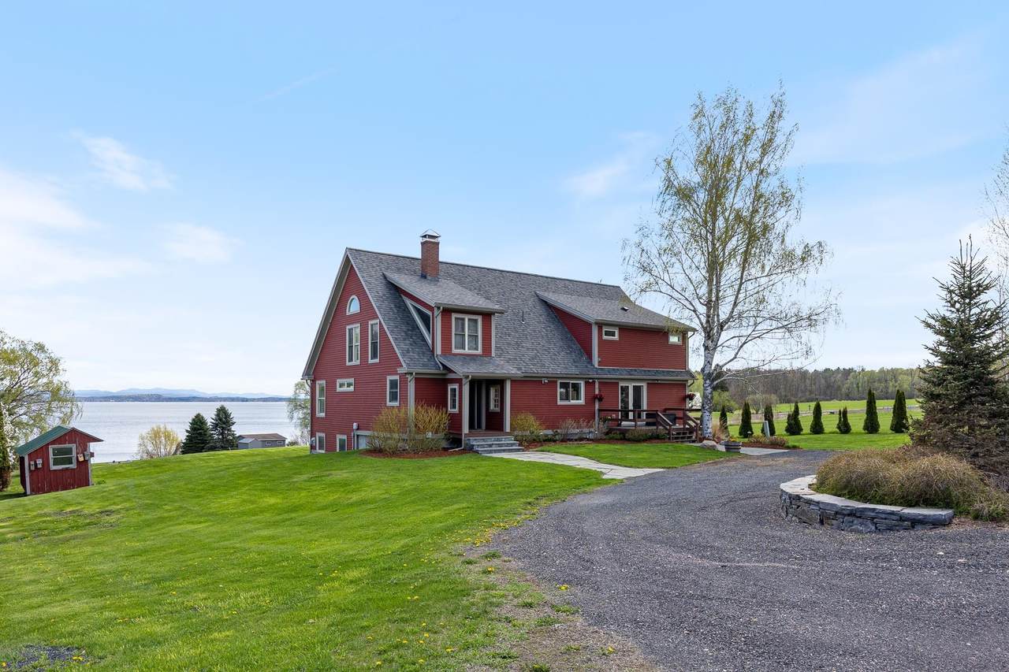
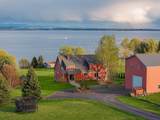
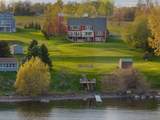
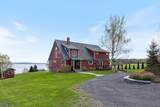
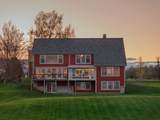
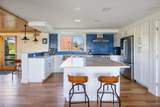
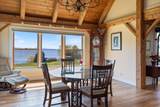
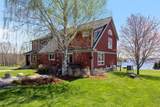
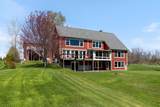
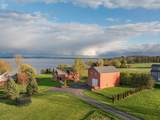
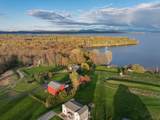
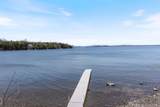
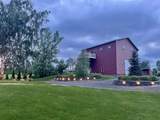
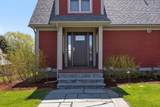
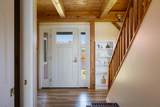
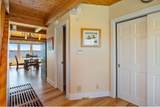
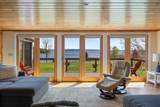
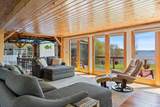
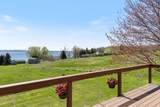
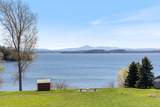
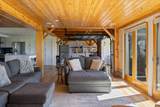
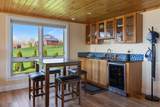
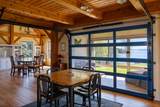
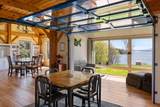
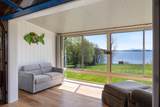
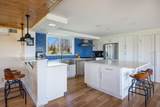
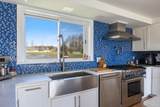
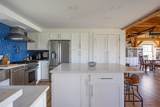
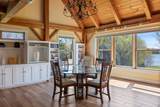
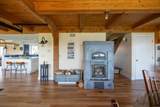
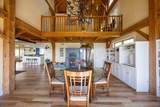
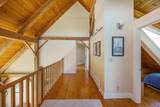
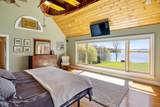
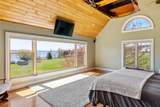
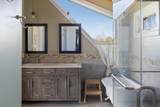
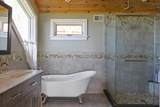
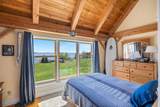
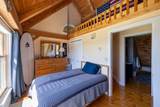
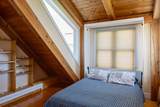
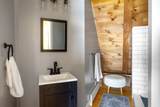
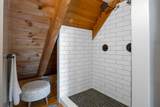
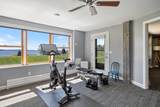
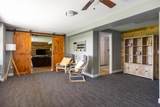
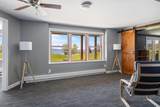
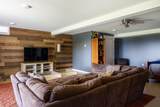
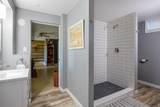
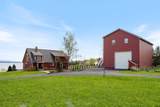
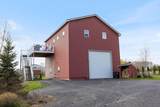
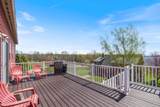
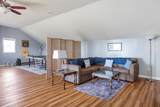
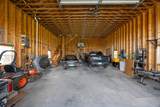
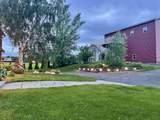
Life on Turtle Bay brings together substantial year-round living on Lake Champlain, offering 101’ of private lake frontage, exceptional indoor and outdoor spaces, and a remarkable carriage barn, all set within the small community of South Hero just a few minutes by car to the Sand Bar. The lake becomes part of everyday life. Enjoy ever changing views from across all aspects of the home in all seasons through time at the waterfront, fire pit, kayaking or paddleboarding, and the three season porch and elevated deck. Somehow, the hand of the clock sweeps slower here. Island life moves at a different pace, yet the hustle and bustle of downtown Burlington, Burlington International Airport, and even Montreal is closer than you think. Inside, the original post and beam spaces blend seamlessly with the newer addition constructed in 2013 highlighting radiant in-floor heat, chef’s kitchen with Thermador range and quartz island, luxurious primary suite and spa bath, and generous living spaces that create a home that is equally suited to daily life and entertaining. The generous carriage barn provides flexible space for vehicles, equipment, and even a full-sized motorcoach, with a finished upper level with ¾ bathroom for office, studio, or retreat. Recent improvements include a brand-new heating boiler, custom front door and surround, two family baths with custom tile showers, exterior painted in 2025, and extensive landscaping including stone walkways, custom walls of stone with lighting, and a circular driveway. Life in South Hero offers local farms, markets, cycling, paddling, restaurants, breweries, and vineyards, with Burlington conveniently accessible. Invest in this little slice of paradise.

Monthly Payment Calculator


© Copyright 2026 PrimeMLS. All rights reserved. This information is deemed reliable, but not guaranteed. The data relating to real estate displayed on this Site comes in part from the IDX Program of PrimeMLS. The information being provided is for consumers’ personal, non-commercial use and may not be used for any purpose other than to identify prospective properties consumers may be interested in purchasing. Data last updated 2026-10-16T16:06:25.803.
www.livingvermont.com/homes/176319880
Print Image

14 Turtle Bay Lane South Hero, VT 05486

  • Price: $1,899,000
  • Status: Active
  • On Site: 157 Days
  • Updated: 58 min ago
  • MLS #: 5088034
3
Beds
4
Baths
1
½ Baths
1.8
Acres
4,238
SQFT
$448
$/SQFT
1998
Built
County:
Grand Isle
Area:
South Hero
Elementary School:
Folsom Comm Ctr
Middle School:
Folsom Ed. And Community Ctr
High School:
Choice
School District:
Champlain Islands Unified Union School District
Property Description
Life on Turtle Bay brings together substantial year-round living on Lake Champlain, offering 101’ of private lake frontage, exceptional indoor and outdoor spaces, and a remarkable carriage barn, all set within the small community of South Hero just a few minutes by car to the Sand Bar. The lake becomes part of everyday life. Enjoy ever changing views from across all aspects of the home in all seasons through time at the waterfront, fire pit, kayaking or paddleboarding, and the three season porch and elevated deck. Somehow, the hand of the clock sweeps slower here. Island life moves at a different pace, yet the hustle and bustle of downtown Burlington, Burlington International Airport, and even Montreal is closer than you think. Inside, the original post and beam spaces blend seamlessly with the newer addition constructed in 2013 highlighting radiant in-floor heat, chef’s kitchen with Thermador range and quartz island, luxurious primary suite and spa bath, and generous living spaces that create a home that is equally suited to daily life and entertaining. The generous carriage barn provides flexible space for vehicles, equipment, and even a full-sized motorcoach, with a finished upper level with ¾ bathroom for office, studio, or retreat. Recent improvements include a brand-new heating boiler, custom front door and surround, two family baths with custom tile showers, exterior painted in 2025, and extensive landscaping including stone walkways, custom walls of stone with lighting, and a circular driveway. Life in South Hero offers local farms, markets, cycling, paddling, restaurants, breweries, and vineyards, with Burlington conveniently accessible. Invest in this little slice of paradise.
Exterior Features

Architectural Style CapeContemporary Color red Construction Materials Fiberglss Batt InsulationFoam InsulationPost and BeamWood FrameClapboard ExteriorVinyl SidingWood Exterior Driveway CircularCrushed StoneGravel Exterior Features Boat MooringDeckGuest HouseNatural ShadeOutbuildingEnclosed PorchPrivate DockStorageDouble Pane Window(s) Has Garage Yes Lot Features Country SettingLandscapedLevelRollingView Owned Land Yes Parking Auto OpenRV GarageDrivewayGarageOn-SiteUndergroundUnpavedDetached Road Frontage Yes Road Frontage Length 26 Roof Architectural Shingle Water Access Details Beach AccessDeep Water AccessDirectly AdjoiningDock Access Water Body Access YN Yes Water Body Type Lake Water Frontage Length 101 Water View YN Yes Waterfront Property Yes Waterfront Property Rights Exclusively Owned

Interior Features

Appliances DishwasherDryerRange HoodMicrowaveGas RangeRefrigeratorWasherWood Cook StoveOwned Water HeaterTankless Water HeaterWine CoolerVented Exhaust Fan Basement Access Type Walkout Basement Description Climate ControlledConcrete FloorFinishedInsulatedInterior StairsWalkoutInterior AccessExterior AccessBasement Stairs Cooling Mini Split Flooring CarpetHardwoodTile Foundation Poured Concrete Has Basement Yes Heating PropaneBaseboardHot WaterRadiant Floor Interior Features Central VacuumBlindsCathedral CeilingCeiling FanKitchen IslandKitchen/DiningKitchen/LivingLaundry Hook-upsPrimary BR w/ BANatural LightSoaking TubIndoor StorageWalk-in ClosetWet BarProgrammable Thermostat2nd Floor LaundryBasement LaundryPot Filler Quarter Baths 0 Rooms Level B Level B: DenLevel B: Exercise RoomLevel B: Family Room Rooms Level1 Level 1: BedroomLevel 1: Dining RoomLevel 1: KitchenLevel 1: Living Room Rooms Level2 Level 2: BedroomLevel 2: Primary Bdm Ste Rooms Total 9 Sq Ft Approx Fin Above Grade 2888 Sq Ft Approx Fin Below Grade 1350

Property Features

Construction Status Existing Covenants No Documents Available DeedProperty DisclosureSeptic DesignSurveyTax MapTown Permit Easements Yes Electric 200+ Amp ServiceCircuit Breaker(s)Underground Electric Company VT Electric Co Op Features Accessibility 1st Floor 1/2 Bathroom1st Floor Hrd Surfce FlrBathroom w/Step-in ShowerBathroom w/TubHard Surface Flooring Fee 200 Fee Frequency Yearly Fee Includes Plowing Financing Possible Opt Conventional Flood Zone No Fuel Company Bournes Energy Phone Company Choice Planned Urban Developmt No Possession At Closing Possible Use Residential Pre Construction No Property Type Single Family Resort No Road Frontage Type GravelPrivate RoadSharedPrivately Maintained Seasonal No Sewer 1000 GallonConcreteMound Leach FieldOn-Site Septic ExistsPrivatePumping StationSeptic Design Available Span Number 603-189-10403 Special Listing Conditions None Surveyed Yes Tax Gross Amount 16190.97 Tax Year 2026 Taxes Tbd No Timeshare Fractional Own No Utilities PhoneCablePropaneUnderground GasTelephone at Site Water Restrictions Unknown Water Source Public Zoning Residential

Courtesy of Matt Hurlburt of RE/MAX North Professionals - Burlington: .


© Copyright 2026 PrimeMLS. All rights reserved. This information is deemed reliable, but not guaranteed. The data relating to real estate displayed on this Site comes in part from the IDX Program of PrimeMLS. The information being provided is for consumers’ personal, non-commercial use and may not be used for any purpose other than to identify prospective properties consumers may be interested in purchasing. Data last updated 2026-10-16T16:06:25.803.
 
https://bt-photos.global.ssl.fastly.net/nneren/1280_boomver_5_5088034-2.jpg https://bt-photos.global.ssl.fastly.net/nneren/1280_boomver_5_5088034-2.jpg https://bt-photos.global.ssl.fastly.net/nneren/1280_boomver_5_5088034-2.jpg
Logo
RE/MAX North Professionals
553 Roosevelt highway suite 200
Colchester VT, 05446