Skip To Content
Courtesy of Warren Palm of BHHS Vermont Realty Group/S Burlington: .

14 Stonehedge Drive , M-14

South Burlington, VT 05403
  • $425,000
  • STATUS: Active
  • ON SITE: 36 Days
  • MLS #: 5108117
UPDATED: 32 min ago
$425,000
  • 3
    BEDS
  • N/A
    ACRES
  • 2
    BATHS
  • 1
    1/2 BATHS
  • 1,982
    SQFT
  • $214
    $/SQFT
Type:
Condo
Built:
1987
County:

School Information

Description

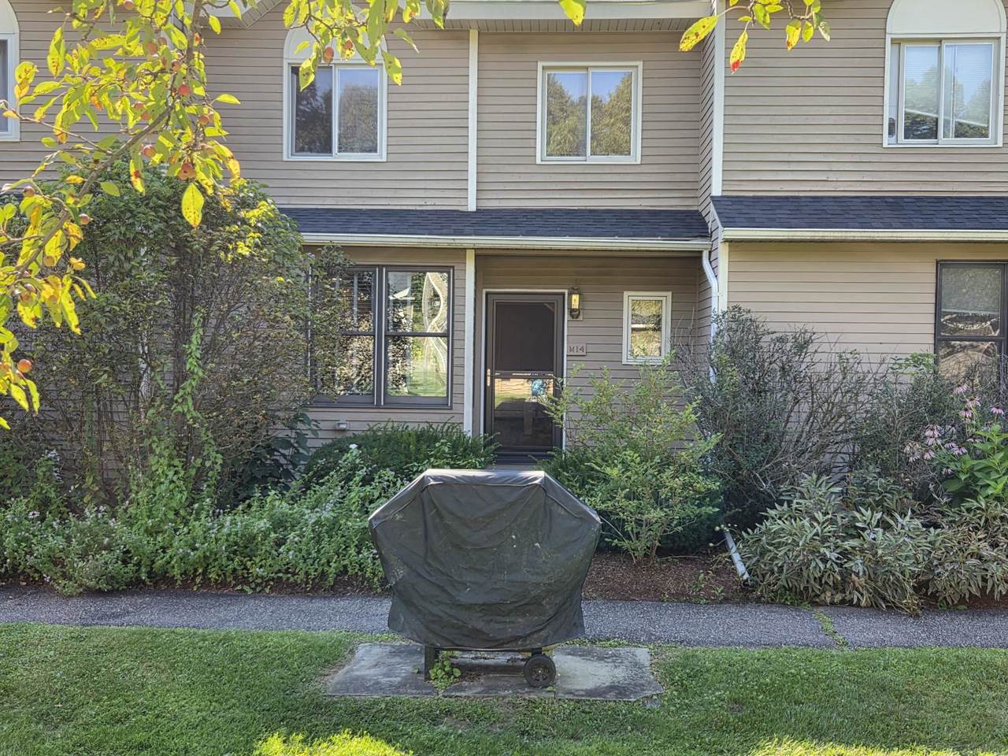
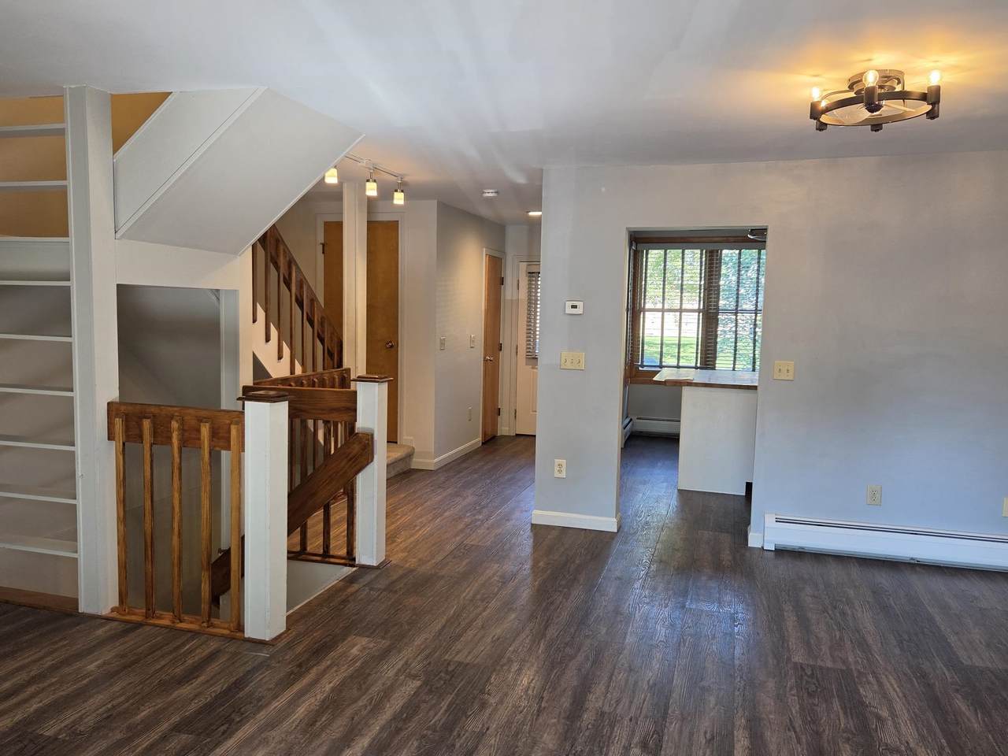
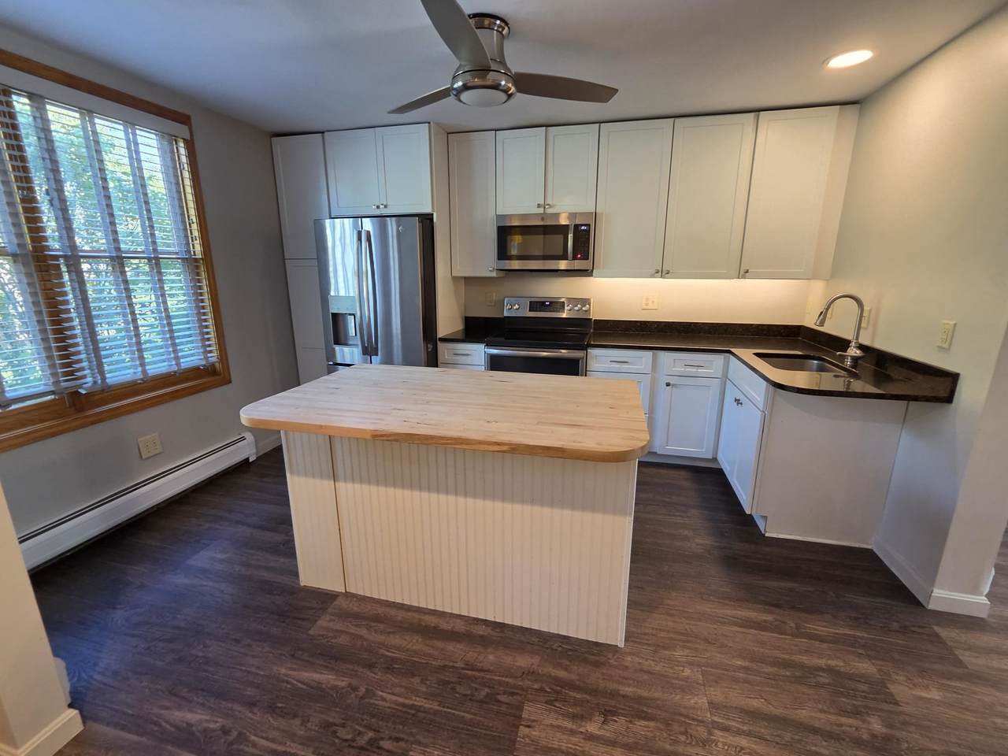
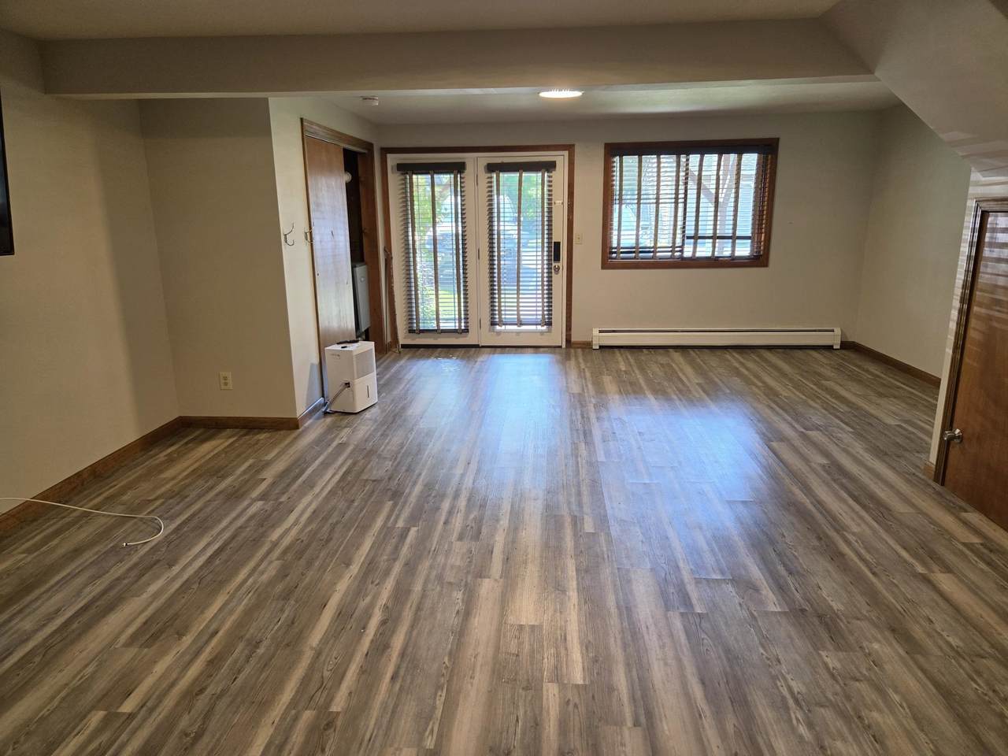
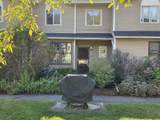
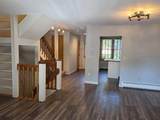
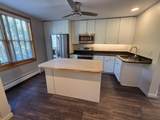
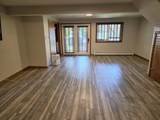
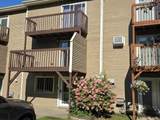
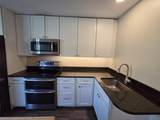
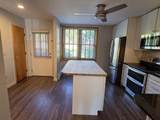
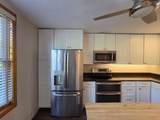
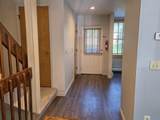
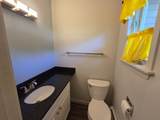
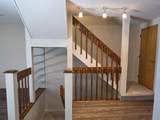
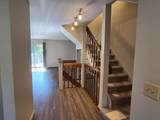
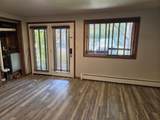
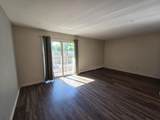
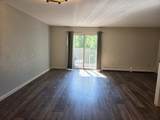
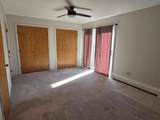
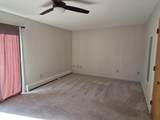
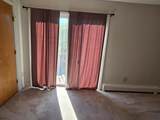
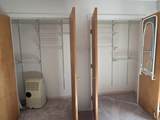
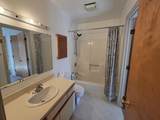
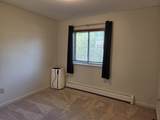
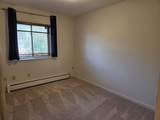
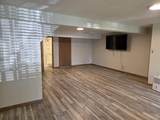
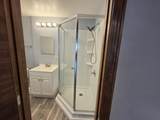
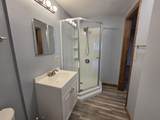
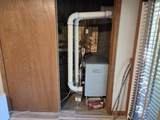
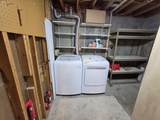
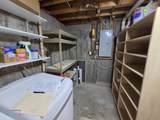
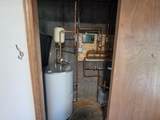
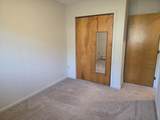
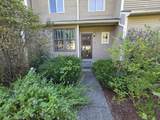
Perfectly located for conveniences and services and recreation, this tastefully updated 3 bedroom, 2.5 bath townhouse has 3 levels of living space for plenty of rooms for different family activities or for those who work from home. The very large family/rec room on lowest level has walk out atrium doors to the parking area and also includes a ¾ updated bathroom and the laundry room, and furnace, which was new 2024, and water heater area. Grade level floor has the .5 bath and exterior access to the front patio area with the barbeque for quick convenience to the updated kitchen with granite countertops, quality cabinets with under cabinet lighting, prep island, and newer upgraded appliances. The spacious living room has newer laminate flooring and access to balcony. Top floor has 3 carpeted bedrooms, full bath, large master bedroom. Throw into this mix South Burlington’s rec path right next door and UVM woods, Symanski park offers many options for sports and is very close by and it does not get better for location just across the street to the association in ground pool and large grassed area for walking pets or playing sports, etc..   There is a 1 car garage, parking space in front of the rear doon lowest level area, and visitor parking nearby. Space and convenience for a growing family.

Monthly Payment Calculator


© Copyright 2026 PrimeMLS. All rights reserved. This information is deemed reliable, but not guaranteed. The data relating to real estate displayed on this Site comes in part from the IDX Program of PrimeMLS. The information being provided is for consumers’ personal, non-commercial use and may not be used for any purpose other than to identify prospective properties consumers may be interested in purchasing. Data last updated 2026-10-10T09:05:58.513.
www.livingvermont.com/homes/180847229
Print Image

14 Stonehedge Drive , M-14 South Burlington, VT 05403

  • Price: $425,000
  • Status: Active
  • On Site: 36 Days
  • Updated: 32 min ago
  • MLS #: 5108117
3
Beds
2
Baths
1
½ Baths
N/A
Acres
1,982
SQFT
$214
$/SQFT
1987
Built
County:
Chittenden
Area:
South Burlington
Elementary School:
Orchard Elementary School
Middle School:
Frederick H. Tuttle Middle Sch
High School:
South Burlington High School
School District:
South Burlington Sch Distict
Property Description
Perfectly located for conveniences and services and recreation, this tastefully updated 3 bedroom, 2.5 bath townhouse has 3 levels of living space for plenty of rooms for different family activities or for those who work from home. The very large family/rec room on lowest level has walk out atrium doors to the parking area and also includes a ¾ updated bathroom and the laundry room, and furnace, which was new 2024, and water heater area. Grade level floor has the .5 bath and exterior access to the front patio area with the barbeque for quick convenience to the updated kitchen with granite countertops, quality cabinets with under cabinet lighting, prep island, and newer upgraded appliances. The spacious living room has newer laminate flooring and access to balcony. Top floor has 3 carpeted bedrooms, full bath, large master bedroom. Throw into this mix South Burlington’s rec path right next door and UVM woods, Symanski park offers many options for sports and is very close by and it does not get better for location just across the street to the association in ground pool and large grassed area for walking pets or playing sports, etc..   There is a 1 car garage, parking space in front of the rear doon lowest level area, and visitor parking nearby. Space and convenience for a growing family.
Exterior Features

Architectural Style TownhouseTri-Level Color Tan Construction Materials Wood FrameWood Siding Driveway Paved Exterior Features Natural ShadeIn-Ground PoolTennis Court Has Garage Yes Lot Features Condo DevelopmentLandscapedIn TownNear Golf CourseNear PathsNear ShoppingNeighborhoodNear Public TransportNear HospitalNear School(s) Owned Land No Parking AssignedGarageOn-SiteParking Spaces 1Visitor Road Frontage No Roof Other Shingle Water View YN No

Interior Features

Appliances Electric CooktopDishwasherDryerRange HoodFreezerWall OvenRefrigeratorWasherOn Demand Water HeaterExhaust Fan Basement Access Type Walkout Basement Description Concrete FloorFinishedFullInterior StairsWalkout Cooling Other Flooring CarpetLaminate Foundation Concrete Has Basement Yes Heating Natural GasBaseboardHot Water Interior Features Ceiling FanDining AreaKitchen IslandLiving/DiningBasement Laundry Quarter Baths 0 Rooms Level B Level B: 3/4 BathroomLevel B: Laundry RoomLevel B: Rec Room Rooms Level1 Level 1: 1/2 BathroomLevel 1: Dining RoomLevel 1: KitchenLevel 1: Living Room Rooms Level2 Level 2: BedroomLevel 2: Full BathroomLevel 2: Primary Bedroom Rooms Total 6 Sq Ft Approx Fin Above Grade 1382 Sq Ft Approx Fin Below Grade 600

Property Features

Association Amenities Building MaintenanceLandscapingCommon AcreageIn-Ground PoolÂSnow RemovalTennis CourtTrash Removal Building Number M Condo Fees Yes Condo Name Stonehedge Construction Status Existing Covenants Yes Documents Available DeedProperty Disclosure Easements Yes Electric 100 Amp ServiceCircuit Breaker(s)Underground Electric Company GMP Features Accessibility 1st Floor 1/2 Bathroom1st Floor Hrd Surfce FlrHard Surface FlooringPaved Parking Fee 335 Fee Frequency Monthly Fee Includes LandscapingOtherPlowingTrashCondo Association Fee Financing Possible Opt CashConventional Flood Zone No Footprint 20x34 Fuel Company VT Gas Planned Urban Developmt No Possession At ClosingNegotiable Pre Construction No Property Type Condo Resort No Road Frontage Type Association Seasonal No Sewer Public Span Number 600-188-15208 Surveyed Yes Tax Gross Amount 5863.5 Tax Year 2026 Taxes Tbd No Timeshare Fractional Own No Utilities CableUnderground Gas Water Source Public Zoning Residential High Density

Courtesy of Warren Palm of BHHS Vermont Realty Group/S Burlington: .


© Copyright 2026 PrimeMLS. All rights reserved. This information is deemed reliable, but not guaranteed. The data relating to real estate displayed on this Site comes in part from the IDX Program of PrimeMLS. The information being provided is for consumers’ personal, non-commercial use and may not be used for any purpose other than to identify prospective properties consumers may be interested in purchasing. Data last updated 2026-10-10T09:05:58.513.
 
https://bt-photos.global.ssl.fastly.net/nneren/1280_boomver_1_5108117-2.jpg https://bt-photos.global.ssl.fastly.net/nneren/1280_boomver_1_5108117-2.jpg https://bt-photos.global.ssl.fastly.net/nneren/1280_boomver_1_5108117-2.jpg
Logo
RE/MAX North Professionals
553 Roosevelt highway suite 200
Colchester VT, 05446