














Skip To Content
Courtesy of Moira Spivey of Four Seasons Sotheby's Int'l Realty: .

134 Grapevine Lane

Pownal, VT 05261
  • $999,000
  • STATUS: Active
  • ON SITE: 46 Days
  • MLS #: 5106582
UPDATED: 44 min ago
$999,000
  • 4
    BEDS
  • 5.81
    ACRES
  • 3
    BATHS
  • 1
    1/2 BATHS
  • 7,102
    SQFT
  • $141
    $/SQFT
Type:
Single-Family Home
Built:
2007
County:
Area:

School Ratings & Info

Description

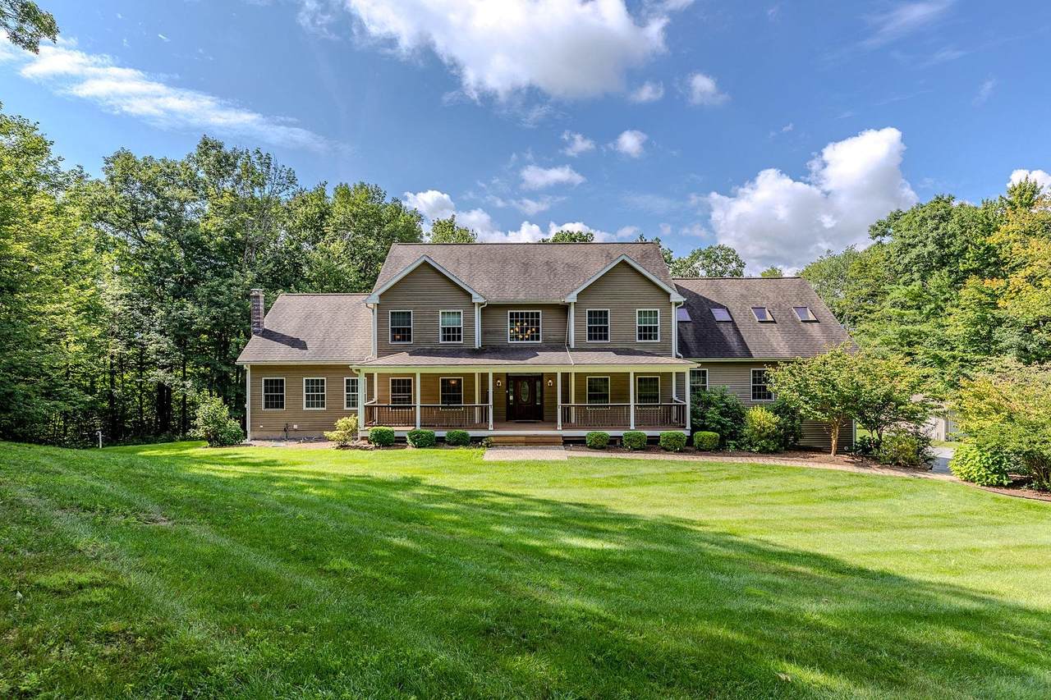
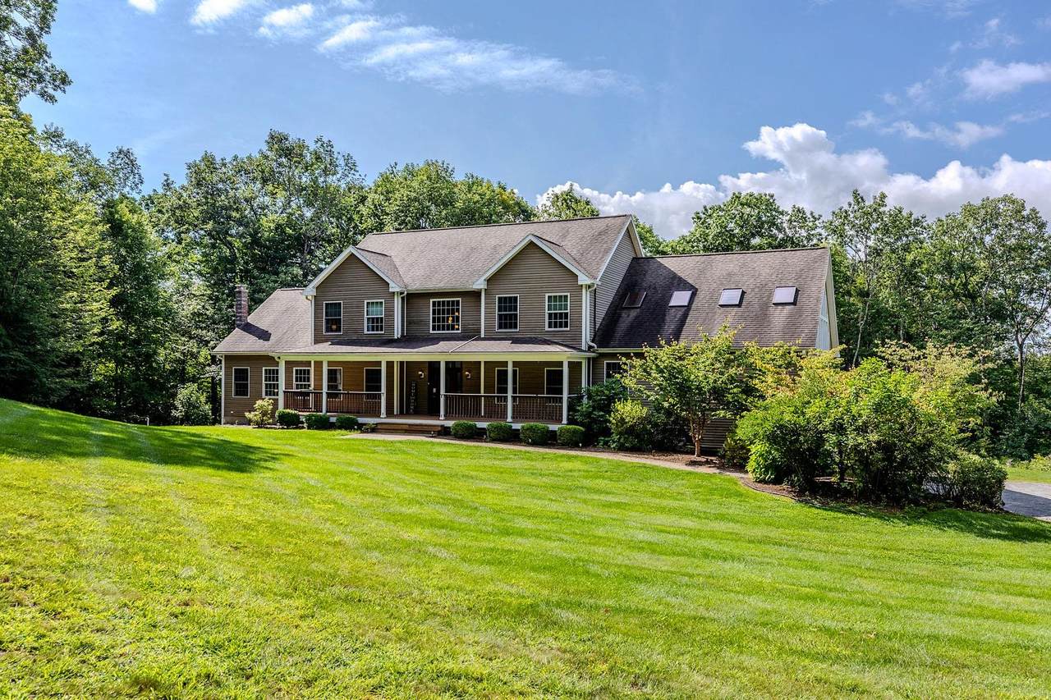
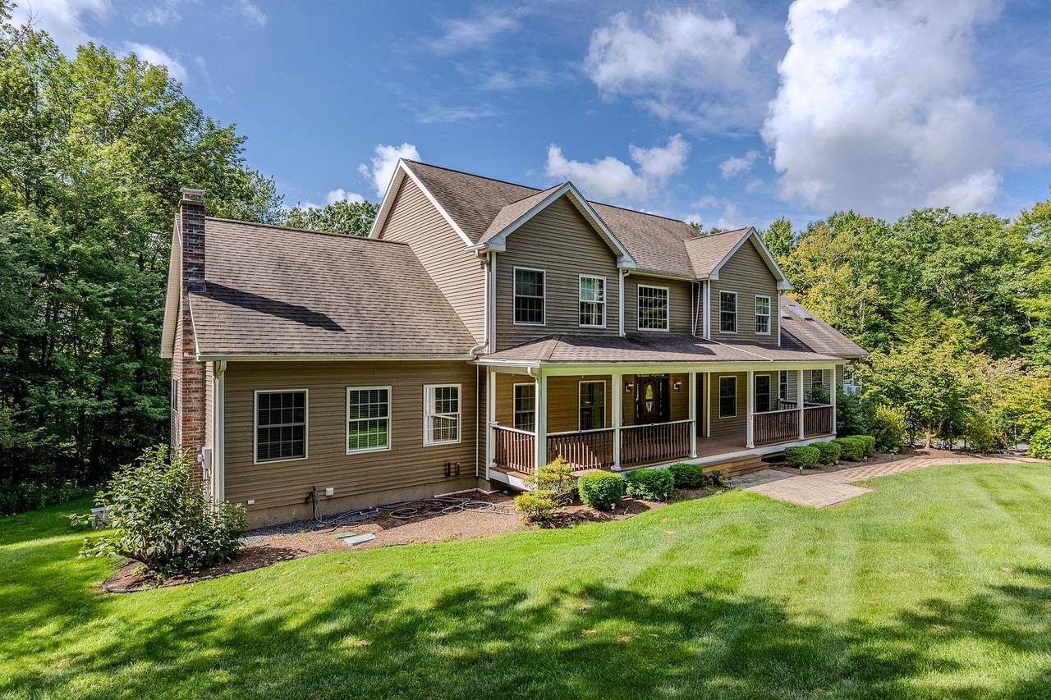
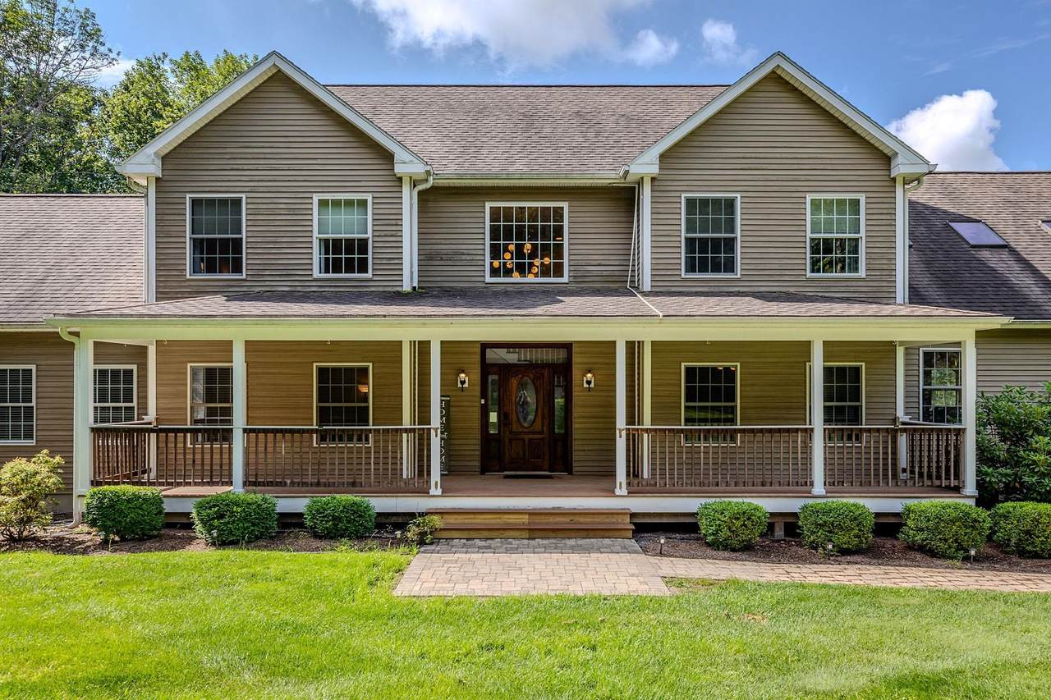
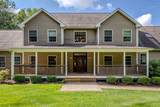
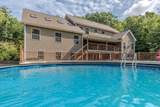
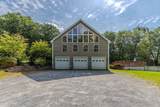
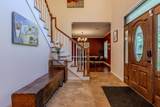
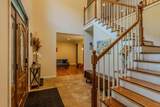
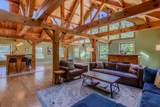
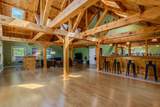
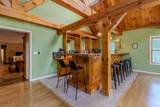
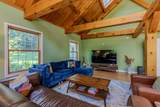
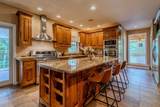
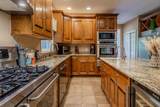
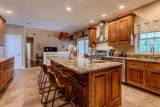
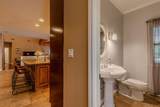
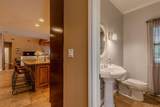
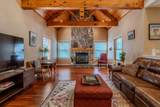
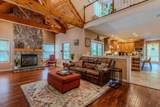
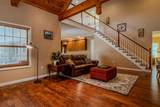
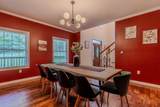
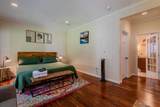
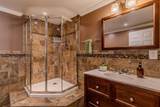
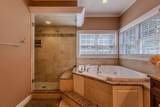
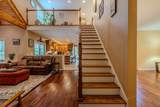
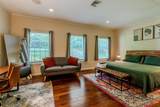
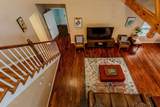
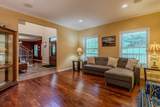
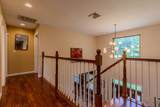
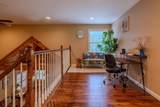
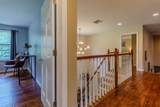
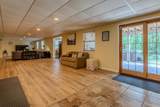
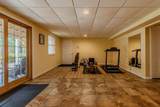
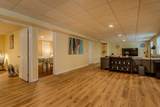
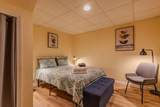
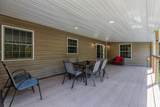
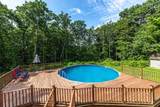
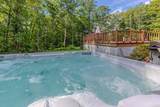
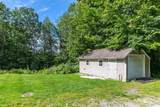
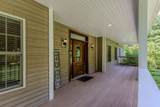
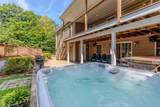
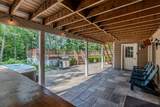
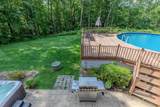
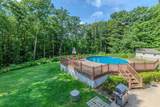
Custom-built and truly exceptional, this phenomenal home is set on 5.81 wooded acres, offering privacy, space, and room for everyone. With 12 rooms, 4 bedrooms, and 4 bathrooms, this spacious home is designed for comfortable living and effortless entertaining. The first-floor primary suite features a beautiful private bath, and adjacent laundry room. The inviting family room offers cathedral ceilings and a gas fireplace, while the impressive kitchen showcases maple cabinetry, granite countertops, and a large island. The expansive great room is perfect for entertaining, featuring a full bar and abundant space for gatherings. The second floor offers three additional bedrooms and a full bathroom. The finished lower level provides even more living space with a large recreation room, two versatile office spaces that can be used for whatever your needs may be, a 3/4 bathroom, and utility room. Outdoor living is equally impressive, with an above-ground pool and deck, stamped concrete patio, and beautiful TREX-covered porches. A separate detached one-car garage and large outbuilding provide additional storage and workspace. This exceptional property offers privacy, space, and amenities both inside and out. A must-see home!

Monthly Payment Calculator


© Copyright 2026 PrimeMLS. All rights reserved. This information is deemed reliable, but not guaranteed. The data relating to real estate displayed on this Site comes in part from the IDX Program of PrimeMLS. The information being provided is for consumers’ personal, non-commercial use and may not be used for any purpose other than to identify prospective properties consumers may be interested in purchasing. Data last updated 2026-10-11T07:05:55.537.
www.livingvermont.com/homes/180530733
Print Image

134 Grapevine Lane Pownal, VT 05261

  • Price: $999,000
  • Status: Active
  • On Site: 46 Days
  • Updated: 44 min ago
  • MLS #: 5106582
4
Beds
3
Baths
1
½ Baths
5.81
Acres
7,102
SQFT
$141
$/SQFT
2007
Built
County:
Bennington
Area:
Pownal
Property Description
Custom-built and truly exceptional, this phenomenal home is set on 5.81 wooded acres, offering privacy, space, and room for everyone. With 12 rooms, 4 bedrooms, and 4 bathrooms, this spacious home is designed for comfortable living and effortless entertaining. The first-floor primary suite features a beautiful private bath, and adjacent laundry room. The inviting family room offers cathedral ceilings and a gas fireplace, while the impressive kitchen showcases maple cabinetry, granite countertops, and a large island. The expansive great room is perfect for entertaining, featuring a full bar and abundant space for gatherings. The second floor offers three additional bedrooms and a full bathroom. The finished lower level provides even more living space with a large recreation room, two versatile office spaces that can be used for whatever your needs may be, a 3/4 bathroom, and utility room. Outdoor living is equally impressive, with an above-ground pool and deck, stamped concrete patio, and beautiful TREX-covered porches. A separate detached one-car garage and large outbuilding provide additional storage and workspace. This exceptional property offers privacy, space, and amenities both inside and out. A must-see home!
Exterior Features

Architectural Style Colonial Color gray Construction Materials Vinyl Exterior Driveway Crushed Stone Exterior Features BarnDeckGarden SpaceHot TubOutbuildingPatioAbove Ground PoolCovered PorchEnclosed PorchShedWindow ScreensDouble Pane Window(s) Has Garage Yes Lot Features Country SettingLandscapedLevelMountain ViewViewWoodedPrivate Parking Direct EntryHeated GarageDrivewayGarageAttached Road Frontage Yes Road Frontage Length 270 Roof Architectural Shingle

Interior Features

Appliances DishwasherDryerRange HoodMicrowaveDouble OvenWall OvenGas RangeRefrigeratorWasherGas StoveDomestic Water HeaterElectric Water HeaterDual Fuel RangeExhaust Fan Basement Access Type Walkout Basement Description ConcreteFinishedFullInsulatedInterior StairsStorage SpaceWalkoutInterior AccessBasement Stairs Cooling None Flooring CarpetCeramic TileHardwoodLaminateSlate/Stone Foundation Poured Concrete Has Basement Yes Heating OilBaseboardMulti ZoneRadiant Floor Interior Features BarBlindsCathedral CeilingCeiling FanDining AreaDraperiesGas FireplaceFireplace Screens/Equip1 FireplaceHot TubKitchen IslandKitchen/DiningKitchen/FamilyKitchen/LivingLiving/DiningPrimary BR w/ BANatural LightSecuritySkylightSoaking TubVaulted CeilingWalk-in ClosetWet BarWindow Treatment1st Floor LaundryBasement Laundry Quarter Baths 0 Rooms Level B Level B: Bonus RoomLevel B: Family RoomLevel B: Great RoomLevel B: Utility Room Rooms Level1 Level 1: DenLevel 1: Dining RoomLevel 1: FoyerLevel 1: Great RoomLevel 1: KitchenLevel 1: Laundry RoomLevel 1: Living RoomLevel 1: Primary Bdm Ste Rooms Level2 Level 2: BedroomLevel 2: Loft Rooms Total 17 Sq Ft Approx Fin Above Grade 4340 Sq Ft Approx Fin Below Grade 2762

Property Features

Construction Status Existing Covenants Unknown Easements No Electric 200+ Amp Service Features Accessibility 1st Floor 1/2 Bathroom1st Floor Bedroom1st Floor Low-Pile CarpetAccess to Common AreasAccess to Parking1st Floor Laundry Flood Zone No Pre Construction No Property Type Single Family Road Frontage Type Public Maintained Road Seasonal No Sewer 1000 GallonLeach FieldSeptic Span Number 495-156-11596 Surveyed Unknown Tax Gross Amount 12547 Tax Year 2026 Taxes Tbd No Timeshare Fractional Own No Utilities Cable at SitePropane Water Source Drilled Well Zoning residential

Courtesy of Moira Spivey of Four Seasons Sotheby's Int'l Realty: .


© Copyright 2026 PrimeMLS. All rights reserved. This information is deemed reliable, but not guaranteed. The data relating to real estate displayed on this Site comes in part from the IDX Program of PrimeMLS. The information being provided is for consumers’ personal, non-commercial use and may not be used for any purpose other than to identify prospective properties consumers may be interested in purchasing. Data last updated 2026-10-11T07:05:55.537.
 
https://bt-photos.global.ssl.fastly.net/nneren/1280_boomver_1_5106582-2.jpg https://bt-photos.global.ssl.fastly.net/nneren/1280_boomver_1_5106582-2.jpg https://bt-photos.global.ssl.fastly.net/nneren/1280_boomver_1_5106582-2.jpg
Logo
RE/MAX North Professionals
553 Roosevelt highway suite 200
Colchester VT, 05446