










Skip To Content
Courtesy of Joanne Kent of Four Seasons Sotheby's Int'l Realty: .

133 Colonial Drive , #405

Hartford, VT 05001
  • $239,500
  • STATUS: Active
  • ON SITE: 22 Days
  • MLS #: 5110266
UPDATED: 63 min ago
$239,500
  • 2
    BEDS
  • 6
    ACRES
  • 1
    BATHS
  • 0
    1/2 BATHS
  • 968
    SQFT
  • $247
    $/SQFT
Type:
Condo
Built:
1988
County:
Area:

School Information

Elementary School:
Middle School:
High School:
School District:

Description

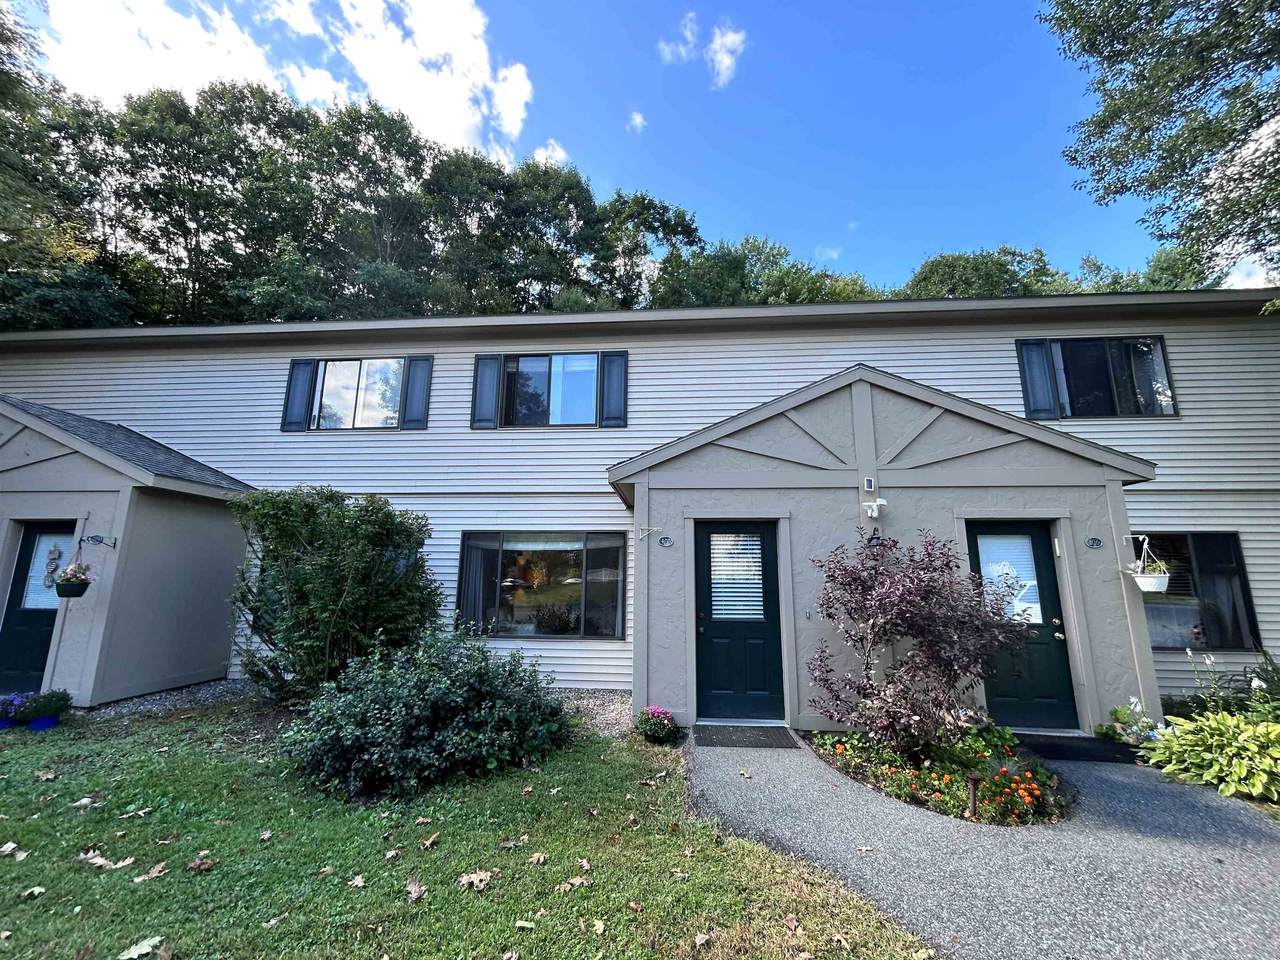
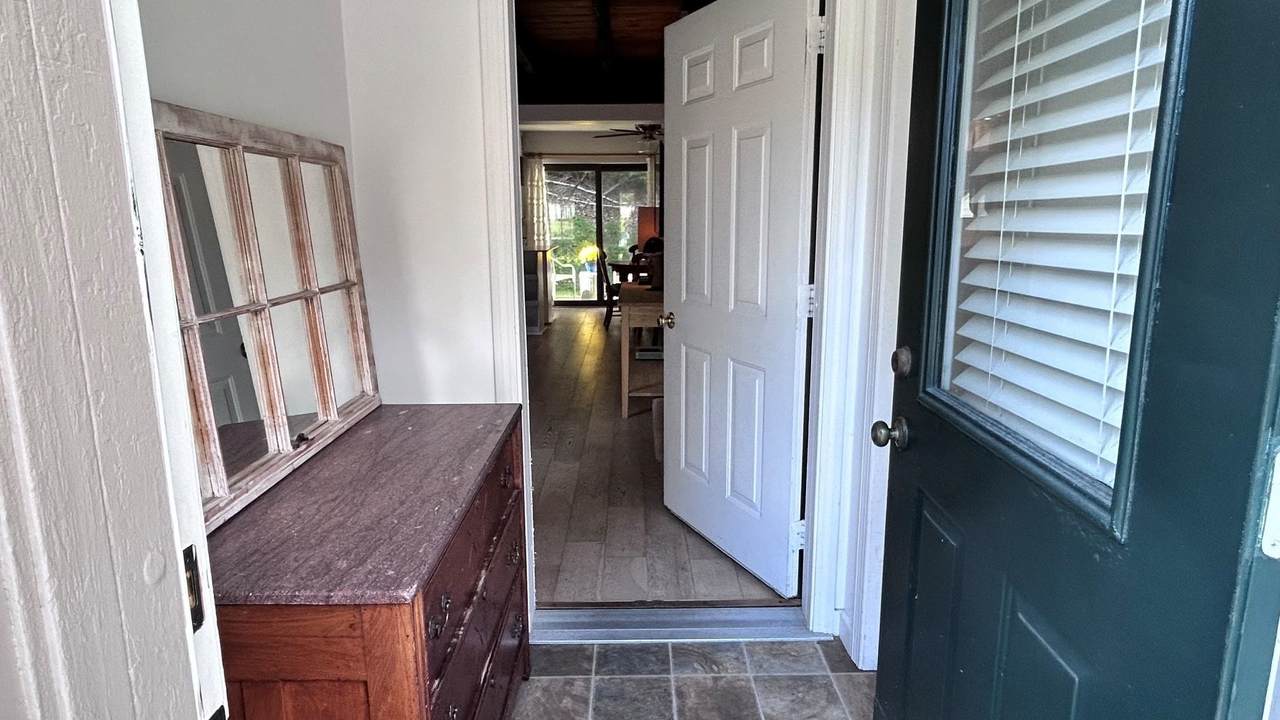
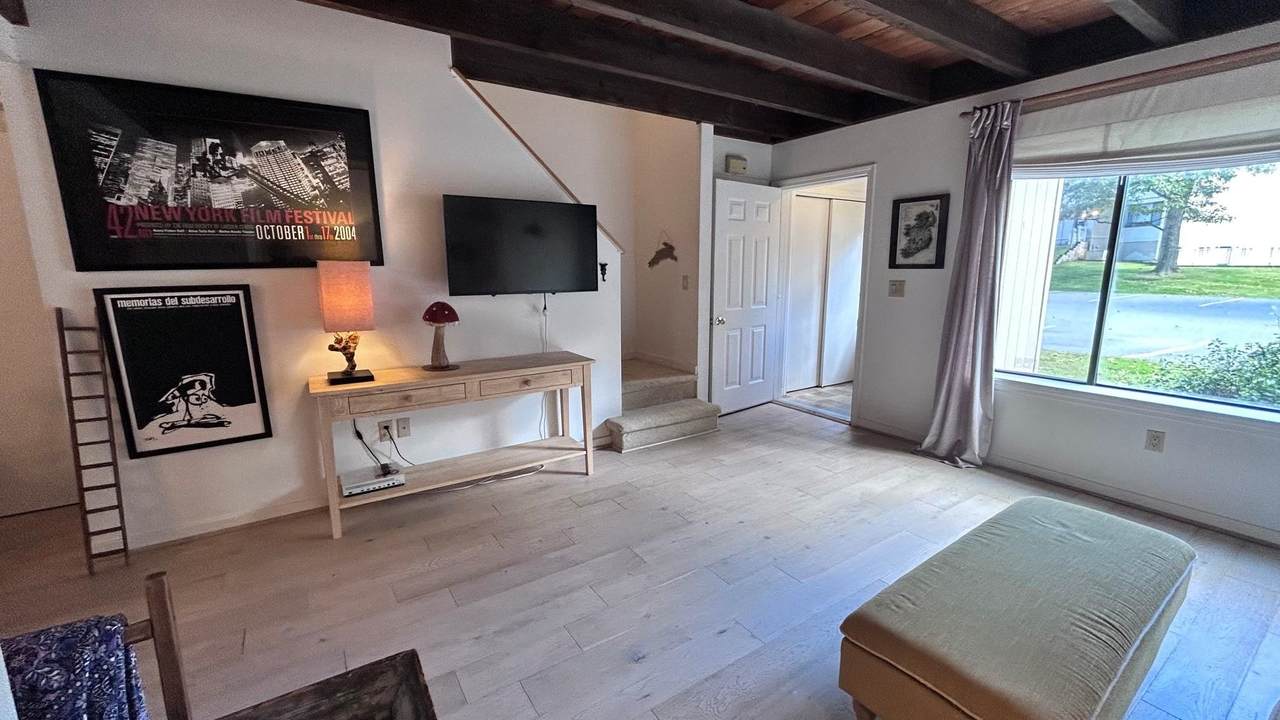
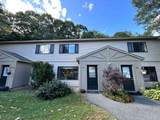
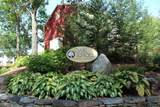
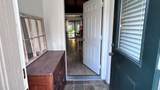
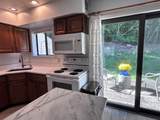
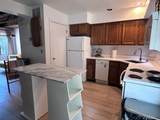
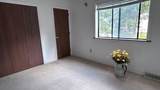
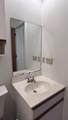
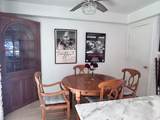
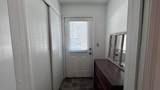
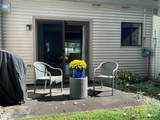
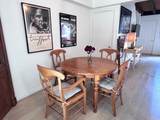
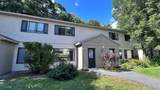
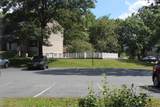
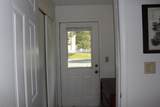
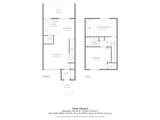
This sweet townhouse has a terrific location in Wilder, minutes from Dartmouth College campus, Dartmouth Hitchcock Medical Center, VA Hospital, restaurants, shopping, Advance Transit (The Green Route) and all that the Upper Valley has to offer. Main level is open featuring large living room, spacious kitchen/dining area, views of patio and woods. Appliances include electric range, dishwasher, microwave, refrigerator, washer and dryer. Two generous size bedrooms upstairs, large closets, full bath, and effortless no-step mudroom entry. Pet-friendly, access to nearby trails, facility with coin-operated laundry for oversized items, a meeting room and exercise area. You will love the convenient life style in this desirable Upper Valley community.

Monthly Payment Calculator


© Copyright 2026 PrimeMLS. All rights reserved. This information is deemed reliable, but not guaranteed. The data relating to real estate displayed on this Site comes in part from the IDX Program of PrimeMLS. The information being provided is for consumers’ personal, non-commercial use and may not be used for any purpose other than to identify prospective properties consumers may be interested in purchasing. Data last updated 2026-10-10T09:05:58.513.
www.livingvermont.com/homes/181284892
Print Image

133 Colonial Drive , #405 Hartford, VT 05001

  • Price: $239,500
  • Status: Active
  • On Site: 22 Days
  • Updated: 63 min ago
  • MLS #: 5110266
2
Beds
1
Baths
0
½ Baths
6
Acres
968
SQFT
$247
$/SQFT
1988
Built
County:
Windsor
Area:
Hartford
Elementary School:
Dothan Brook
Middle School:
Hartford Memorial Middle
High School:
Hartford High School
School District:
Hartford School District
Property Description
This sweet townhouse has a terrific location in Wilder, minutes from Dartmouth College campus, Dartmouth Hitchcock Medical Center, VA Hospital, restaurants, shopping, Advance Transit (The Green Route) and all that the Upper Valley has to offer. Main level is open featuring large living room, spacious kitchen/dining area, views of patio and woods. Appliances include electric range, dishwasher, microwave, refrigerator, washer and dryer. Two generous size bedrooms upstairs, large closets, full bath, and effortless no-step mudroom entry. Pet-friendly, access to nearby trails, facility with coin-operated laundry for oversized items, a meeting room and exercise area. You will love the convenient life style in this desirable Upper Valley community.
Exterior Features

Architectural Style Townhouse Color Cream Construction Materials Wood Frame Driveway Paved Exterior Features Patio Has Garage No Lot Features Condo DevelopmentLandscapedSlopingTrail/Near TrailWoodedRuralNear Public Transport Lot Number OKC-405 Owned Land Shared Road Frontage TBD Roof Asphalt Shingle

Interior Features

Appliances DishwasherDryerMicrowaveElectric RangeRefrigeratorWasherElectric Water HeaterOwned Water Heater Cooling None Flooring CarpetLaminate Foundation Concrete Slab Has Basement No Heating PropaneForced Air Interior Features Kitchen/Dining Quarter Baths 0 Rooms Level1 Level 1: Kitchen/DiningLevel 1: Living Room Rooms Level2 Level 2: BedroomLevel 2: Primary Bedroom Rooms Total 4 Sq Ft Approx Fin Above Grade 968 Sq Ft Approx Fin Below Grade 0

Property Features

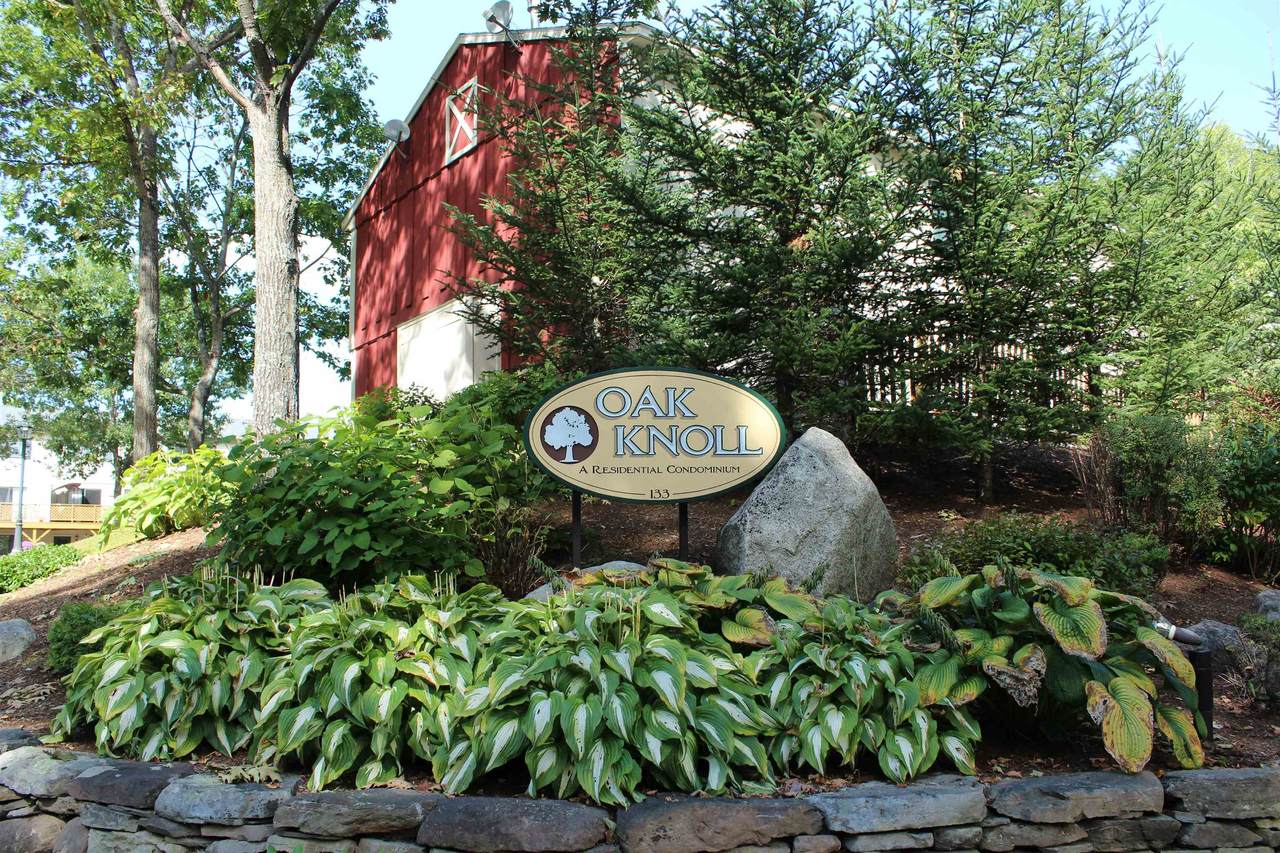
Assessment Amount 173000 Assessment Year 2026 Association Amenities Exercise FacilityLandscapingSnow RemovalTrash RemovalCoin Laundry Block 25 Condo Fees Yes Condo Name Oak Knoll Construction Status Existing Covenants Yes Documents Available Association DocsDeedProperty Disclosure Electric Circuit Breaker(s) Electric Company GMP Features Accessibility 1st Floor Hrd Surfce FlrNo Stairs from ParkingPaved Parking Fee 403 Fee Frequency Monthly Fee Includes LandscapingPlowingSewerTrashWater Fee2 86 Flood Zone No Fuel Company Irving Oil Items Excluded KItchen Island Possession At Closing Pre Construction No Property Type Condo Resort No Road Frontage Type Association Seasonal No Sewer Public Span Number 285-090-16904 Special Listing Conditions None Surveyed Unknown Tax Gross Amount 3383.64 Tax Year 2027 Taxes Tbd Yes Timeshare Fractional Own No Utilities Cable Village District Locale Wilder Water Source Public Zoning R2

Courtesy of Joanne Kent of Four Seasons Sotheby's Int'l Realty: .


© Copyright 2026 PrimeMLS. All rights reserved. This information is deemed reliable, but not guaranteed. The data relating to real estate displayed on this Site comes in part from the IDX Program of PrimeMLS. The information being provided is for consumers’ personal, non-commercial use and may not be used for any purpose other than to identify prospective properties consumers may be interested in purchasing. Data last updated 2026-10-10T09:05:58.513.
 
https://bt-photos.global.ssl.fastly.net/nneren/1280_boomver_1_5110266-2.jpg https://bt-photos.global.ssl.fastly.net/nneren/1280_boomver_1_5110266-2.jpg https://bt-photos.global.ssl.fastly.net/nneren/1280_boomver_1_5110266-2.jpg
Logo
RE/MAX North Professionals
553 Roosevelt highway suite 200
Colchester VT, 05446